Impaginato francese tutto nero 11-06-2007 17:59 Pagina 1
La Civilisation
nuragique
�Impaginato inglese tutto nero 4-06-2007 10:42 Pagina 2
Graphic design: Italo Curzio, Rome
Translation: David C. Nilson
ISBN 88-7138-278-1
© Copyright 2003 by Carlo Delfino editore, Via Rolando 11/A, 07100 Sassari, Italy
�Impaginato inglese tutto nero 4-06-2007 10:42 Pagina 3
Paolo Melis
The nuragic
civilization
Carlo Delfino editore
�Impaginato inglese tutto nero 4-06-2007 10:42 Pagina 4
�Impaginato inglese tutto nero 11-06-2007 18:21 Pagina 5
Contents
The origins........................................................ 7
Protonuraghi ..................................................... 9
Tholos nuraghi .................................................. 10
The settlements .................................................. 25
The giants’ tombs .............................................. 29
Temples and other religious sites ....................... 38
Art ................................................................. 44
Stone objects .............................................. 47
Bronze objects ............................................ 52
Pottery ....................................................... 61
Society and economy ....................................... 63
Decline of the nuragic civilization ..................... 71
Bibliography ..................................................... 75
Glossary ........................................................... 83
Sources of illustrations ...................................... 95
5
�Impaginato inglese tutto nero 4-06-2007 10:42 Pagina 6
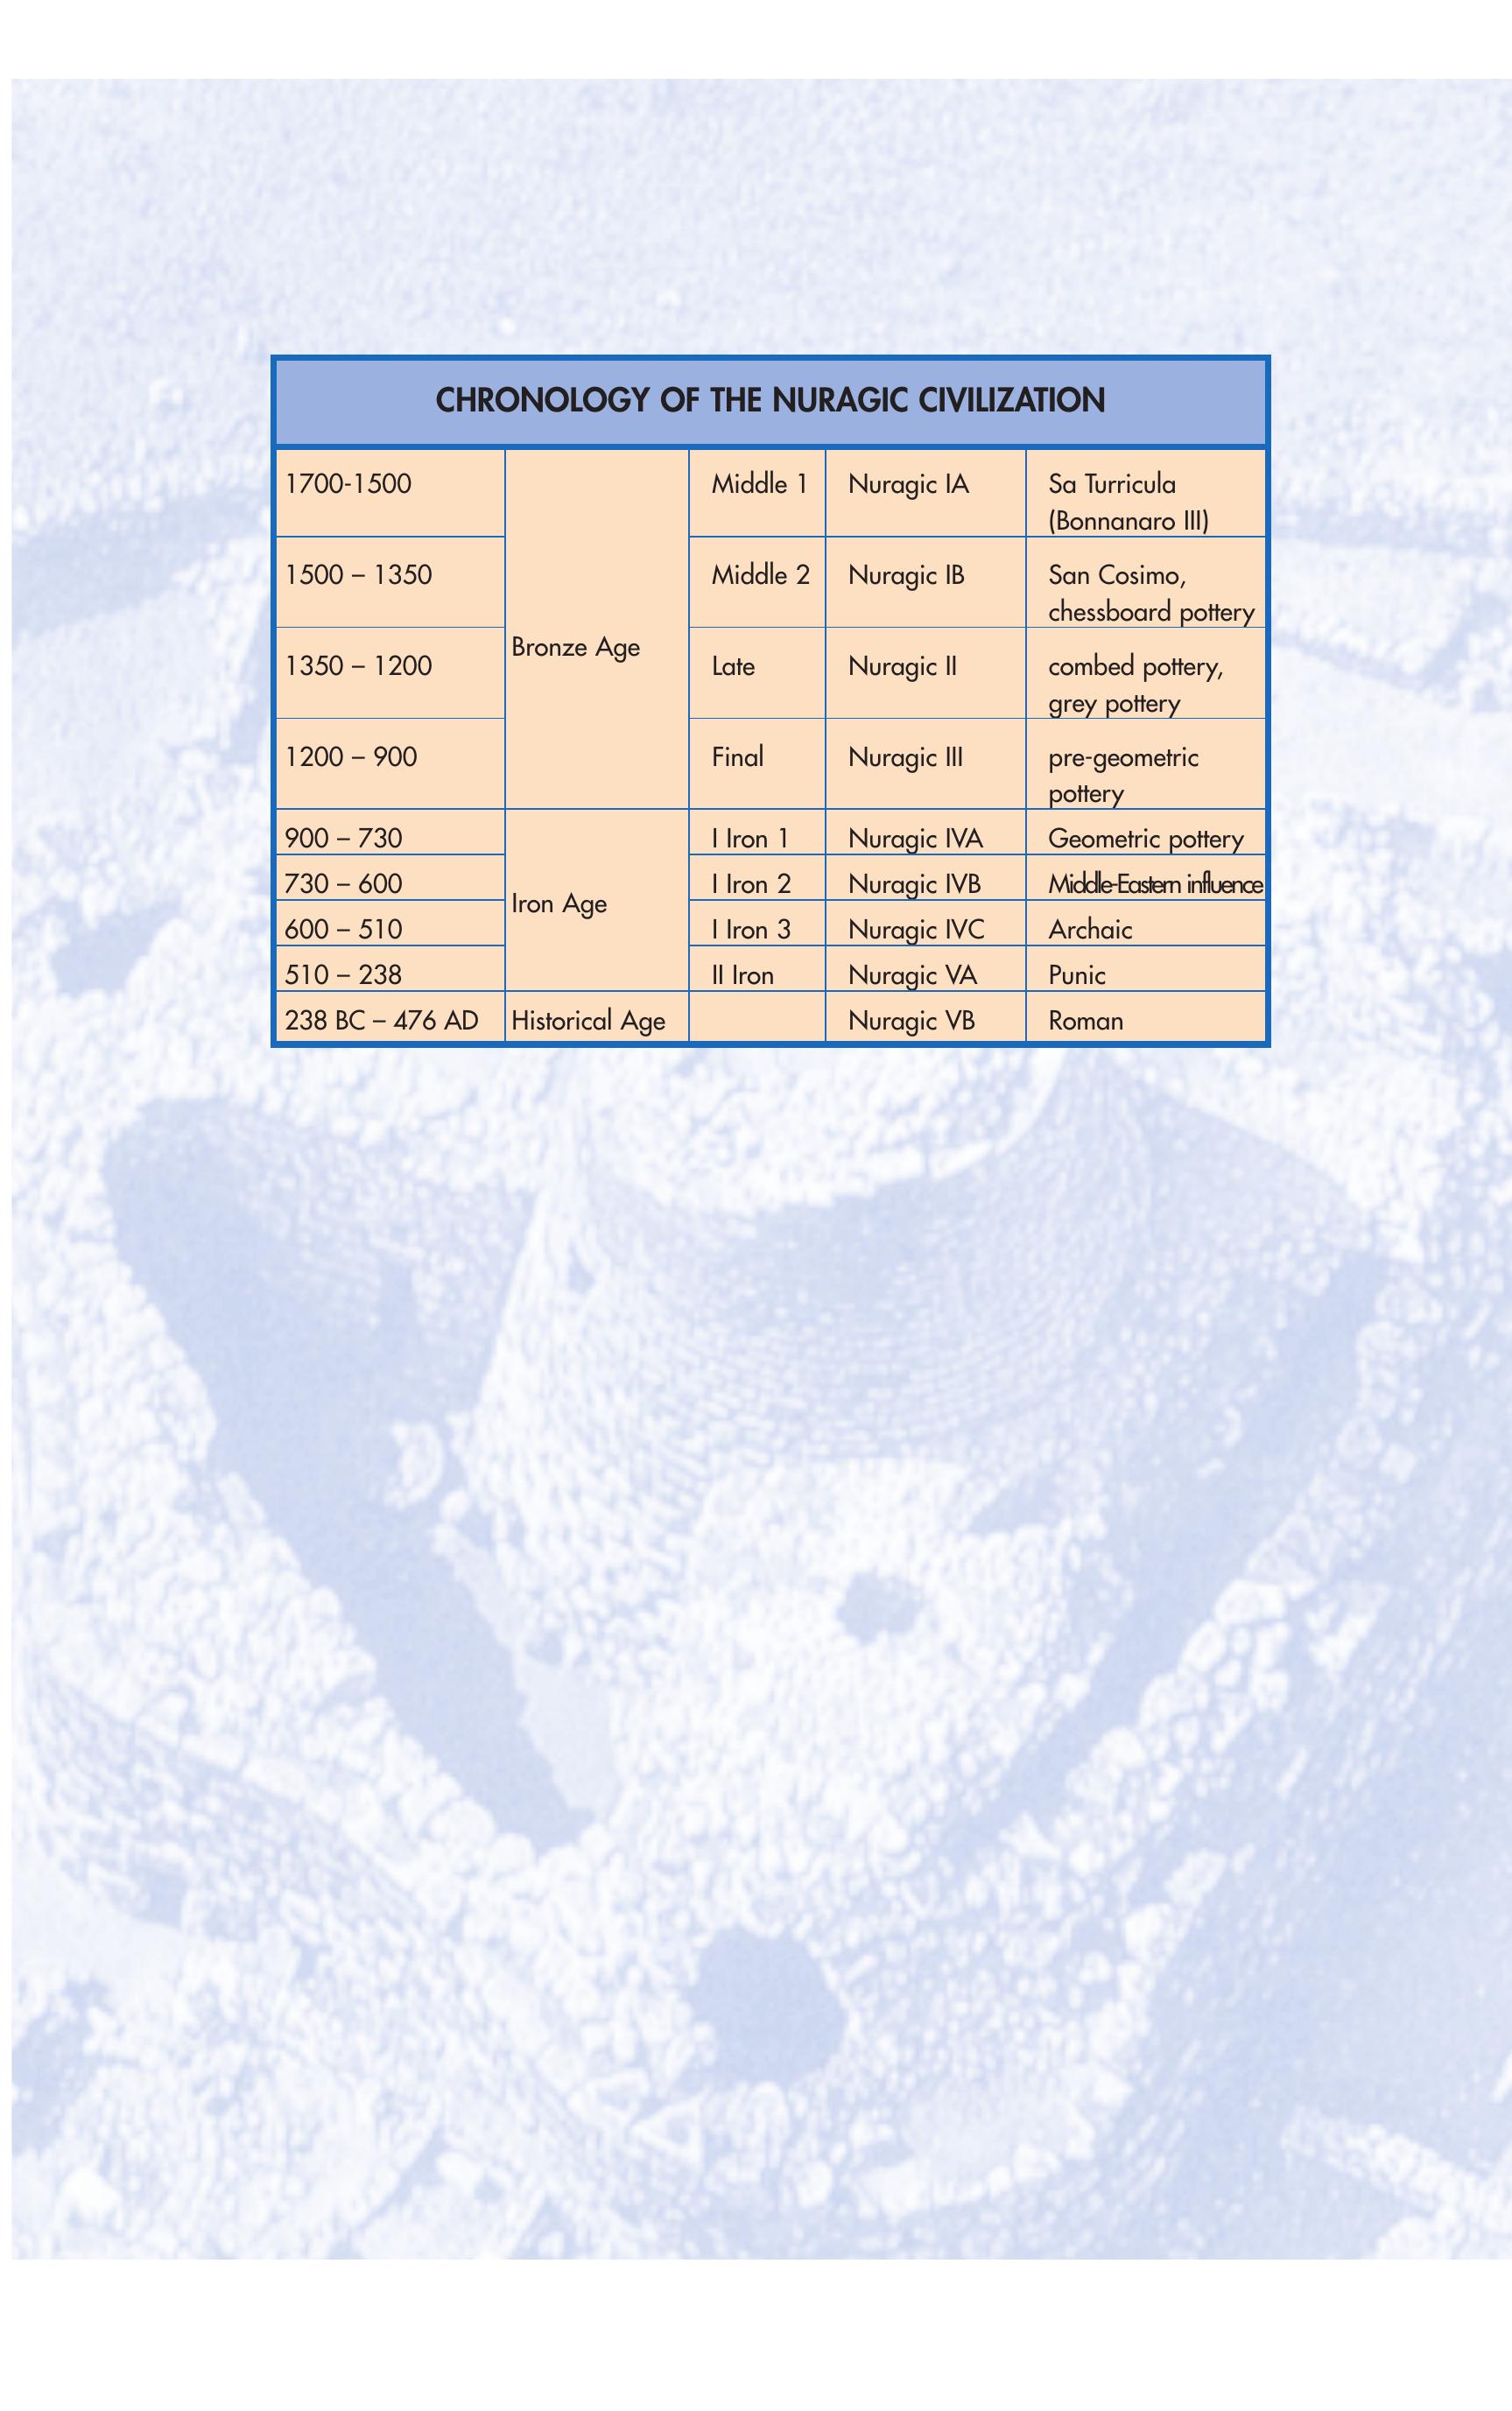
CHRONOLOGY OF THE NURAGIC CIVILIZATION
1700-1500 Middle 1 Nuragic IA Sa Turricula
(Bonnanaro III)
1500 – 1350 Middle 2 Nuragic IB San Cosimo,
chessboard pottery
Bronze Age
1350 – 1200 Late Nuragic II combed pottery,
grey pottery
1200 – 900 Final Nuragic III pre-geometric
pottery
900 – 730 I Iron 1 Nuragic IVA Geometric pottery
730 – 600 I Iron 2 Nuragic IVB Middle-Eastern influence
Iron Age
600 – 510 I Iron 3 Nuragic IVC Archaic
510 – 238 II Iron Nuragic VA Punic
238 BC – 476 AD Historical Age Nuragic VB Roman
�Impaginato inglese tutto nero 4-06-2007 10:42 Pagina 7
The origins
The nuragic civilization arose in the Early Bronze Age, in approxi-
mately the 18th century BC; the name derives from its most charac-
teristic monument: the ‘nuraghe’. We have no idea of how the peo-
ple who lived in those times referred to themselves since no written
evidence has come down to us and it is thought that they had no
written language. References to the people of Sardinia by other
peoples (mostly the Romans) all date from much later times and are
of little help. They are composite citations, perhaps based on ancient
legends handed down from generation to generation, and compiled
when the nuragic civilization and its characteristic features had
ceased to exist for several centuries.
On the origins of the nuragic peoples, scholars appear to be
in fairly good agreement in believing that these peoples did not
come from abroad but were the indigenous Sardinians who had in
previous ages (the Neolithic and Chalcolithic) created the great
prenuragic cultures and who now, following the social and eco-
nomic transformations made possible by the discovery and use of
metals, especially bronze, had evolved towards more complex
forms of social organization which led to the creation of an original
form of architecture: it is the period which in Western and Mediter-
ranean Europe is known as ‘proto-history’.
Already in the Chalcolithic, or Copper, Age, at the time of the
‘Monte Claro’ culture (around the middle of the 3rd millennium BC)
the need to protect settlements had arisen, especially in northern
Sardinia.
They were thus built on rugged highlands and defended on
their weakest sides by huge megalithic walls; in some cases, small
turreted walls were built as well. These were sometimes semicircular
(Monte Baranta, Olmedo) or squared-off (Fraigata, Bortigiadas)
with entrances. They enclosed the areas on the edges of plateaus
and represented a sort of last line of defence. It was perhaps from
this type of building that the idea of the ‘nuraghe’ evolved in later
centuries.
The nuragic civilization proper began developing in the final pe-
riod of the so-called ‘Bonnannaro Phase’, the cultural aspect of the ear-
7
�Impaginato inglese tutto nero 4-06-2007 10:42 Pagina 8
The origins
liest Bronze Age (in the first half of the 2nd millennium BC) mostly char-
acterized by the development of megalithic graves. It was this period
that saw the ancient dolmens of the end of the Neolithic evolve first in-
to ‘gallery dolmens’ (or allée couverte), and then into the typical nurag-
ic megalithic grave: the ‘tomba di giganti’, or ‘giants’ tomb’.
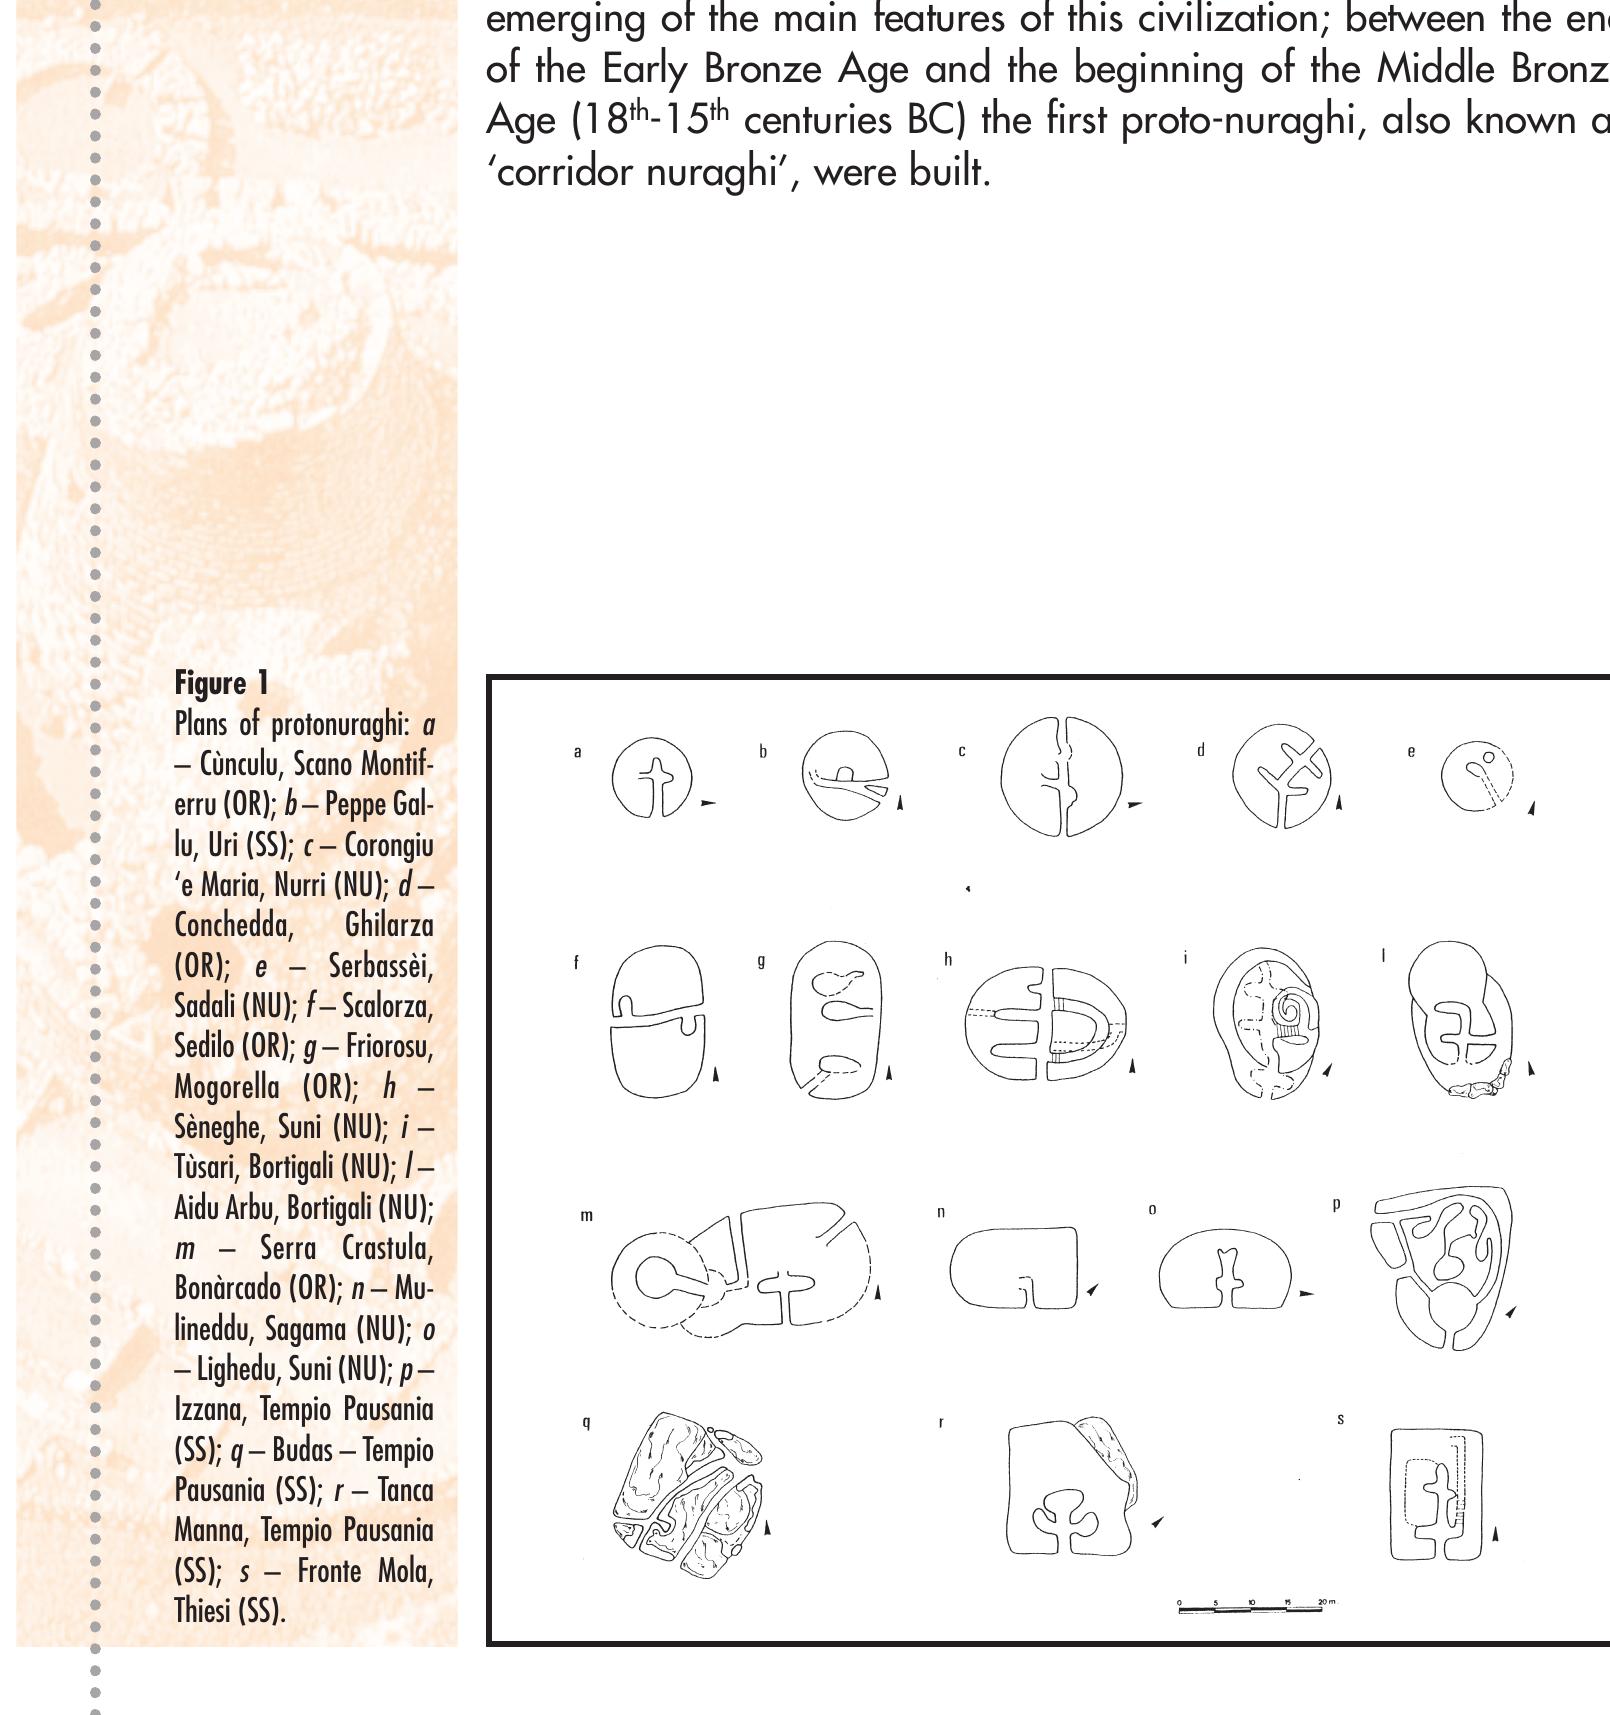
The first phase, known as Nuragic I (1700-1500 BC), saw the
emerging of the main features of this civilization; between the end
of the Early Bronze Age and the beginning of the Middle Bronze
Age (18th-15th centuries BC) the first proto-nuraghi, also known as
‘corridor nuraghi’, were built.
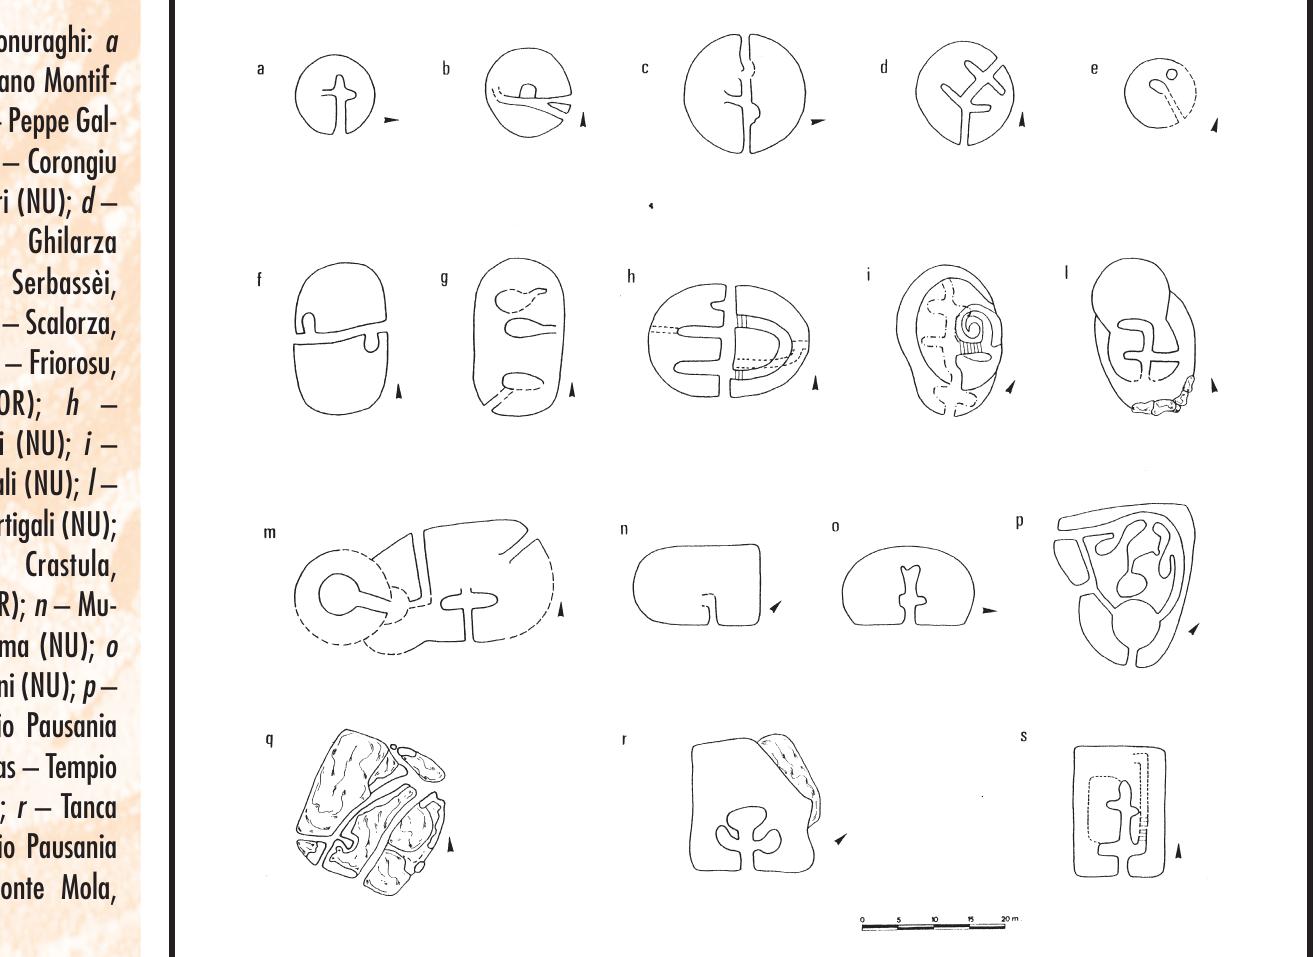
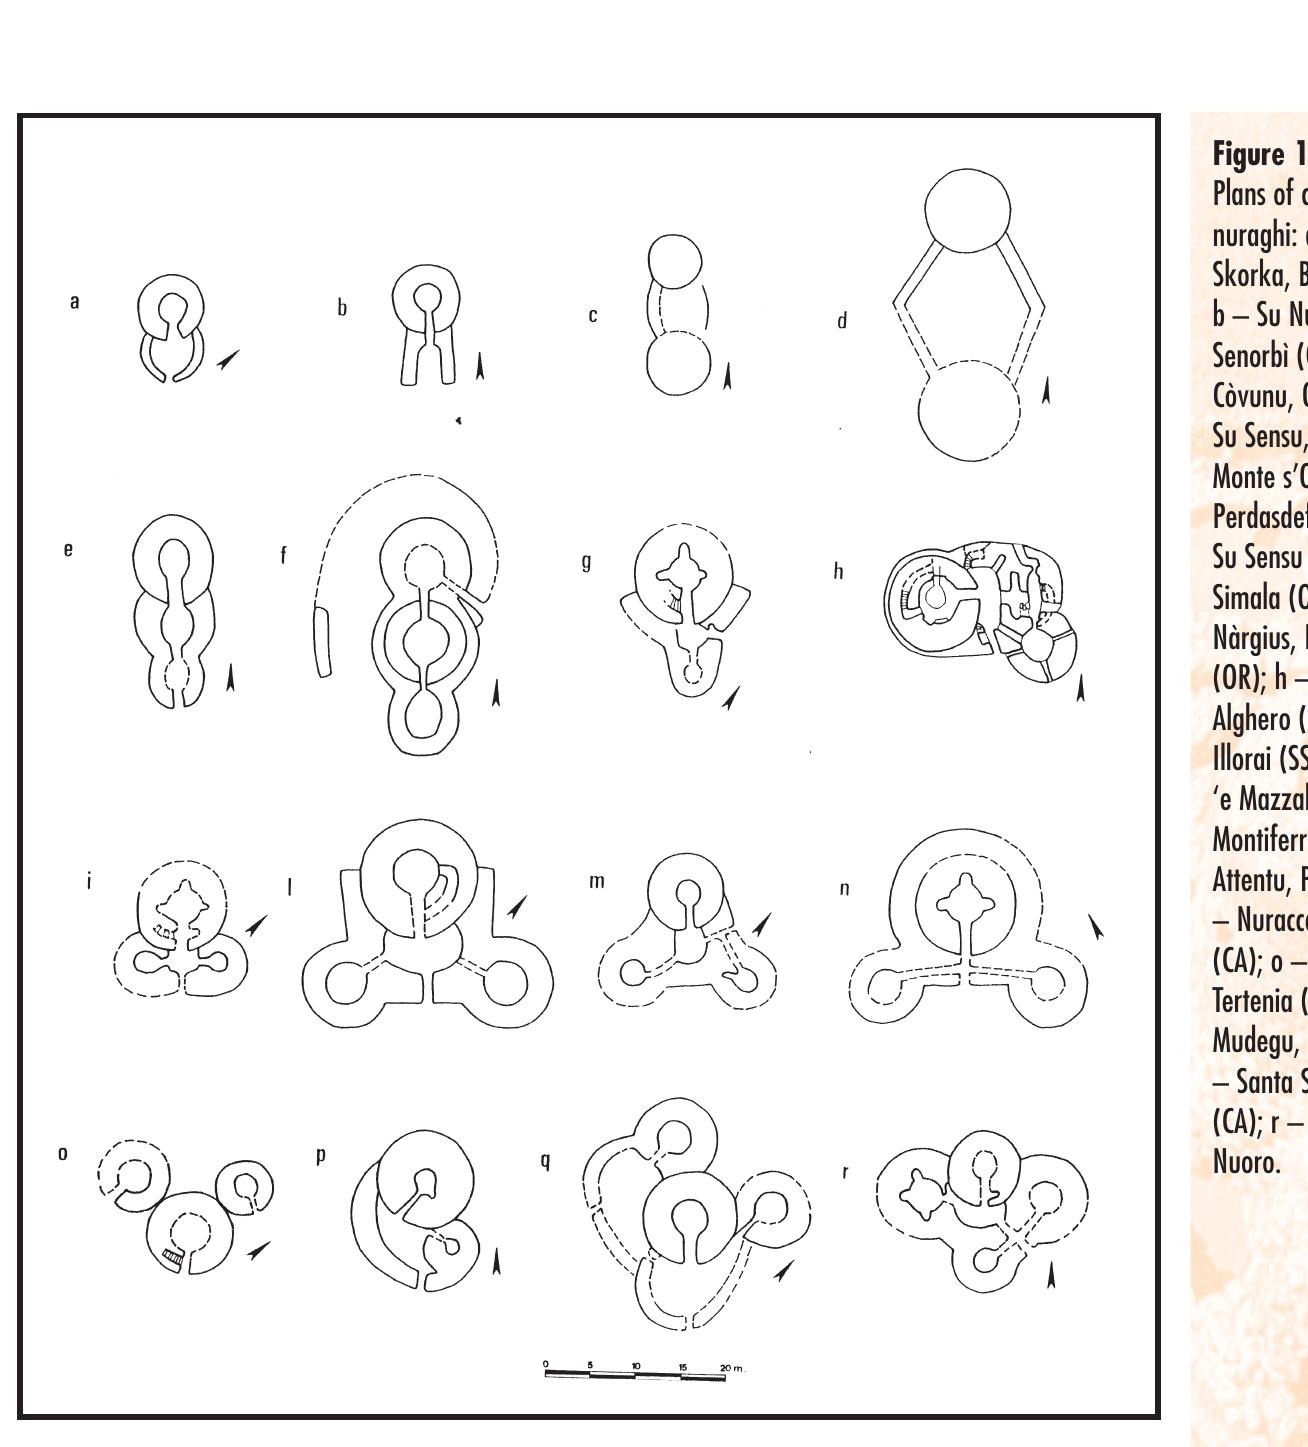
Figure 1
Plans of protonuraghi: a
– Cùnculu, Scano Montif-
erru (OR); b – Peppe Gal-
lu, Uri (SS); c – Corongiu
‘e Maria, Nurri (NU); d –
Conchedda, Ghilarza
(OR); e – Serbassèi,
Sadali (NU); f – Scalorza,
Sedilo (OR); g – Friorosu,
Mogorella (OR); h –
Sèneghe, Suni (NU); i –
Tùsari, Bortigali (NU); l –
Aidu Arbu, Bortigali (NU);
m – Serra Crastula,
Bonàrcado (OR); n – Mu-
lineddu, Sagama (NU); o
– Lighedu, Suni (NU); p –
Izzana, Tempio Pausania
(SS); q – Budas – Tempio
Pausania (SS); r – Tanca
Manna, Tempio Pausania
(SS); s – Fronte Mola,
Thiesi (SS).
8
�Impaginato inglese tutto nero 4-06-2007 10:42 Pagina 9
Protonuraghi
Protonuraghi
Proto-nuraghi differ significantly from classic nuraghi: more squat
and usually with an irregular floor plan, on the inside we do not find
the large circular chamber typical of nuraghi, but one or more cor-
ridors and rarely small cells with a corbelled roof. Proto-nuraghi ap-
pear not to have risen to more than ten metres in height (compared
to the more than twenty metres of some tholos nuraghi). On the oth-
er hand, the area they enclose is almost always far greater than that
of classic nuraghi (an average of 245 square metres found in the
Marghine-Planargia region, while the tower of a tholos nuraghe
rarely covers more than 100 square metres).
In these constructions, characterized by massive walls exploit-
ed only minimally, with few and small spaces within, the most func-
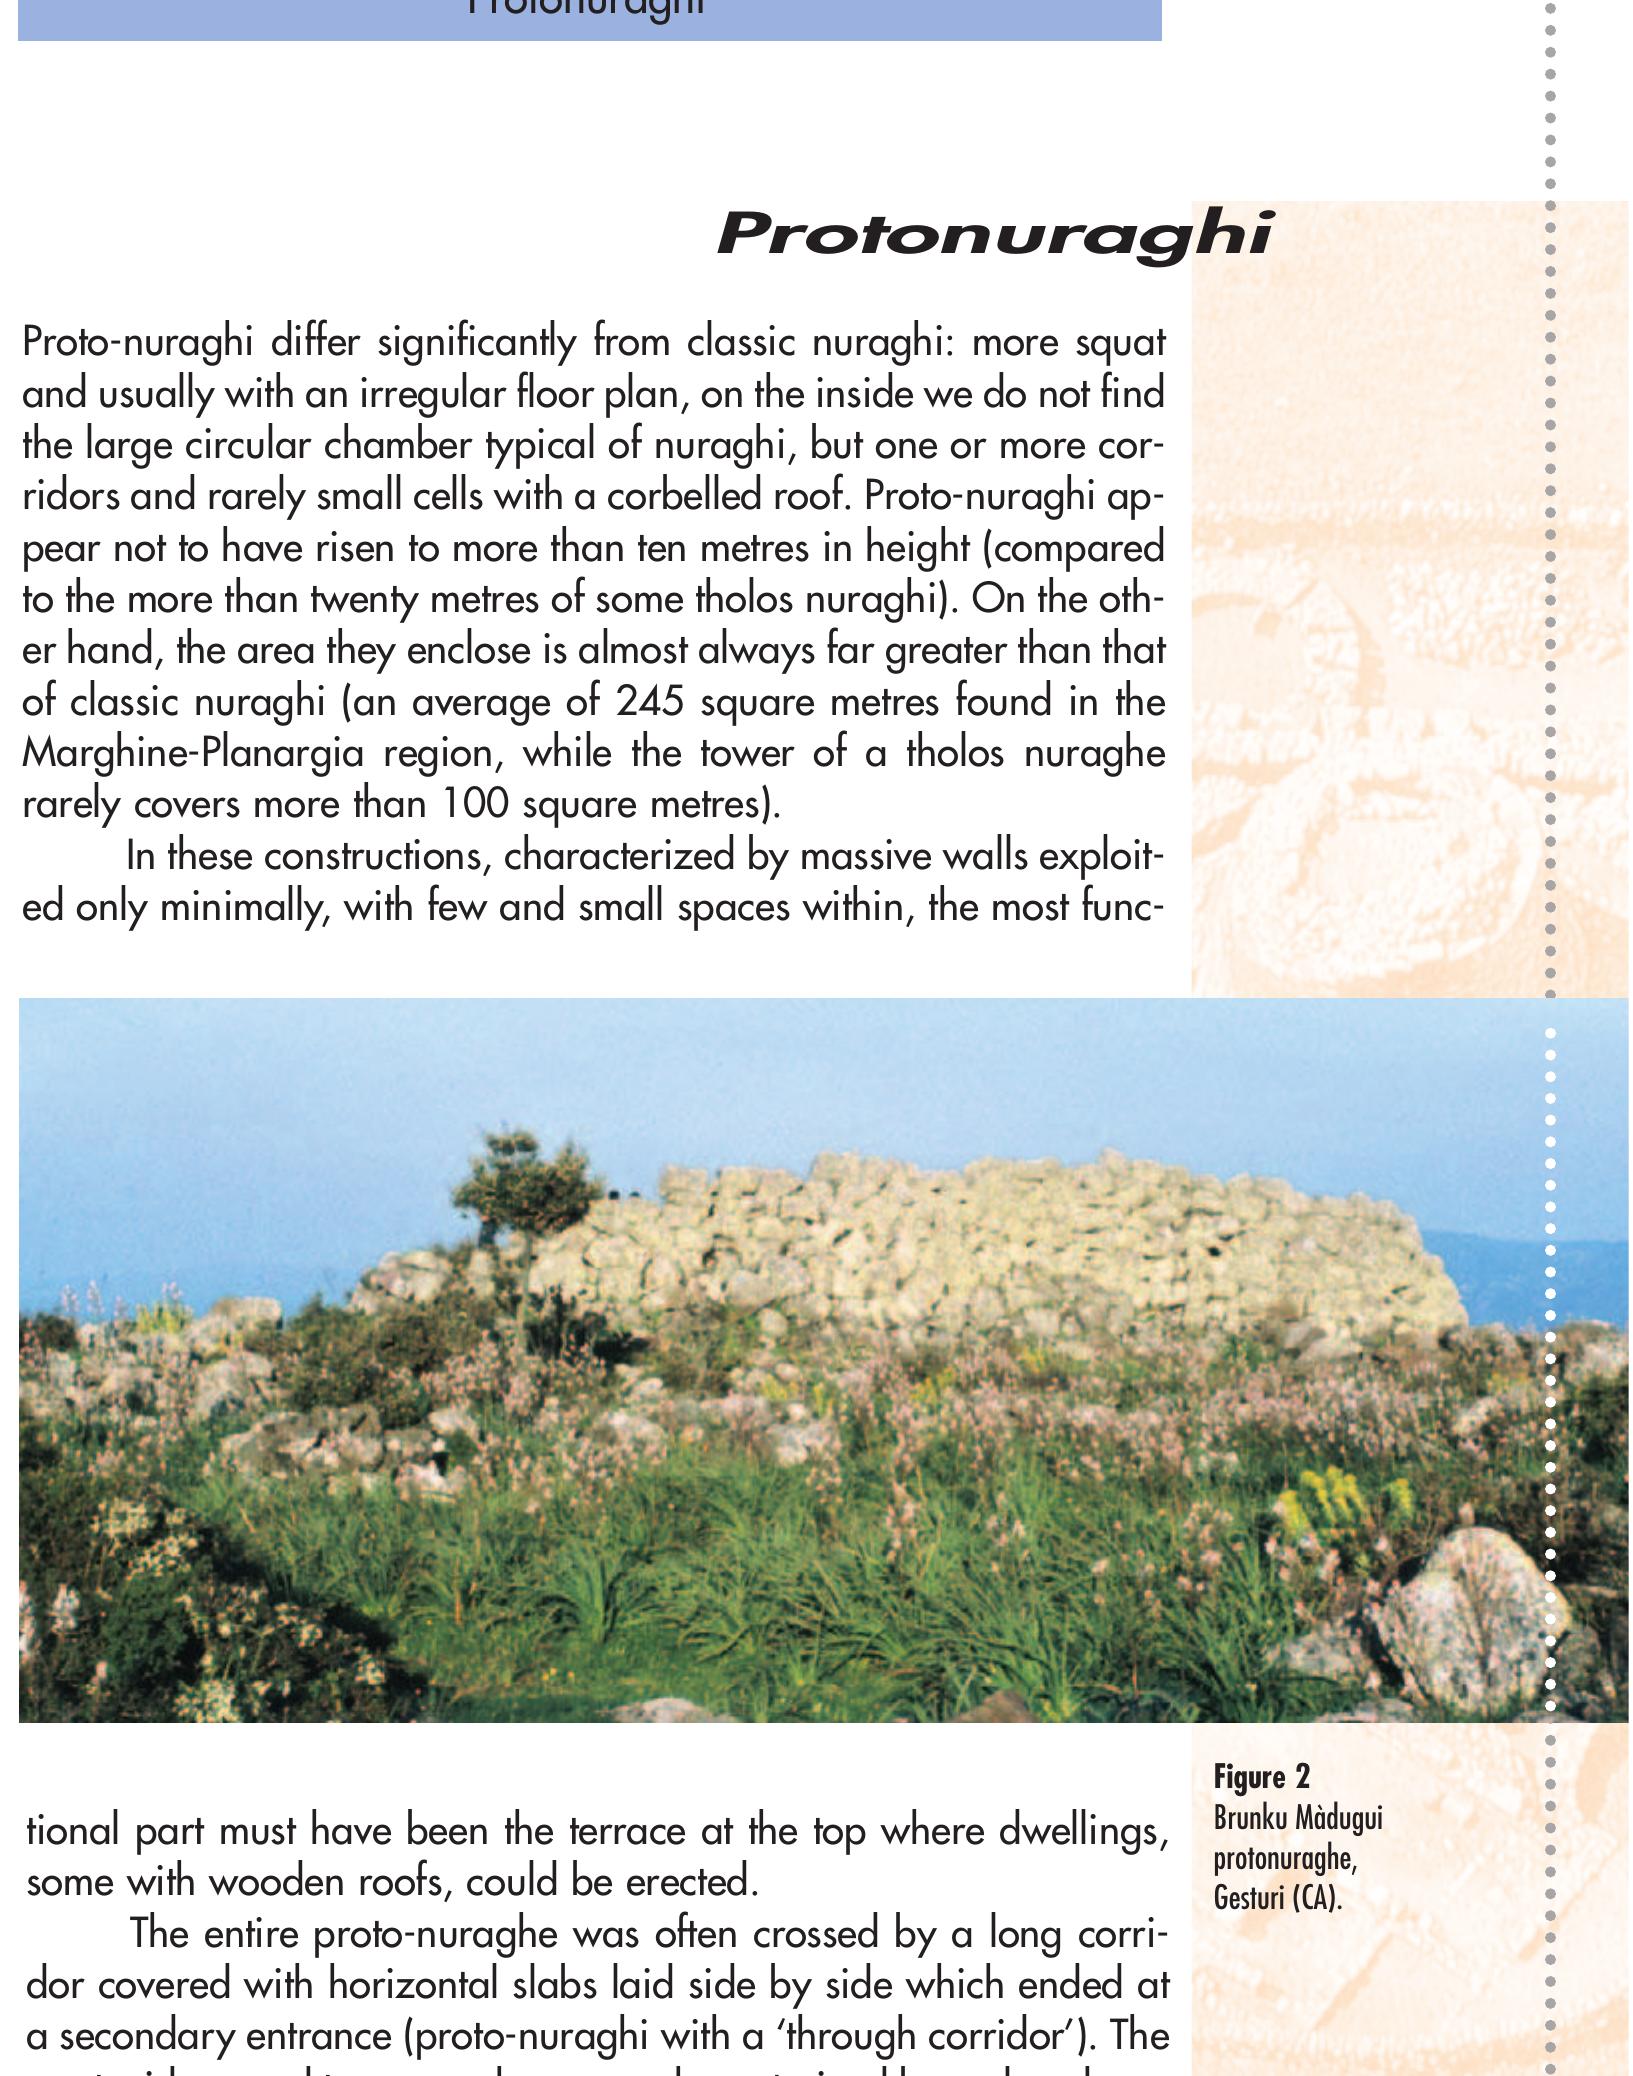
Figure 2
tional part must have been the terrace at the top where dwellings, Brunku Màdugui
protonuraghe,
some with wooden roofs, could be erected. Gesturi (CA).
The entire proto-nuraghe was often crossed by a long corri-
dor covered with horizontal slabs laid side by side which ended at
a secondary entrance (proto-nuraghi with a ‘through corridor’). The
most widespread type was, however, characterized by a closed cor-
ridor which could have niches along it or be intersected by one or
9
�Impaginato inglese tutto nero 4-06-2007 10:42 Pagina 10
Tholos nuraghi
more transverse corridors, and along which there was also access
to the stairway leading to the top of the building. In some cases,
there were small, corbelled chambers (tholos) and in some proto-
nuraghi (Friarosu, Mogorella in the province of Oristano) the walls
did not contain corridors but only small cells with independent en-
trances.
One variation of the latter proto-nuraghi is represented by a
kind of building in which the corridor, after an initial narrow, low
part with a flat roof, widens and becomes higher with an arched
roof with the typical ‘mule’s back’ or upside-down keel shape (pro-
to-nuraghe with ‘keel-shaped chamber’). This is the prelude to the
building of corbelled (tholos) chambers which were to characterize
the nuraghe proper.
The number of proto-nuraghi ascertained up to now is about
three hundred. A decidedly low number when compared to the
overall number of more than six thousand five hundred monuments
(including proto- and tholos nuraghi), although others could be in-
cluded among the many buildings mentioned generically as
‘nuraghi’ but which have not yet been investigated.
Proto-nuraghi were probably still in use, perhaps for special
purposes, when the more sophisticated architecture of the tholos
nuraghe was already widespread.
Tholos nuraghi
In the Middle Bronze Age, around the 16th-15th centuries BC (in the
so-called ‘Nuragic IB’ phase), the tholos nuraghe or nuraghe tout
court made its appearance.
As mentioned previously, recent estimates place the number of
nuraghi that have been reported to date at approximately six thou-
sand five hundred.
Most are in ruins and many have disappeared altogether, es-
pecially in the last one hundred and fifty years due to two causes:
the ‘Enclosure Law’ passed in the middle of the 19th century, which
led to the dismantling of many nuraghi to use the stones to enclose
pastures, and the development of the road network (starting with the
main ‘Carlo Felice’ highway between Cagliari and Sassari) which
10
�Impaginato inglese tutto nero 4-06-2007 10:42 Pagina 11
Tholos nuraghi
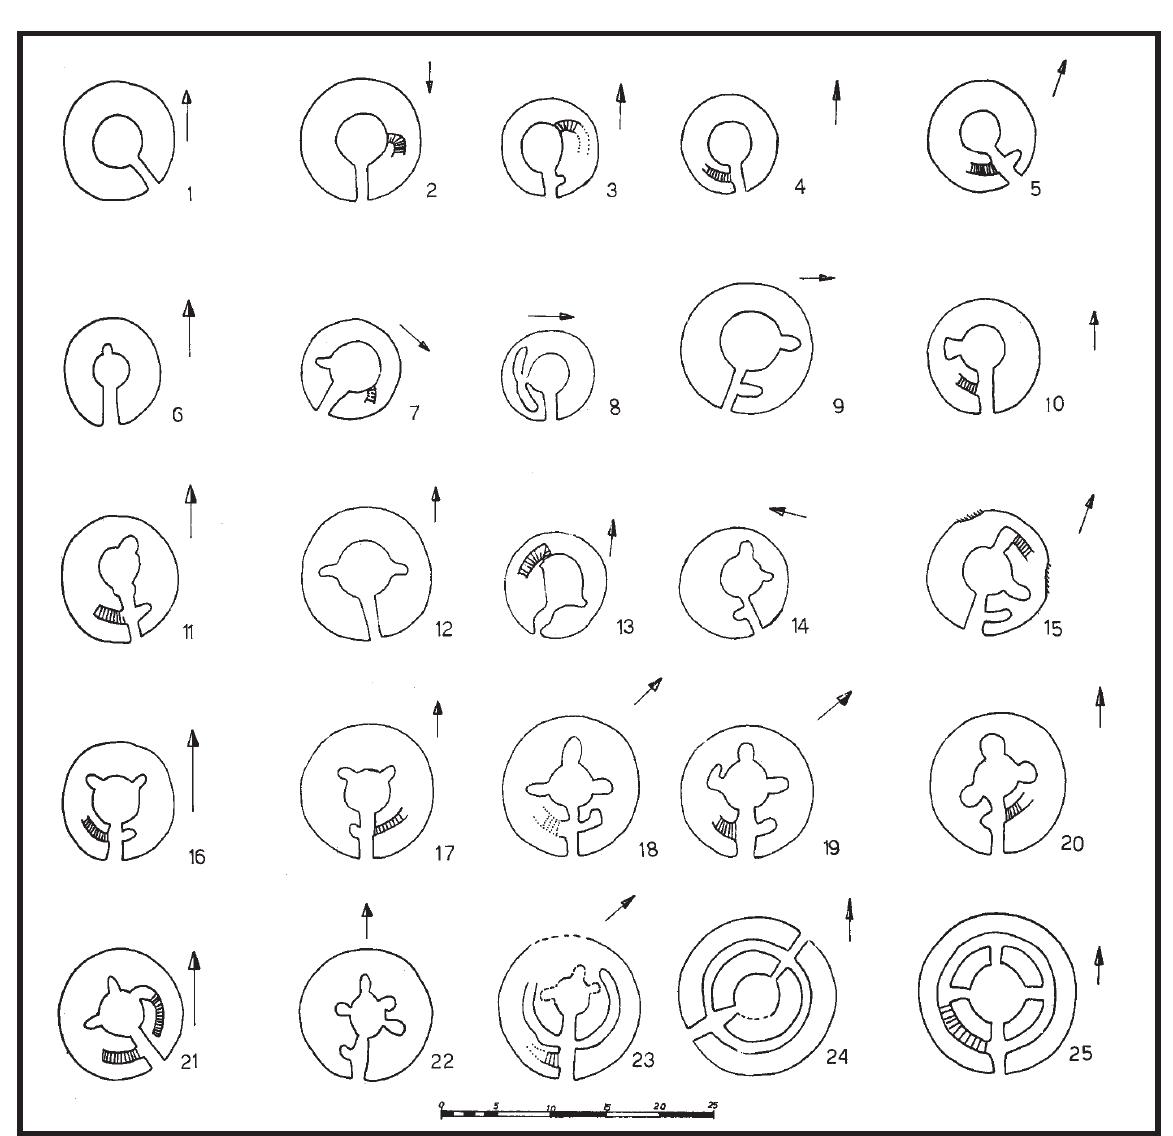
Figure 3
Plans of simple nuraghi
(or keeps of complex
nuraghi): 1 – Orrùbiu,
Arzana (NU); 2 –
S’Iscala ‘e Pedra,
Seméstene (SS); 3 –
Baiolu, Osilo (SS); 4 –
Mindeddu, Barisardo
(NU); 5 – Genna Masoni,
Gairo (NU); 6 – Sa
Domo ‘e s’Orku,
Ittireddu (SS); 7 –
Nuraddéo, Suni (NU); 8
– Marosini, Tertenia
(NU); 9 – Muru de sa
Figu, Santulussurgiu
(OR); 10 - S’Attentu,
Orani (NU); 11 –
Molafà, Sassari; 12 -
S’Omu ‘e s’Orku, San
Basilio (CA); 13 –
Karcina, Orroli (NU); 14
– Gurti Aqua, Nurri
(NU); 15 – Sa Pedra
Longa, Nuoro; 16 – Su
Fraìle, Burgos (SS); 17 –
Giannas, Flussìo (NU); 18
– Madrone o Orolìo,
saw the demolition of many nuragic towers, here too for reuse of the Silanus (NU); 19 –
stones in the roadbed. Tittirriola, Bolotana (NU);
20 – Abbaùddi, Scano
What is a nuraghe? In its simplest form, it is a flat-topped con- Montiferru (OR); 21 - Sa
ical tower built with stones of varying size laid without grout (dry Figu Rànchida, Scano
walls). The masonry consists of courses of stones laid in more or less Montiferru (OR); 22 – Sa
Cuguttada, Mores (SS);
orderly fashion. In many cases the stones were laid as they were,
23 – Murartu, Silanus
but more often they were dressed to facilitate their laying: in the up- (NU); 24 – Leortinas,
per part of the towers – the part most exposed to wear – the stones Sennariolo (OR); 25 -
are usually dressed with care (in the characteristic ‘tail’ and ‘T’ Santu Antine, Torralba
(SS).
shapes) to ensure a perfect fit between the different elements and
thus improve stability.
The presence of stone corbels, in some cases found still in
place on the walls, but more often where they had fallen, and most
of all the numerous extant stone and bronze figures representing
nuragic towers, lend weight to the hypothesis that the nuraghi (but
11
�Impaginato inglese tutto nero 4-06-2007 10:42 Pagina 12
Tholos nuraghi
also the proto-nuraghi) terminated at the top with a terrace and an
overhanging parapet walk, the outer edge of which was perpendi-
cular to the base of the tower.
Inside the simple nuragic tower there were one or more su-
perimposed chambers with corbelled (or ‘tholos’) ceilings formed by
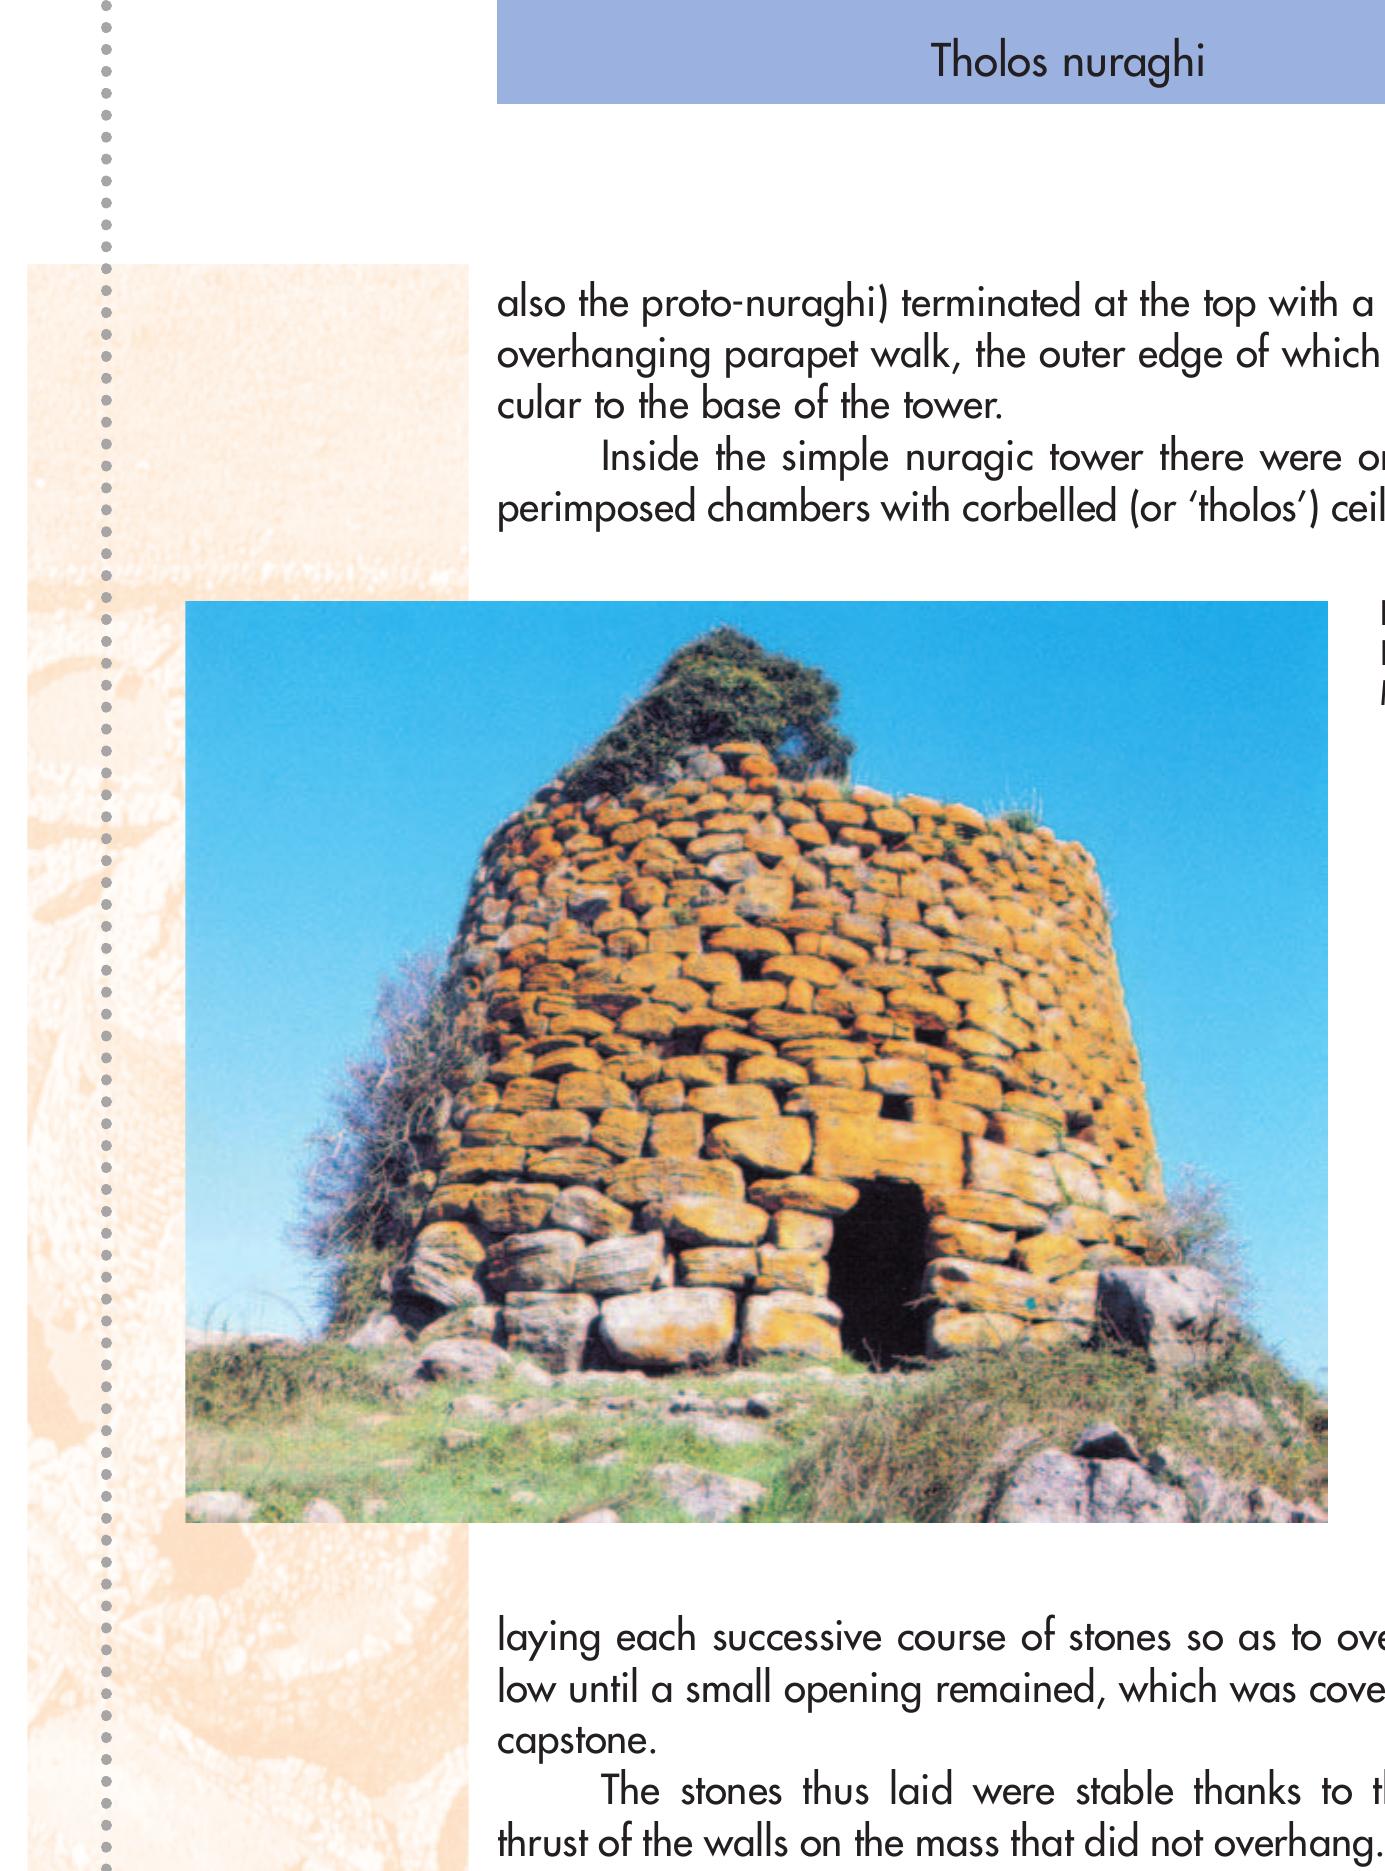
Figure 4
Nuraghe Succoronis,
Macomer (NU).
laying each successive course of stones so as to oversail those be-
low until a small opening remained, which was covered by a single
capstone.
The stones thus laid were stable thanks to the weight and
thrust of the walls on the mass that did not overhang. In general, the
two sides of the walls were faced with large stones. Smaller stones
were used to fill in the gaps between the larger ones.
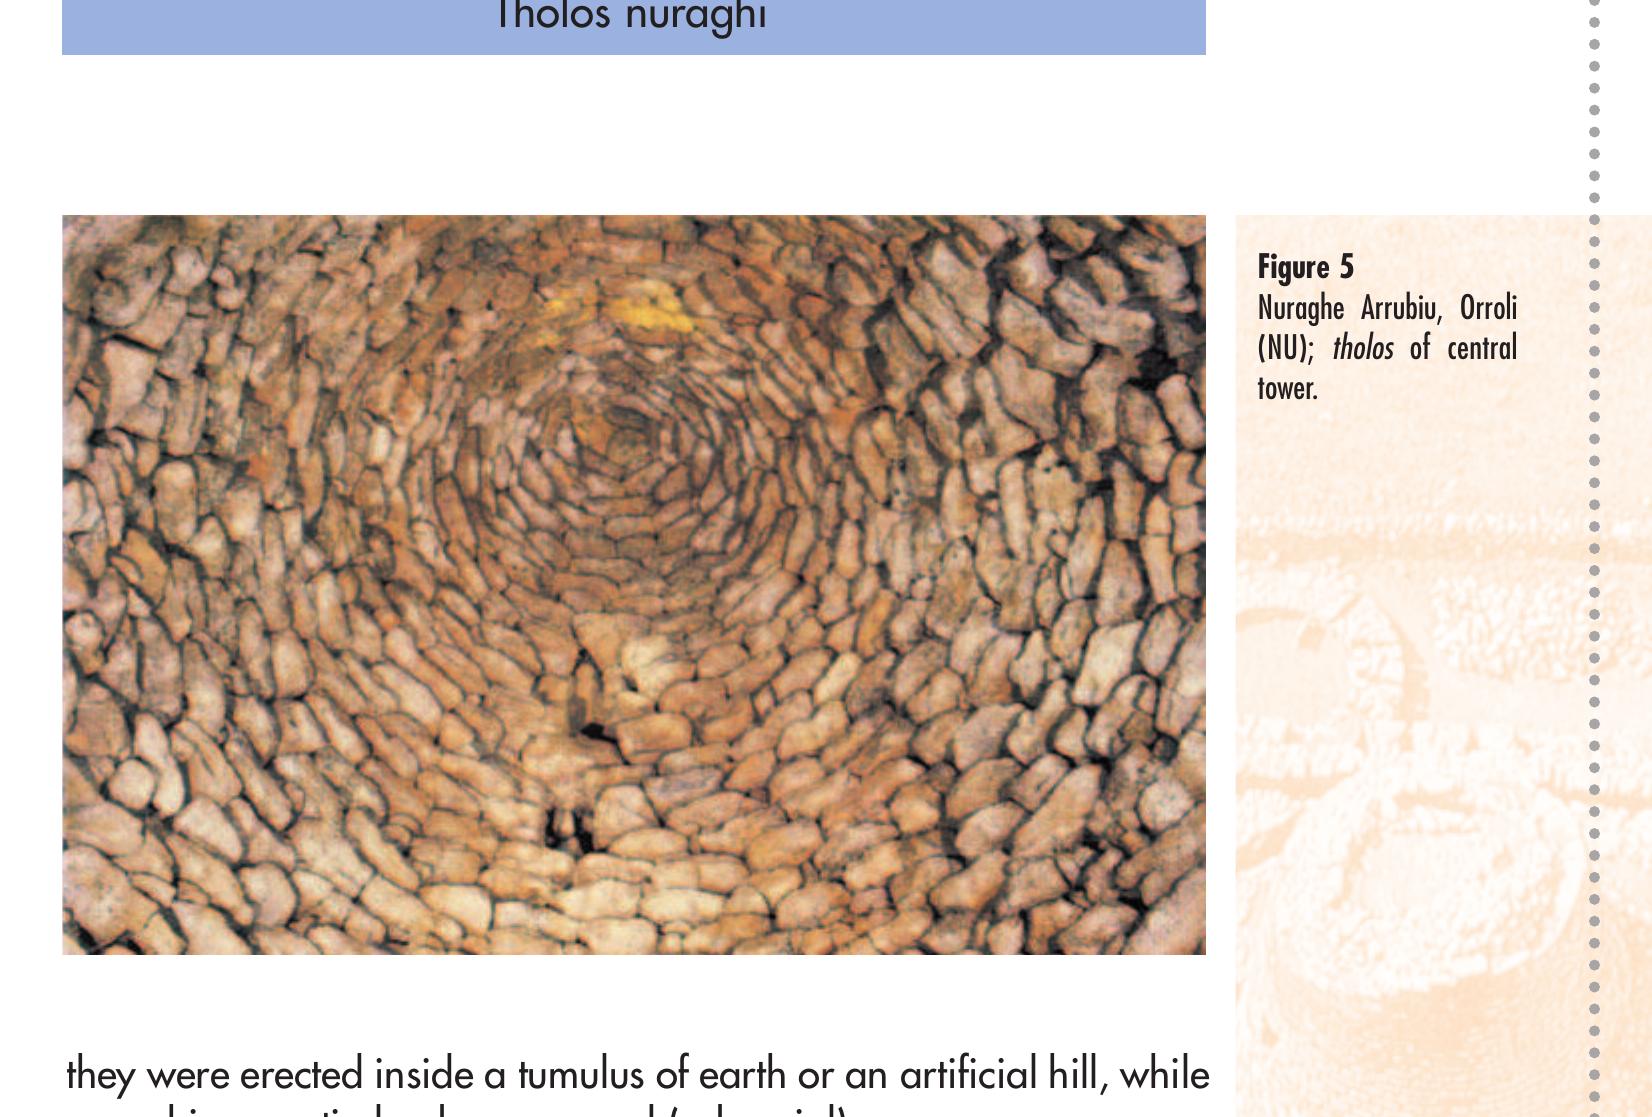
The term ‘tholos’ stands for a beehive-shaped chamber with a
corbelled roof and refers to similar buildings in the Aegean area,
especially to the large Mycenaean graves (for example the famous
‘Treasure of Atreus’) of which, however, the nuraghe shares the
building technique only partly: in the case of Mycenaean ‘tholoi’,
12
�Impaginato inglese tutto nero 4-06-2007 10:42 Pagina 13
Tholos nuraghi
Figure 5
Nuraghe Arrubiu, Orroli
(NU); tholos of central
tower.
they were erected inside a tumulus of earth or an artificial hill, while
nuraghi are entirely above ground (subaerial).
Access to the tower is almost always through an entrance at
ground level, but in some cases it is slightly raised; no traces of
doors, which were supposedly wooden (but some believe they might
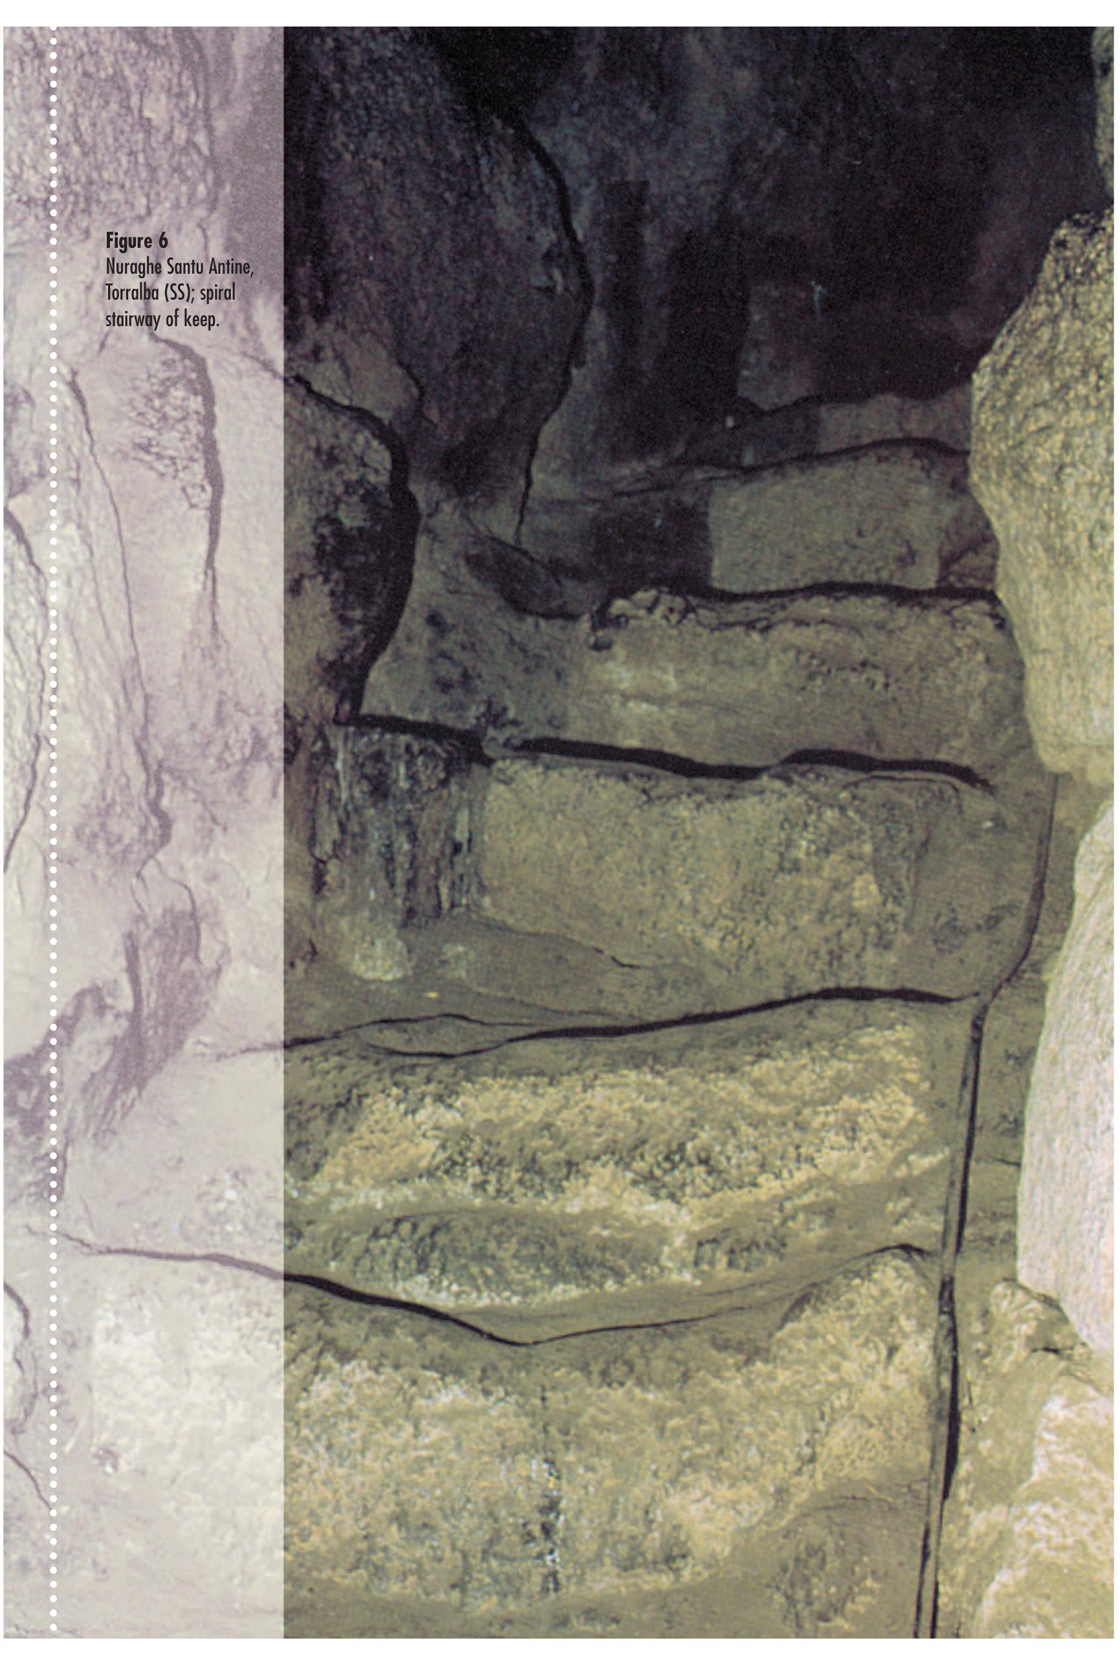
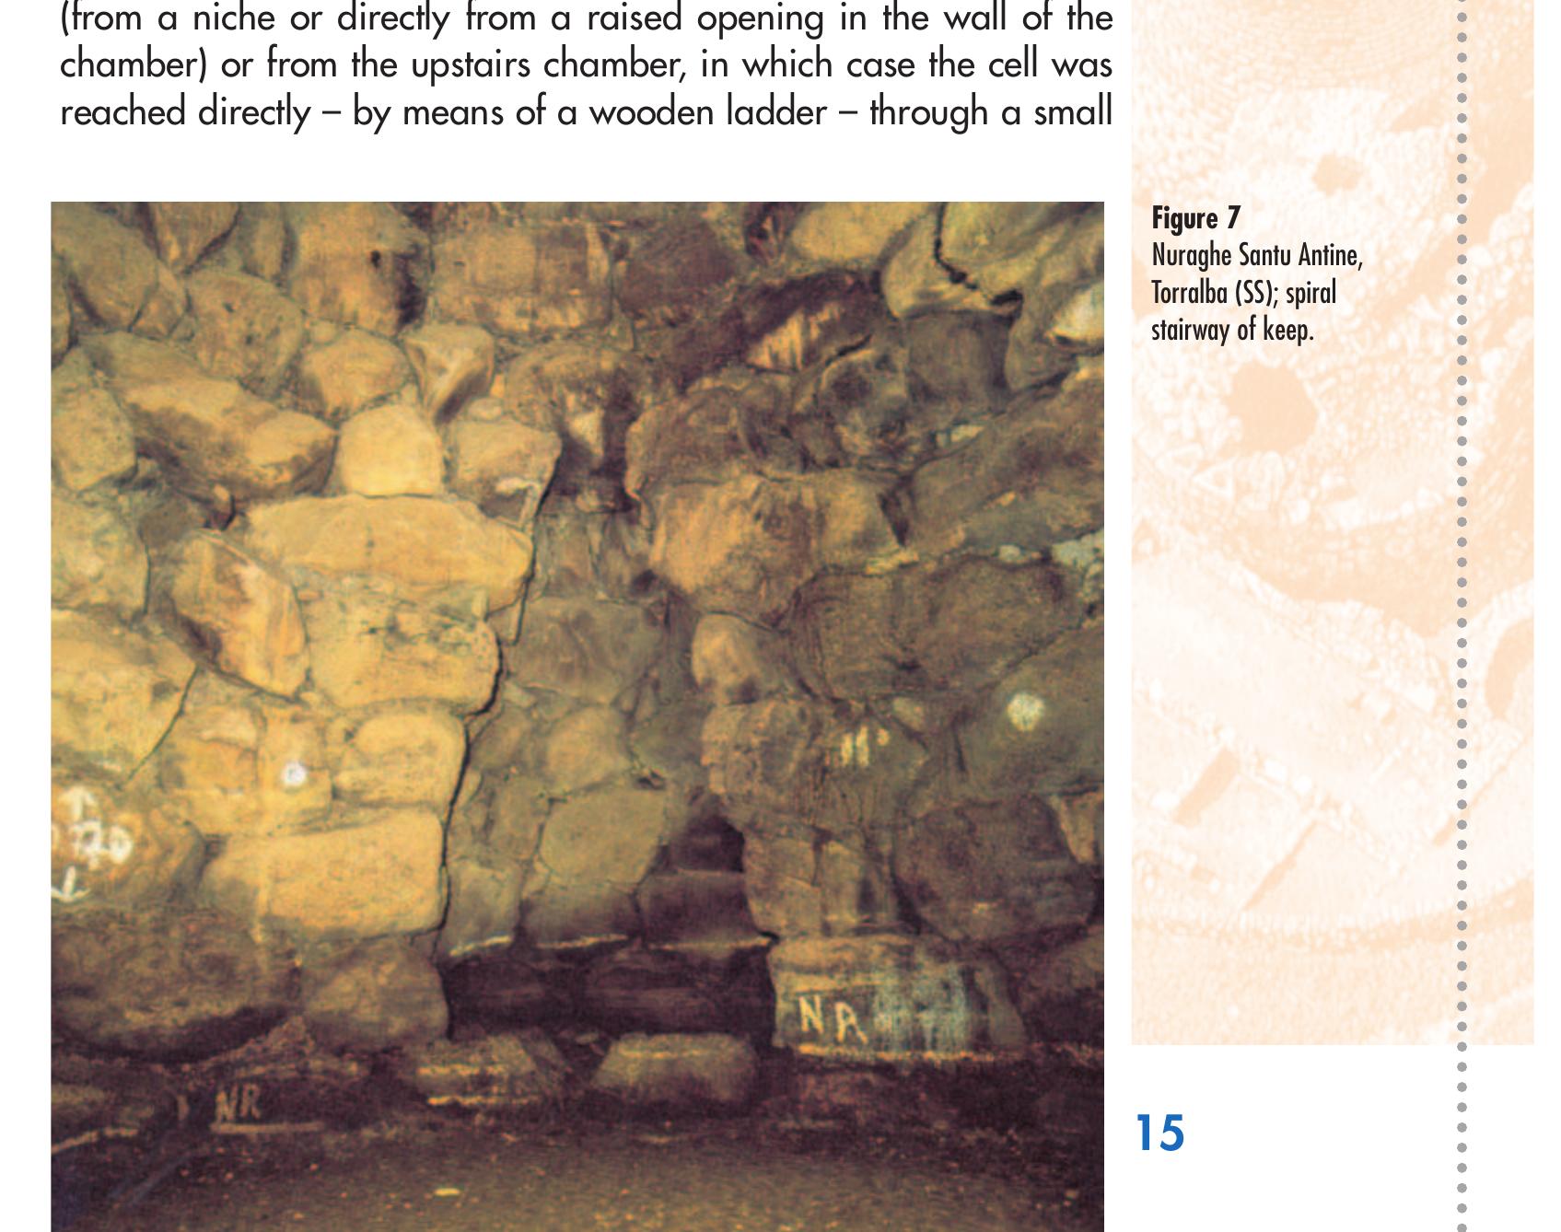
have been of stone), have ever been found. On entering, one is in
a more or less long passage leading to the ground-floor chamber:
in one of the walls (usually the one on the left) we find the beginning
of the spiral stairway within the wall (Santu Antine nuraghe, Torral-
ba, Province of Sassari) leading up to the terrace or the upper
chambers. However, in a large number of nuraghi (those considered
to be the oldest ones), instead of starting from the passage at the en-
trance, the stairway originates inside a chamber (Su Nuraxi
nuraghe, Barumini, Province of Cagliari), and almost never starts at
ground level. In some cases it is raised six metres (Is Paras nuraghe,
Isili, Province of Nuoro), thus we must suppose that a wooden lad-
der was used to reach it.
There are nuraghi, even quite imposing ones, in which the in-
ternal stairway appears to be totally lacking (nuraghe Arrubiu, Or-
roli, Province of Nuoro, nuraghe Piscu, Suelli, Province of Cagliari).
In these cases we must imagine that access to the upper parts from
the outside must have been by means of wooden ladders or, rarely,
13
�Impaginato inglese tutto nero 4-06-2007 10:42 Pagina 14
Figure 6
Nuraghe Santu Antine,
Torralba (SS); spiral
stairway of keep.
�Impaginato inglese tutto nero 4-06-2007 10:42 Pagina 15
Tholos nuraghi
by means of beams inserted in holes in the walls at short intervals.
Besides the actual chambers, inside a nuragic tower we can
find many other kinds of spaces. Around the circumference of the
main chambers other smaller spaces, called niches, were often left.
These could even extend laterally to form ring-like passages around
the main chamber: in the Santu Antine nuraghe at Torralba, such a
passage communicates with the chamber through three different
doorways. In the entrance corridor, in most cases facing the stair-
way, we often find another niche which, owing to its position with
respect to the entrance, has often been improperly called the ‘sentry
box’: in some nuraghi with stairways originating in the chamber
there is a second niche in front of the so-called ‘sentry box’.
Other cells are sometimes found within the walls, often above
the entranceway and communicating with it by means of shafts or
acoustic channels within the walls. These cells could be reached by
means of narrow stairs originating in the ground floor chamber
(from a niche or directly from a raised opening in the wall of the
chamber) or from the upstairs chamber, in which case the cell was
reached directly – by means of a wooden ladder – through a small
Figure 7
Nuraghe Santu Antine,
Torralba (SS); spiral
stairway of keep.
15
�Impaginato inglese tutto nero 4-06-2007 10:42 Pagina 16
Tholos nuraghi
window opening onto the inside chamber, as in the Santu Antine
nuraghe at Torralba.
In some nuraghi, wells or silos for storing liquids or foodstuffs
were dug in the floors of chambers; other smaller places for storage
were sometimes built into the masonry, usually in the floor of the ter-
race or an upper floor, but sometimes even along the stairways. Be-
sides these, there were many other architectonic solutions open to
and used by nuragic peoples in building their towers to satisfy the
need to create as much space as possible: solutions for which the
only limit was represented by the technical possibility of increasing
the number of empty spaces within the mass of masonry without
compromising the stability of the building.
Figure 8
Nuraghe Santa Barbara, When a nuraghe had more than one floor (up to a maximum
Macomer (NU); detail of of three, including the ground floor), the upper chambers usually be-
façade with first-floor came progressively smaller since the diameter of the tower de-
window.
16
�Impaginato inglese tutto nero 4-06-2007 10:42 Pagina 17
Tholos nuraghi
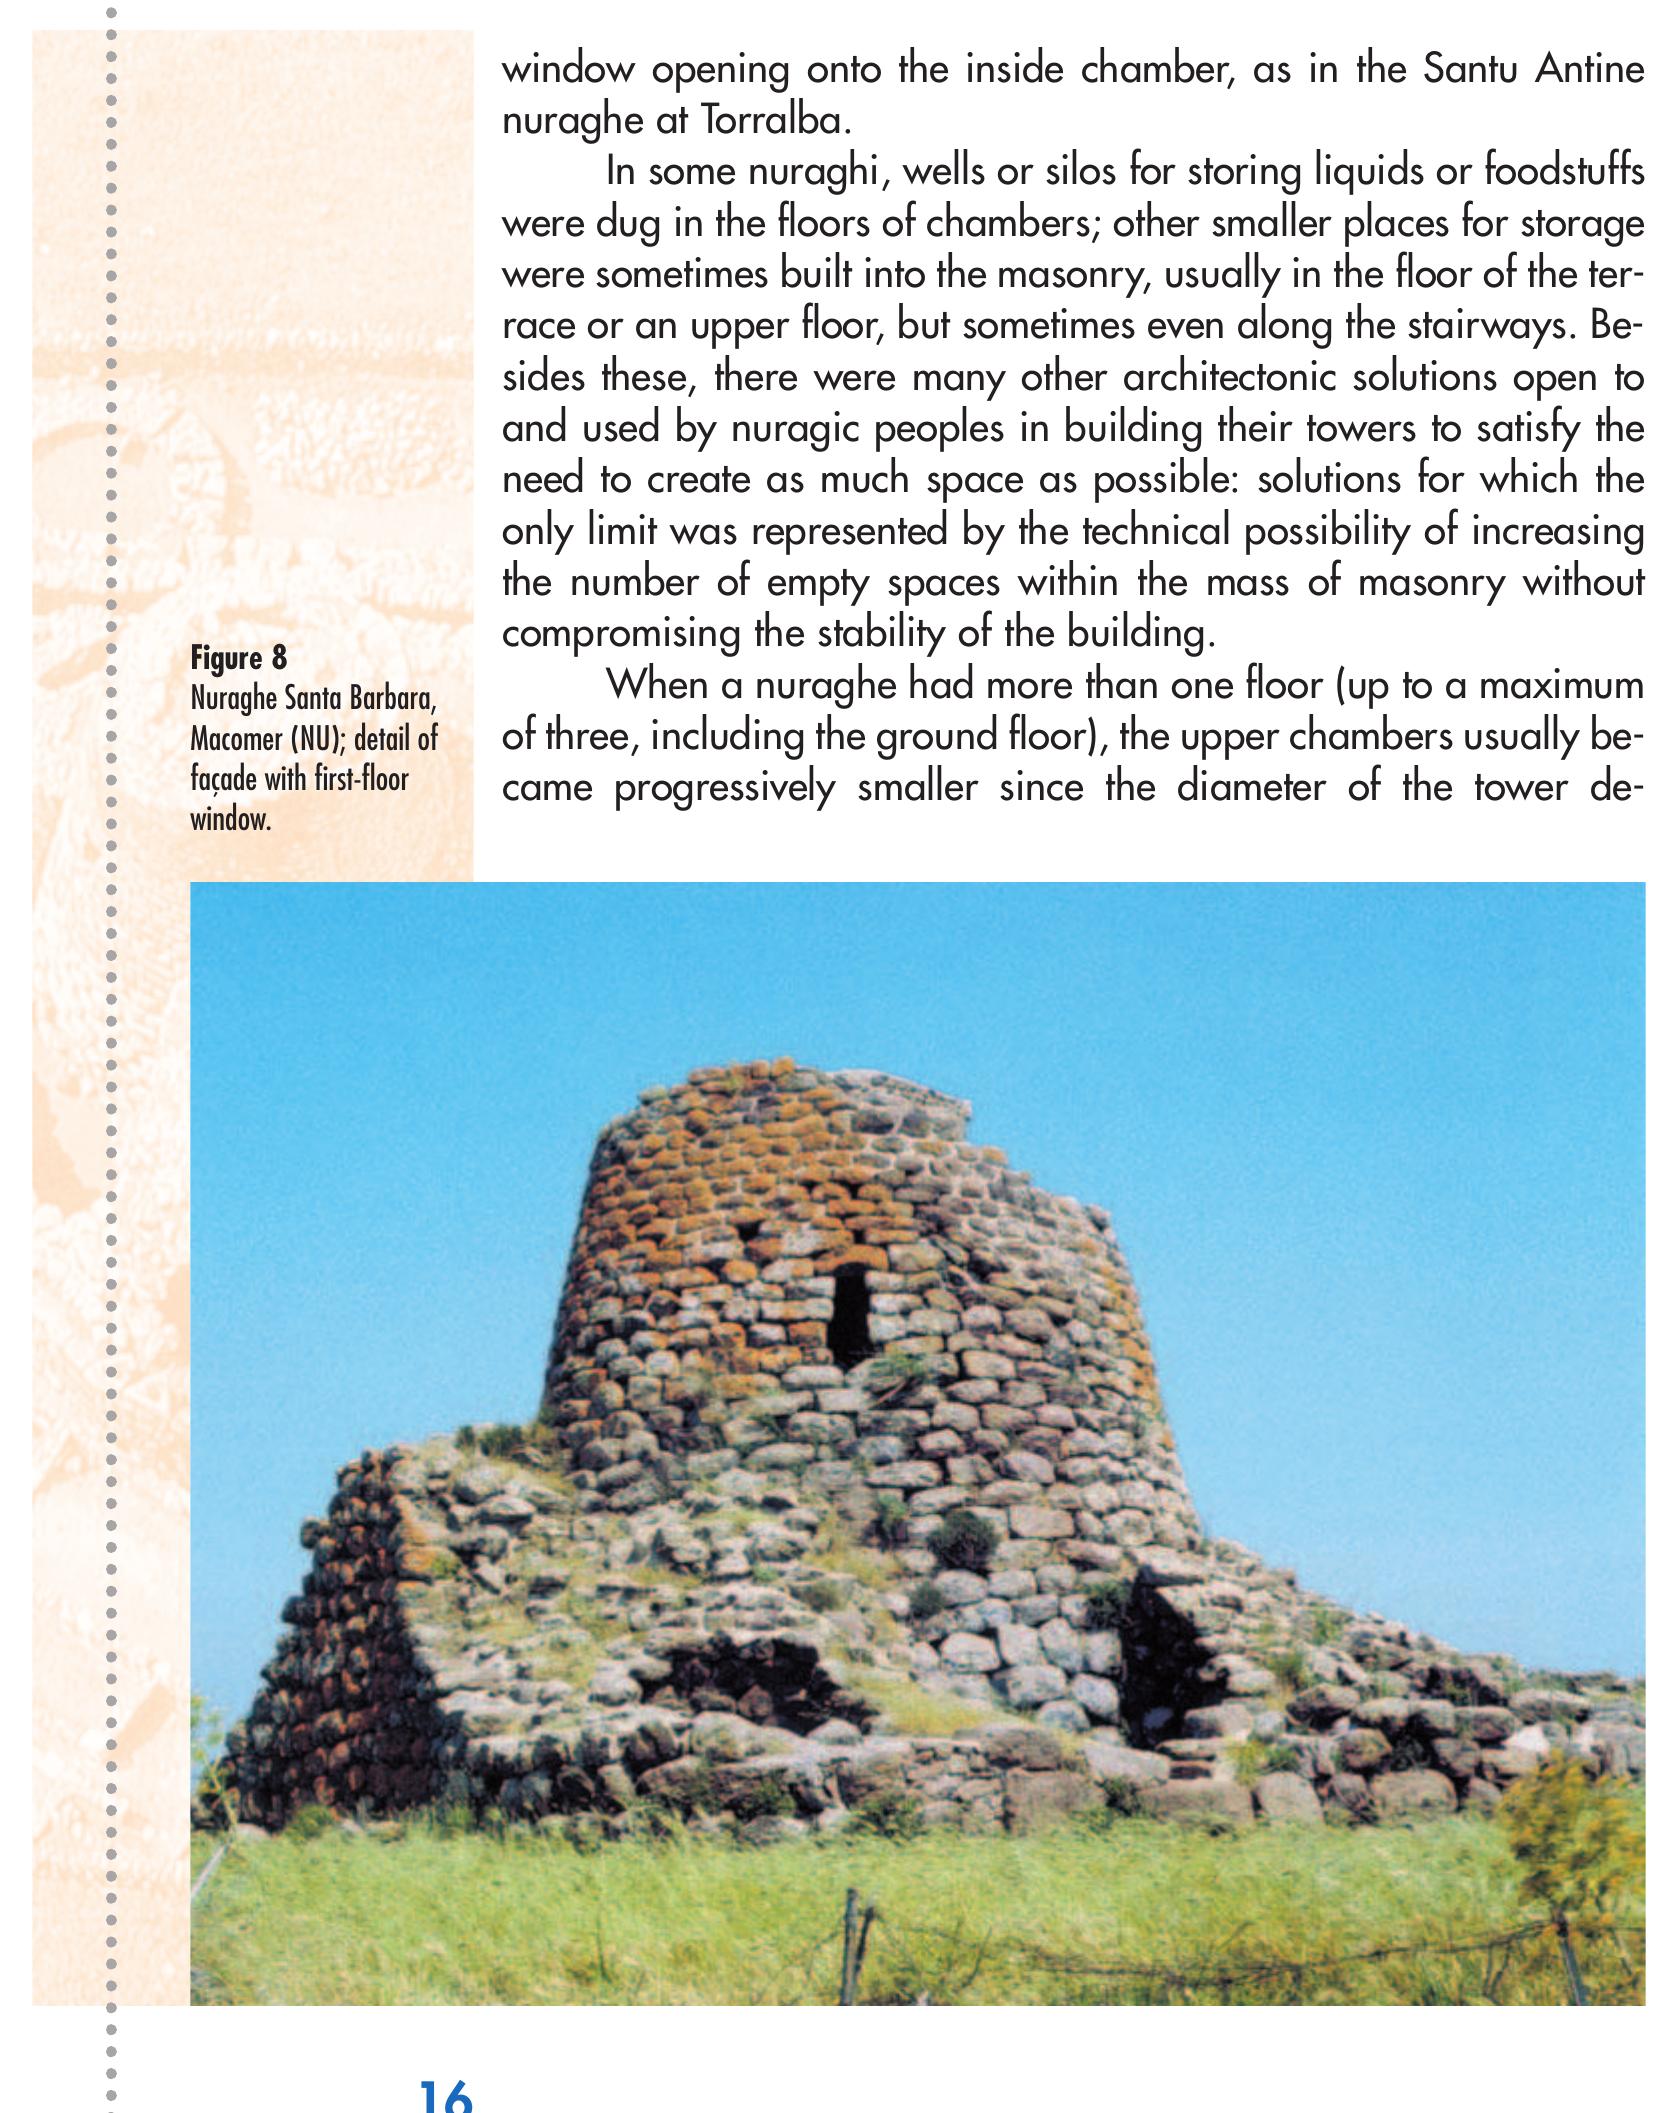
creased with its height; the stairway, whether it starts from the en-
trance or from the ground-floor chamber, finishes with a landing,
usually in correspondence with the underlying entranceway (but this
is often not the case, as in the Nuraddeo nuraghe at Suni, Province
of Nuoro), which is illuminated by a large window and which pro-
vides access to the upper chamber. These chambers could also con-
tain niches and other secondary spaces: in the Santu Antine
nuraghe we find exceptionally in the chamber above the ground
floor a bench at the base of the walls, perhaps having the same pur-
pose as the bench to be found in the ‘meeting huts’ in the villages
(more about this later): this detail is found on the ground floor of
many nuraghi, but at Santu Antine the presence of the entrances to
the ring corridor in the large ground floor chamber made it practi-
cally impossible to place the bench there and so it was built on the
upper floor.
Besides from the door and windows in correspondence to the
entrances to the upper chambers, the nuraghe could also receive
light from other small apertures, conventionally known as ‘embra-
sures’: small rectangular openings formed by leaving a space be-
tween two stones in the same course. They usually communicate with
the stairway or a subsidiary space (cell or silo) and only in excep-
tional cases with a niche in a chamber.
What we have described thus far is a typical simple, or sin-
gle-tower, tholos nuraghe as perhaps were the earliest ones. At a
later time, presumably in Nuragic Phase II-III (Late and Final Bronze
Age, between the 14th and 9th centuries BC), the extant single-tow-
er nuraghi were reinforced with the addition of other towers around
them. They were joined together by curtain walls to form a bastion:
these additions became more and more elaborate and imposing
with the passing of time. However, in many cases it can be supposed
that the building of complex nuraghi was planned as a single proj-
ect, with no lapse of time between the erection of the main tower,
known as the ‘keep’, a term borrowed from medieval castle archi-
tecture, and that of the other structures.
The degree of complexity of nuragic constructions varied
greatly, probably depending on the function and importance of the
buildings within the territorial system; it goes from the addition of a
single small lateral tower to the creation of a regular fortress with a
17
�Impaginato inglese tutto nero 4-06-2007 10:42 Pagina 18
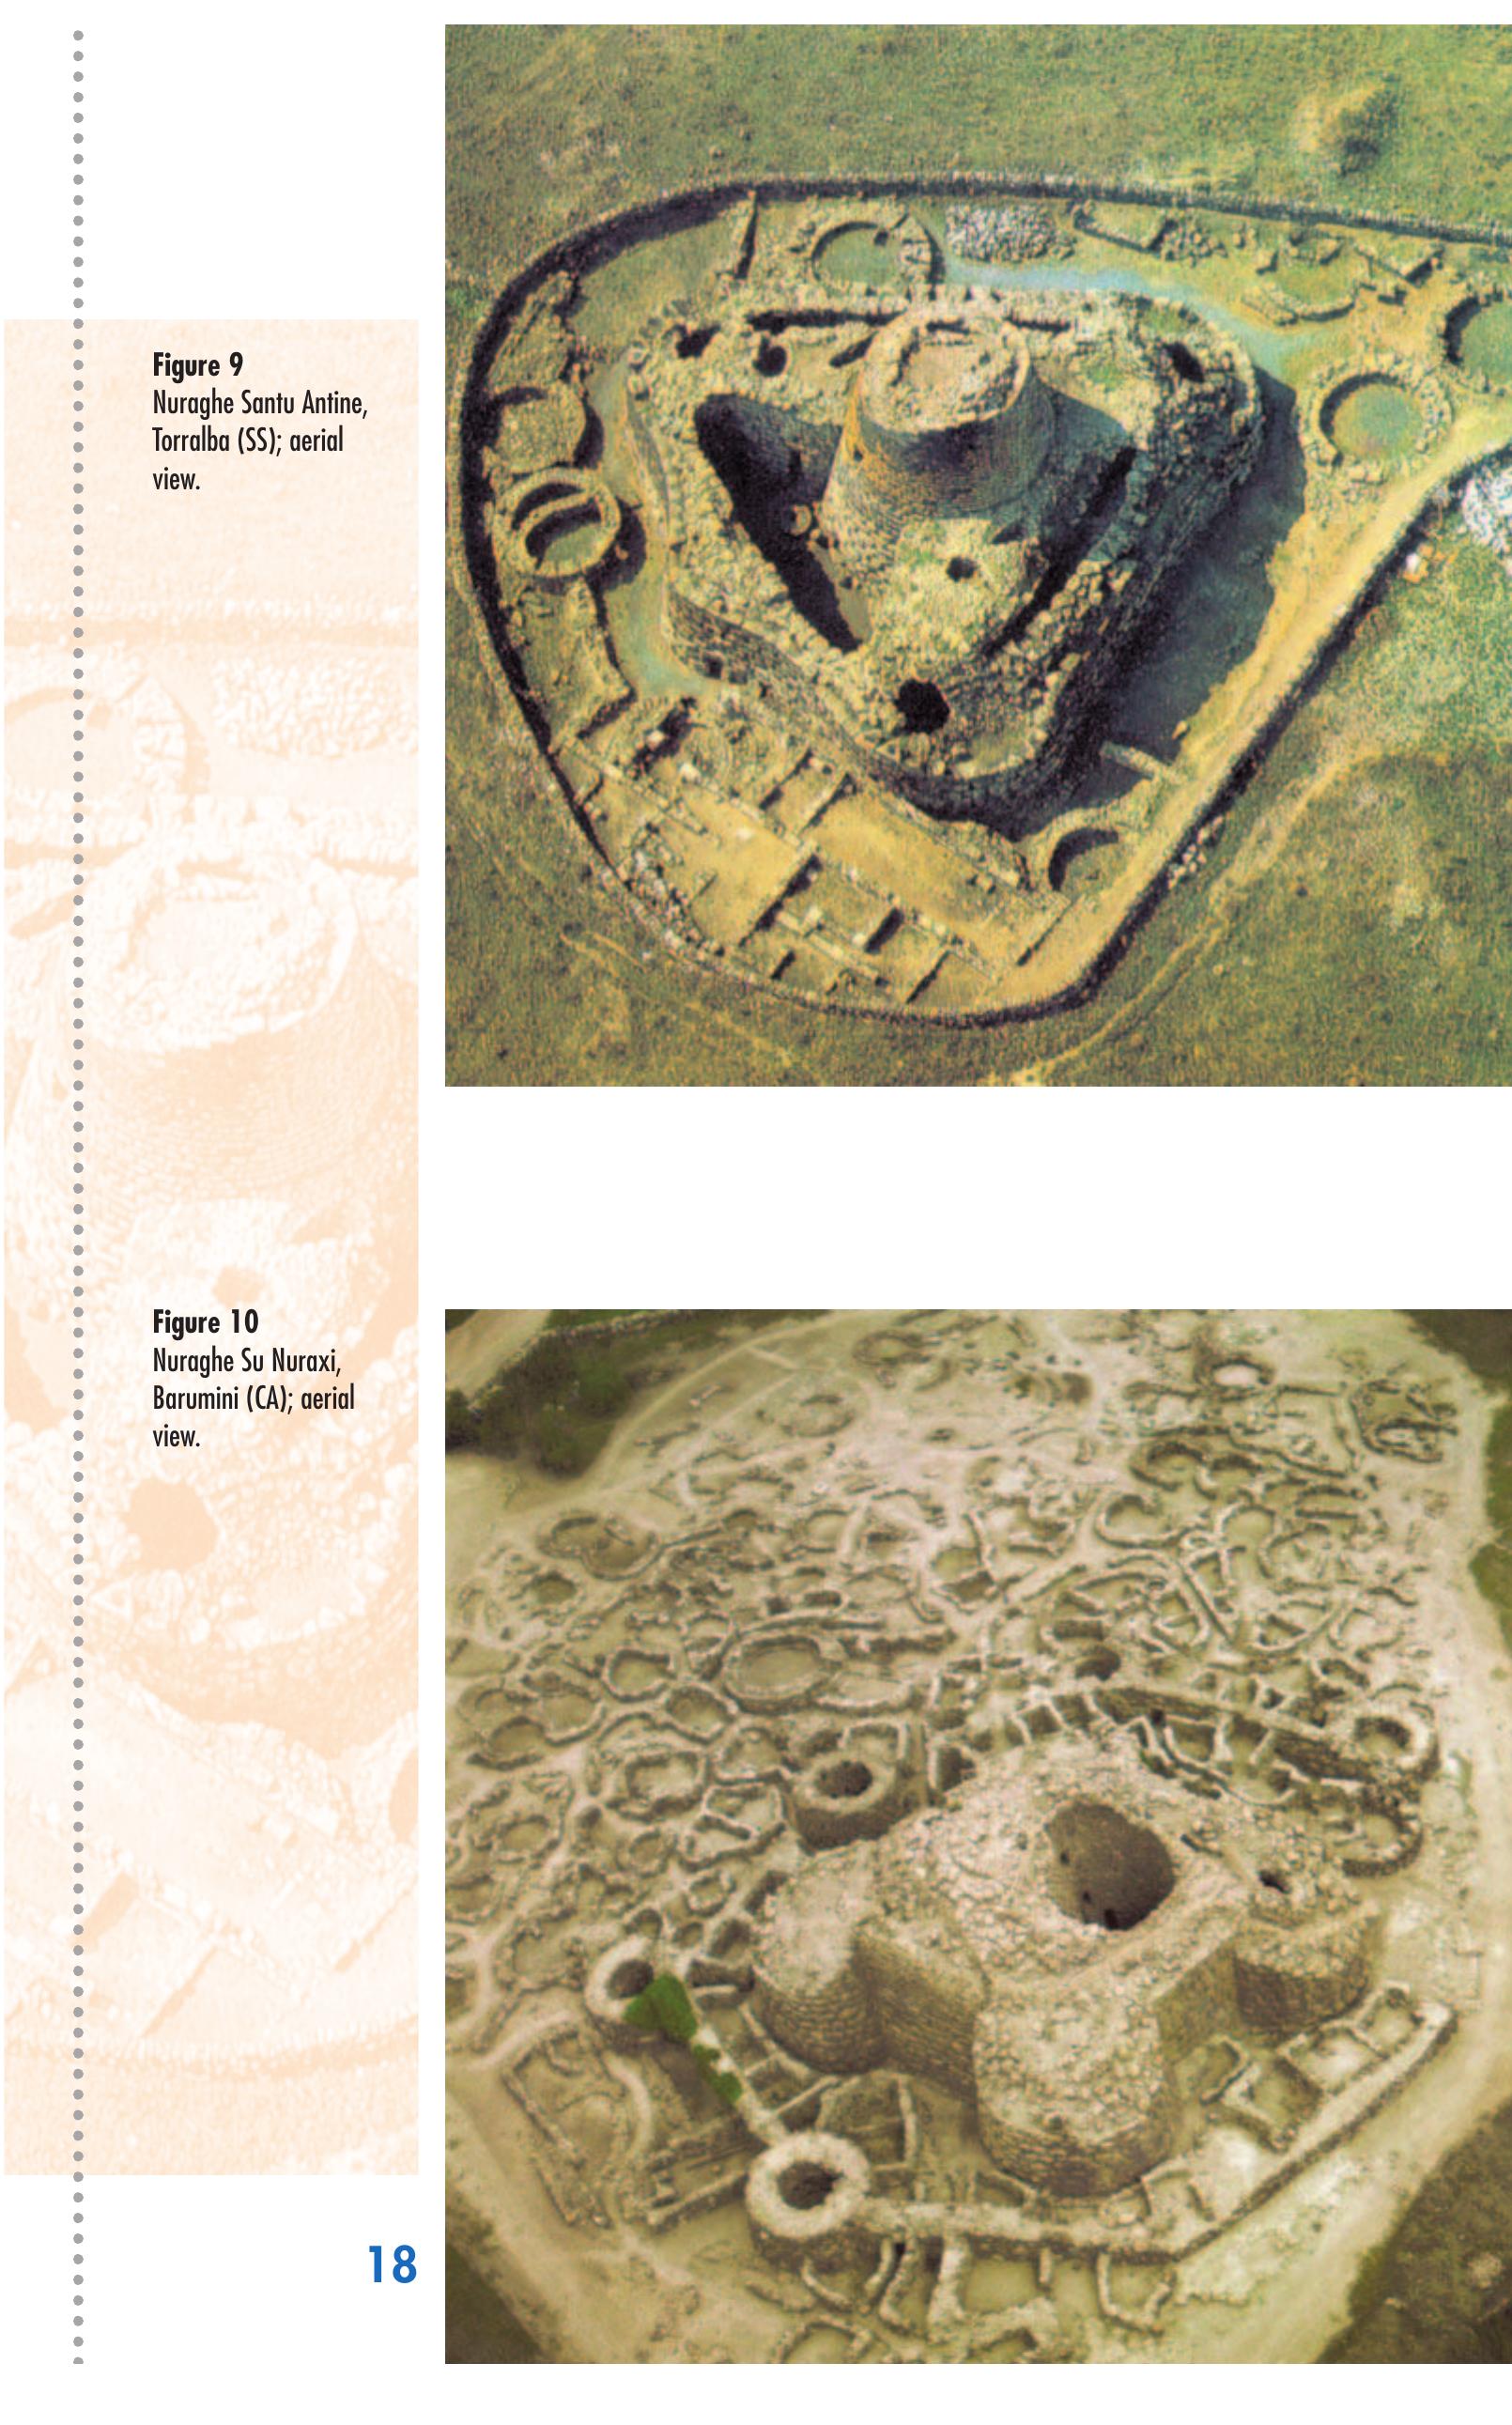
Figure 9
Nuraghe Santu Antine,
Torralba (SS); aerial
view.
Figure 10
Nuraghe Su Nuraxi,
Barumini (CA); aerial
view.
18
�Impaginato inglese tutto nero 4-06-2007 10:42 Pagina 19
Tholos nuraghi
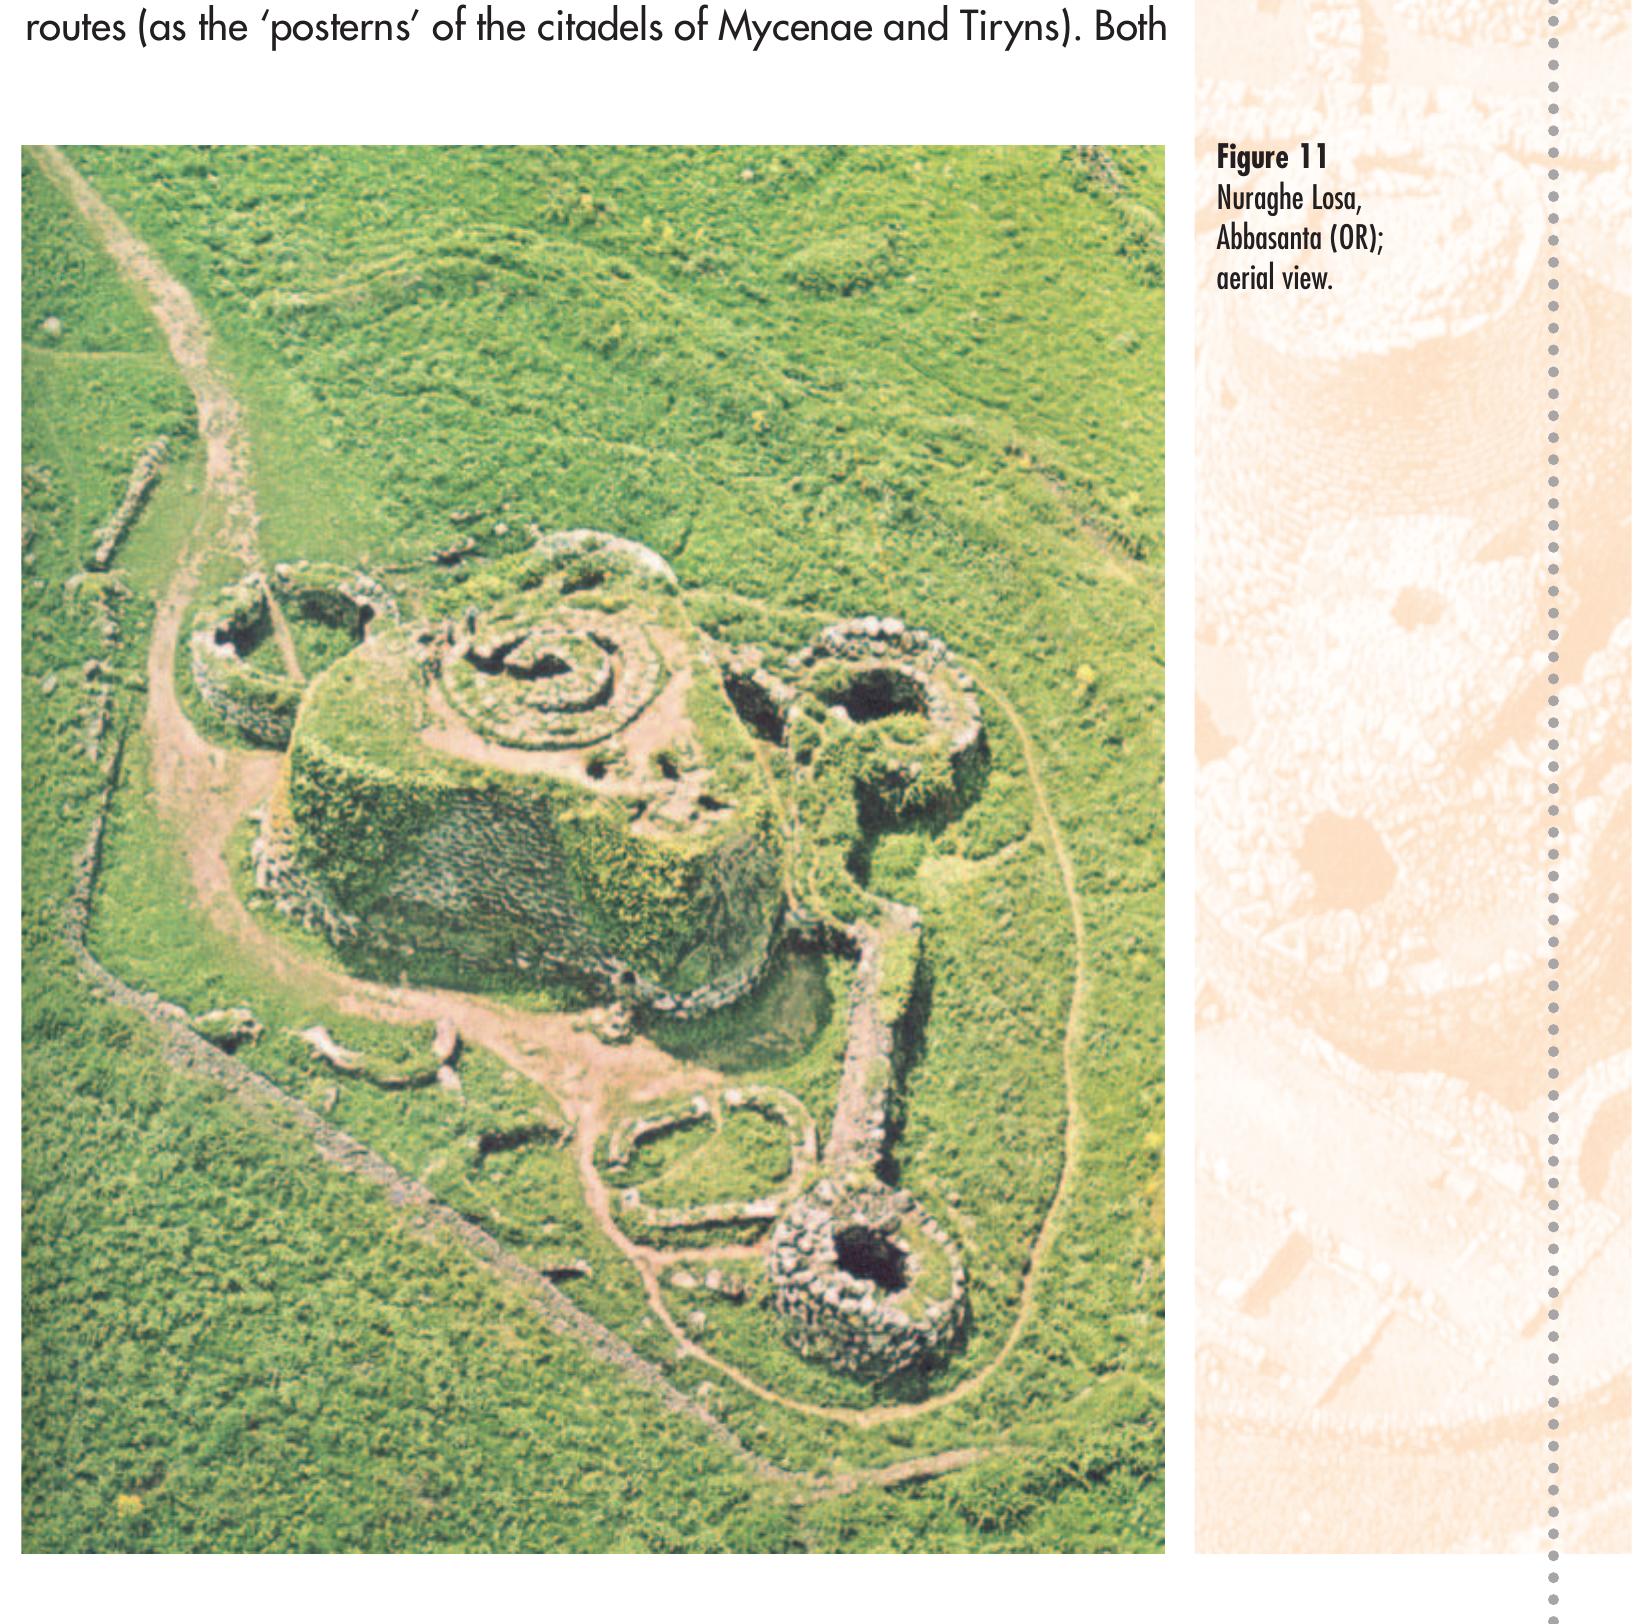
bastion having towers at the corners (three at Santu Antine and
Losa, four at Su Nuraxi and Santa Barbara and even five at Arru-
biu), often provided with an internal courtyard containing a well for
the supplying of water.
The bastion towers were in communication with the courtyard
(or directly with the entranceway) and with one another by means
of long corridors; in some cases they had independent entrances
from the outside, usually quite narrow, perhaps used as escape
routes (as the ‘posterns’ of the citadels of Mycenae and Tiryns). Both
Figure 11
Nuraghe Losa,
Abbasanta (OR);
aerial view.
19
�Impaginato inglese tutto nero 4-06-2007 10:42 Pagina 20
Tholos nuraghi
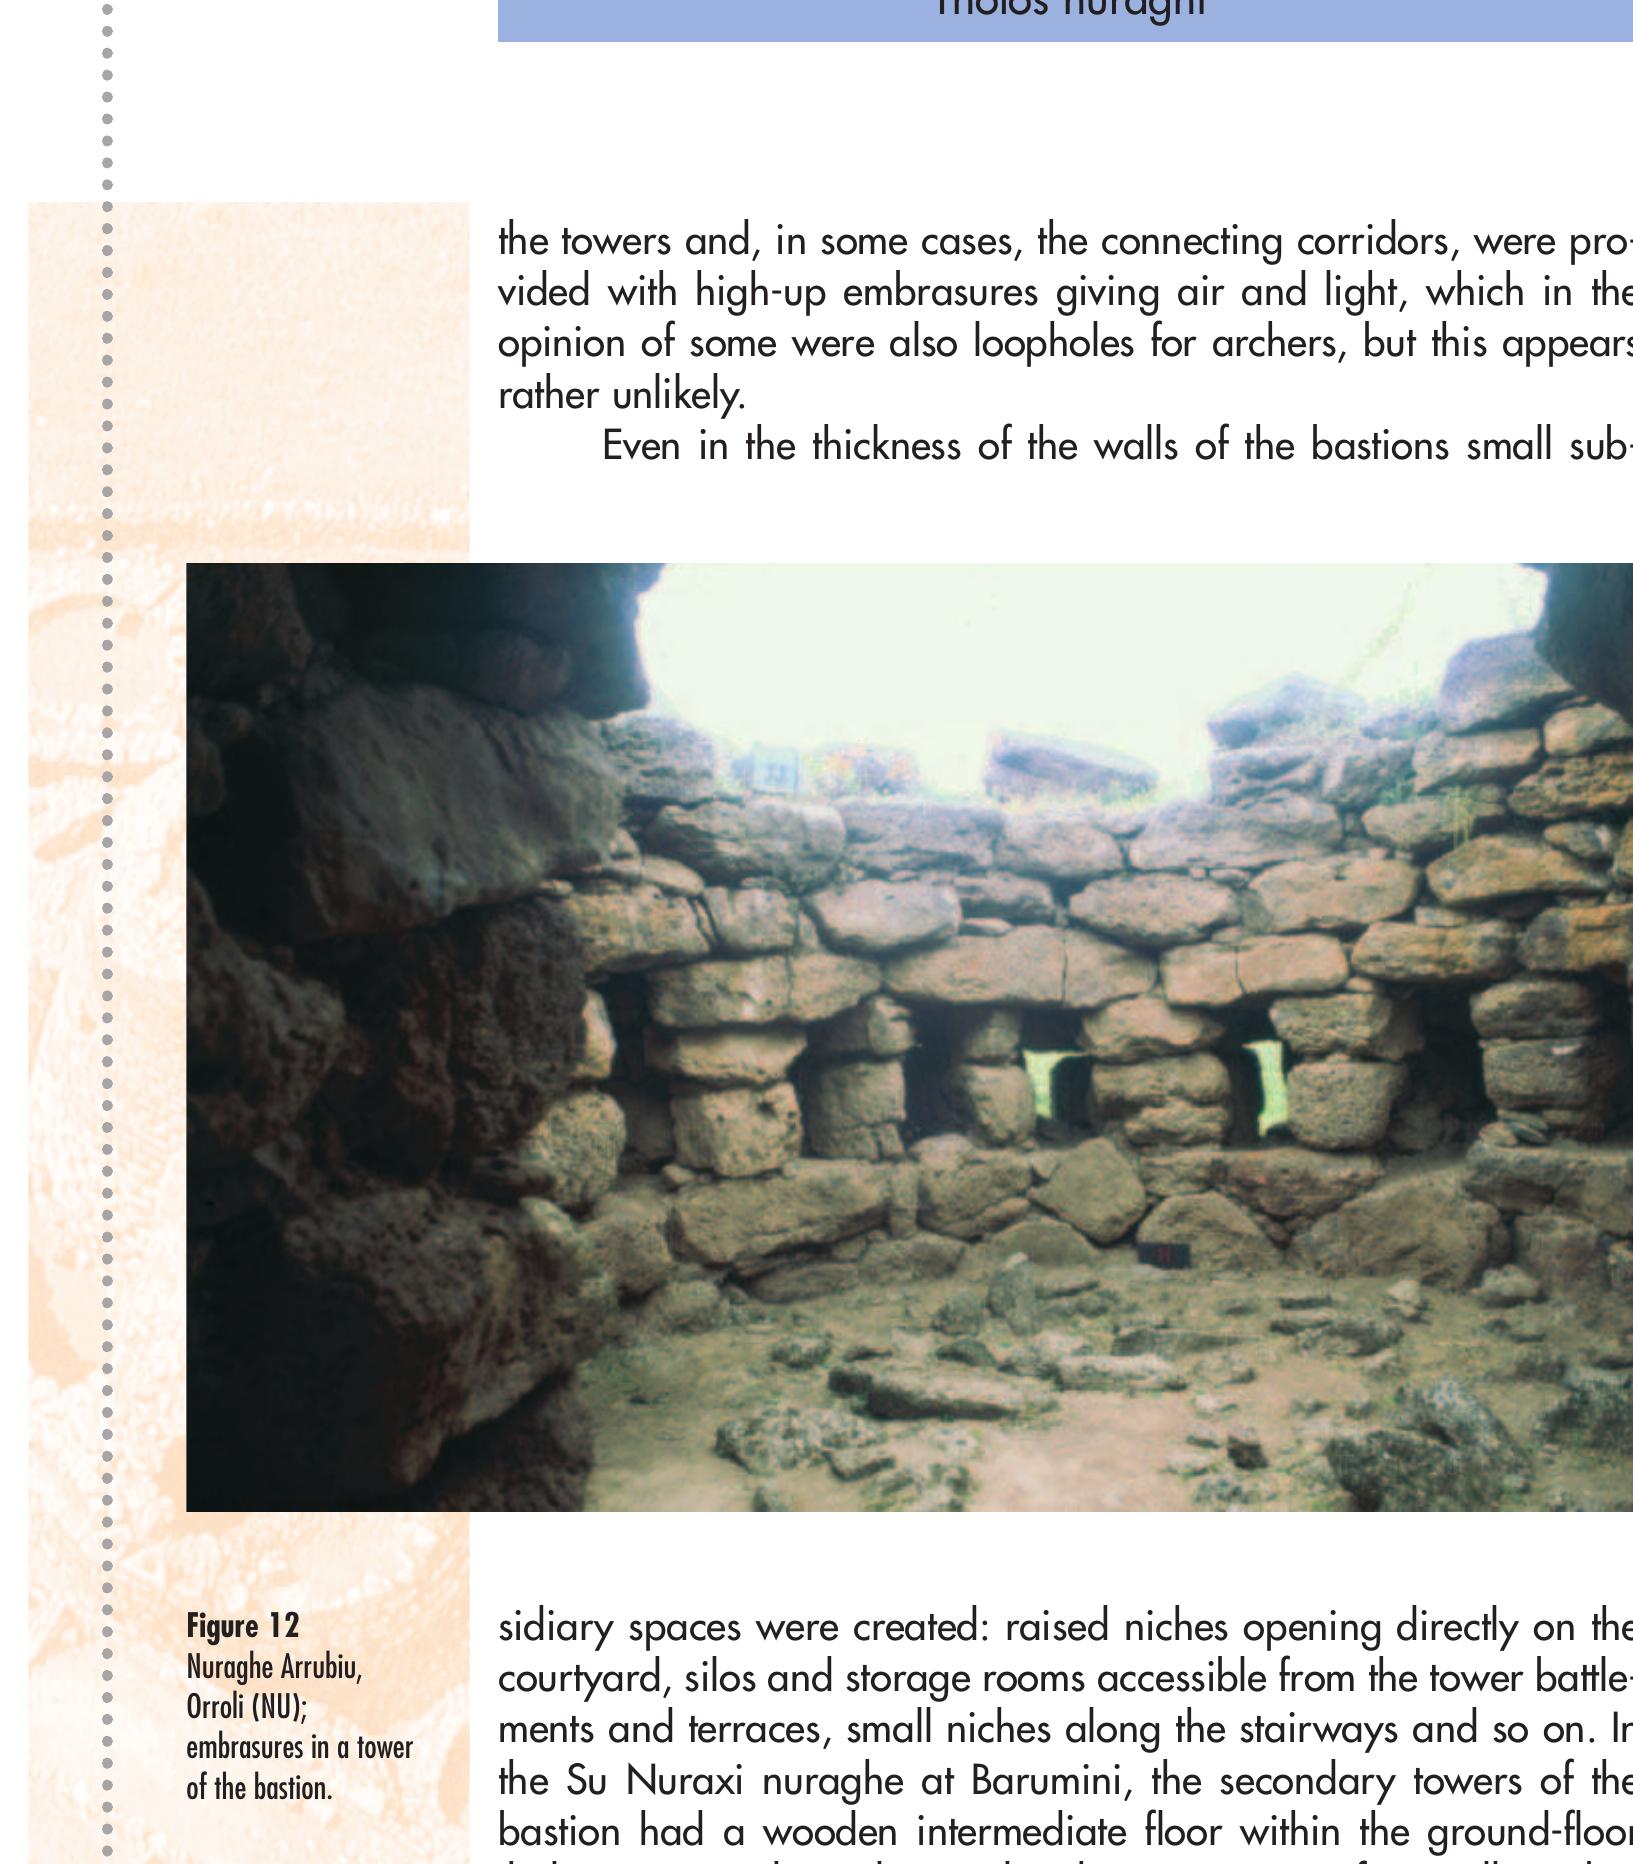
the towers and, in some cases, the connecting corridors, were pro-
vided with high-up embrasures giving air and light, which in the
opinion of some were also loopholes for archers, but this appears
rather unlikely.
Even in the thickness of the walls of the bastions small sub-
Figure 12 sidiary spaces were created: raised niches opening directly on the
Nuraghe Arrubiu, courtyard, silos and storage rooms accessible from the tower battle-
Orroli (NU);
embrasures in a tower ments and terraces, small niches along the stairways and so on. In
of the bastion. the Su Nuraxi nuraghe at Barumini, the secondary towers of the
bastion had a wooden intermediate floor within the ground-floor
tholos: an expedient also used in the main tower of a small number
of nuraghi, in which the intermediate floor was supported by offsets
in the walls of the chamber (Oes nuraghe, Giave, Province of Sas-
sari) or beams inserted in holes left in the walls for this purpose.
In some cases other walls further outside, the so-called ‘ante-
murals’, sometimes with turrets, surrounded the bastions and formed
20
�Impaginato inglese tutto nero 4-06-2007 10:42 Pagina 21
Tholos nuraghi
Figure 13
Plans of complex
nuraghi: a – Giba ‘e
Skorka, Barisardo (NU);
b – Su Nuraxi di Sisini,
Senorbì (CA); c – Su
Còvunu, Gesico (CA); d –
Su Sensu, Turri (CA); e –
Monte s’Orku Tuèri,
Perdasdefogu (CA); f –
Su Sensu di Pompu,
Simala (OR); g –
Nàrgius, Bonarcado
(OR); h – Palmavera –
Alghero (SS); i – Frida,
Illorai (SS); l – Sa Mura
‘e Mazzala, Scano
Montiferru (OR); m –
Attentu, Ploaghe (SS); n
– Nuracce Deu, Gèsturi
(CA); o – Su Konkali,
Tertenia (NU); p –
Mudegu, Mògoro (OR); q
– Santa Sofia, Gùspini
(CA); r – Noddùle,
Nuoro.
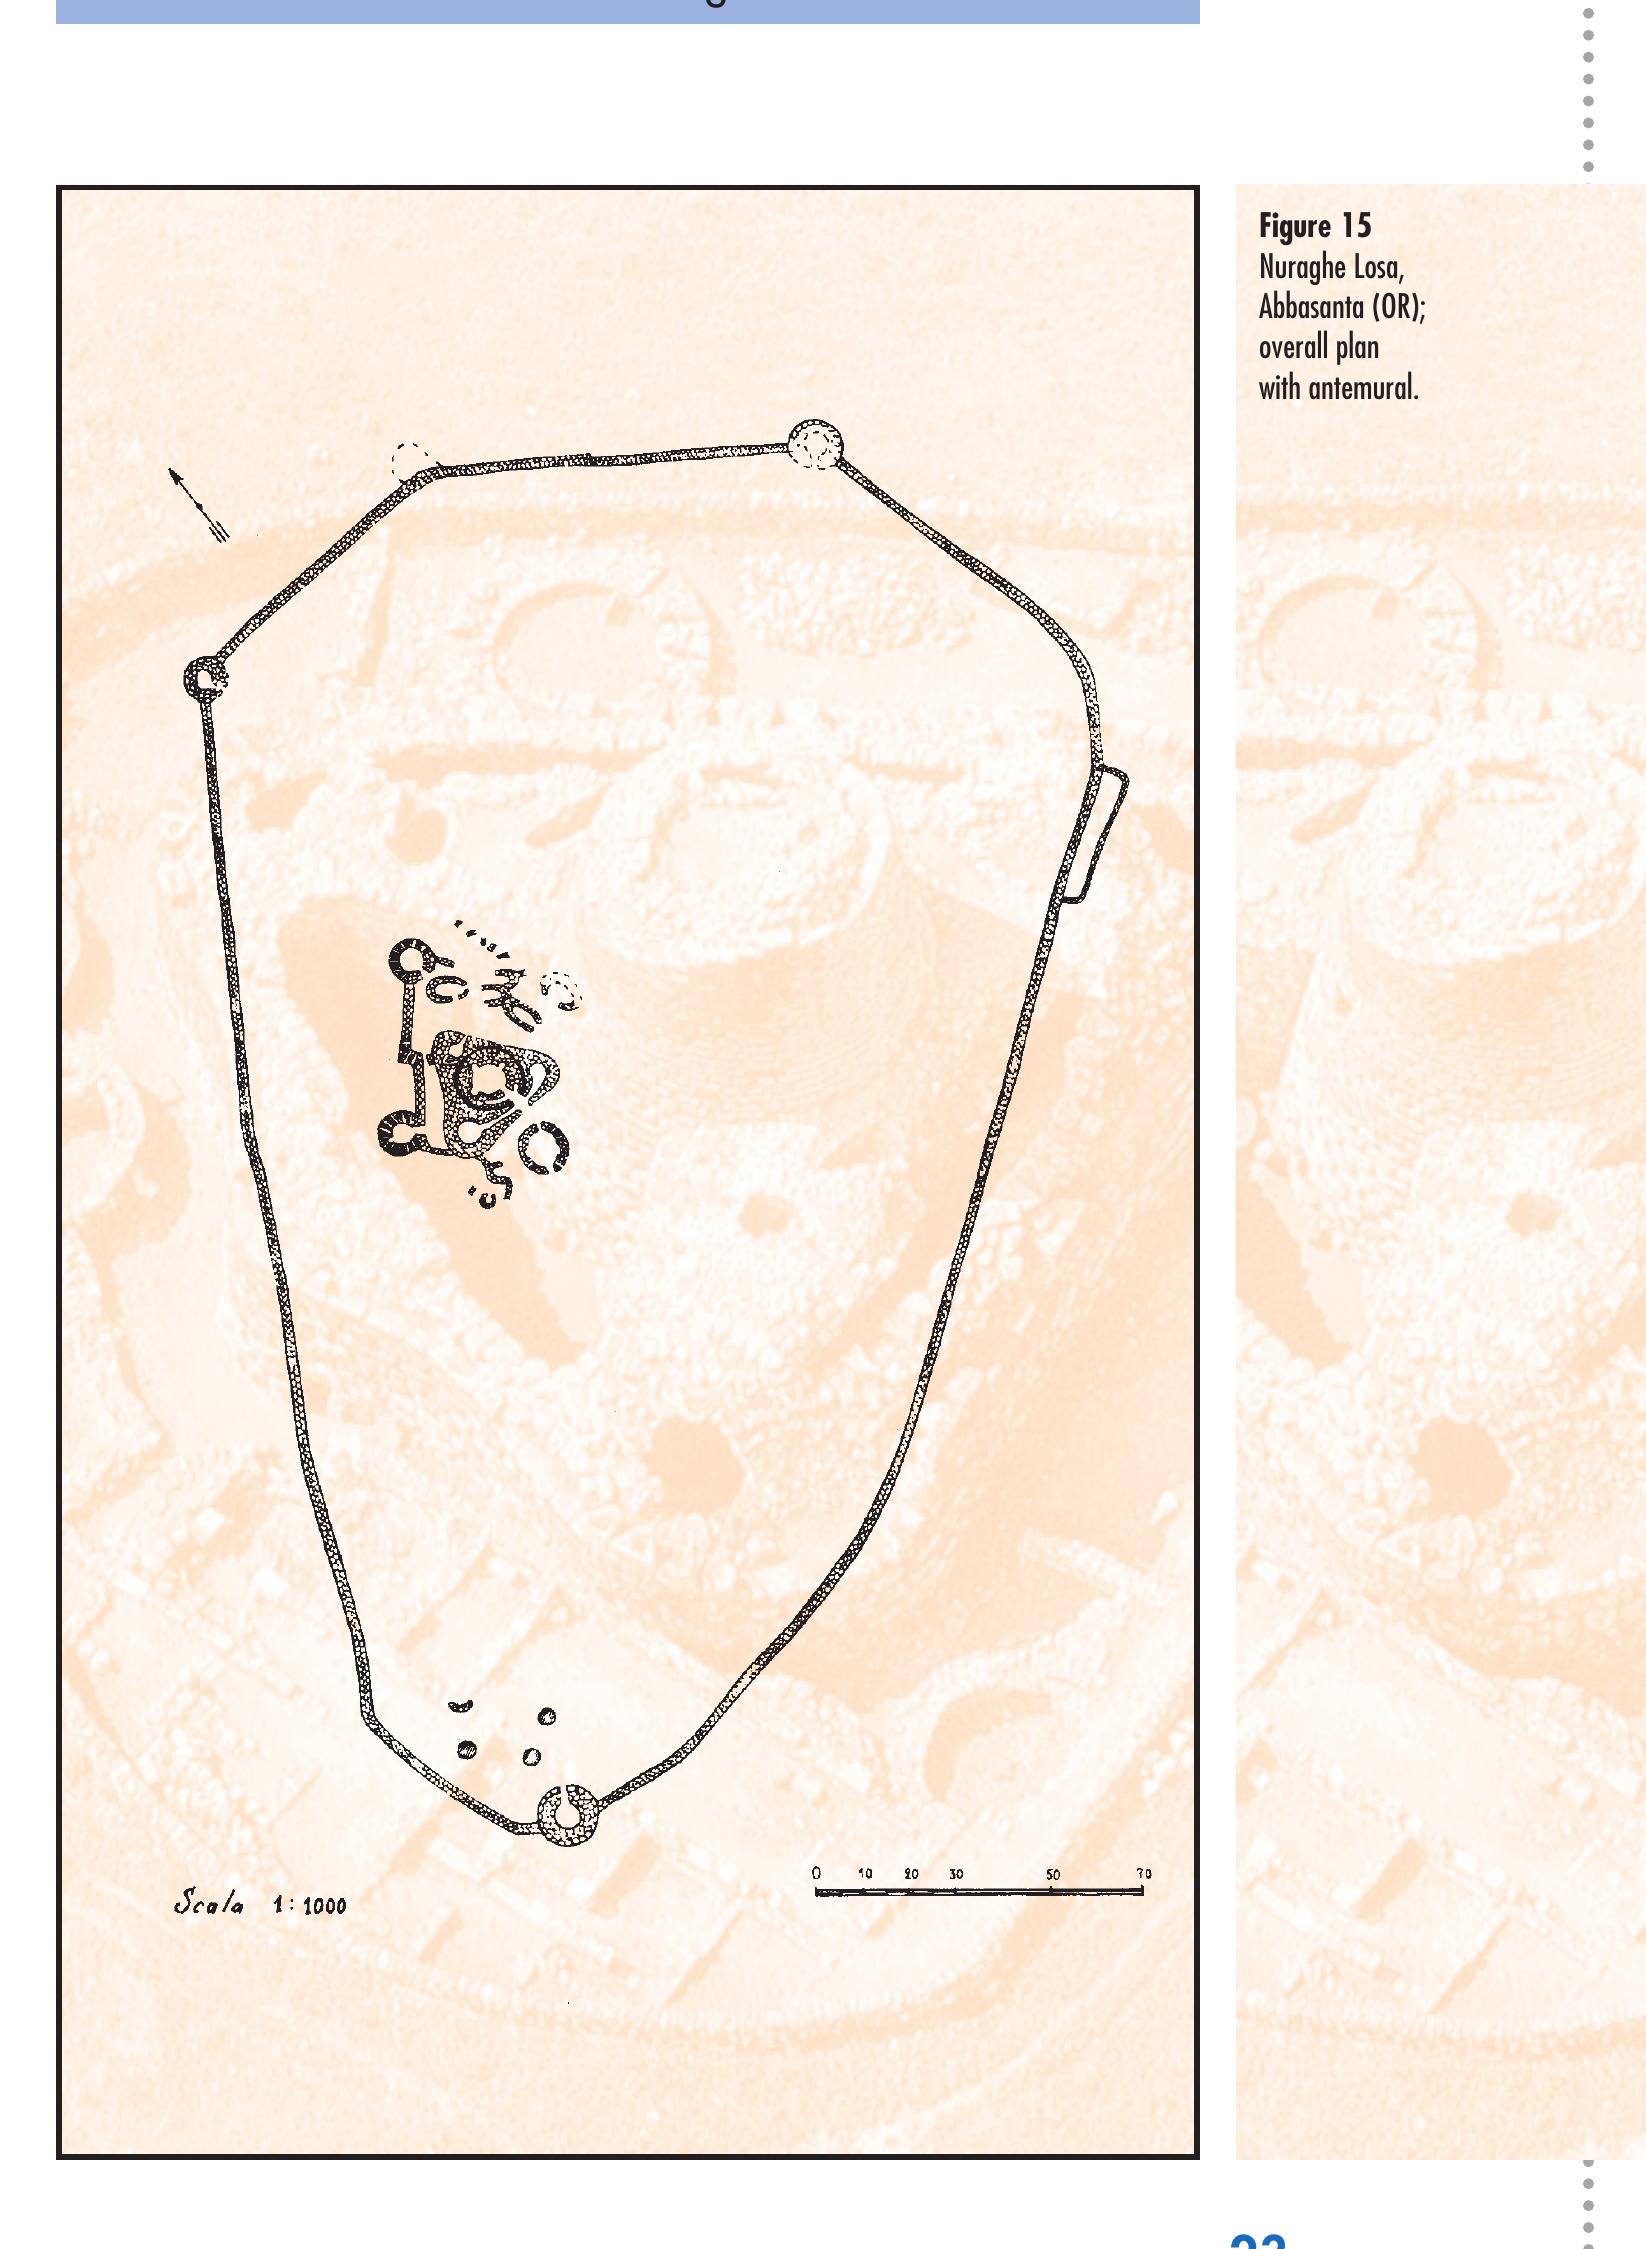
an advanced line of defence. When the antemurals were placed at
a short distance from the profile of the fortress walls, the space thus
formed could be divided into different courtyards: in rare cases the
antemurals walled in quite large areas around the nuraghe (Losa at
Abbasanta, Province of Oristano). Besides defending complex bas-
tions, the antemurals, with or without turrets, were also erected to
defend simple, single-tower nuraghi.
What is the function of these constructions? After a long series
of hypotheses, advanced for the most part in the 19th century and at
the beginning of the 20th (it is to be kept in mind that at that time ar-
chaeology was in its infancy and little or nothing was known about
21
�Impaginato inglese tutto nero 4-06-2007 10:42 Pagina 22
Tholos nuraghi
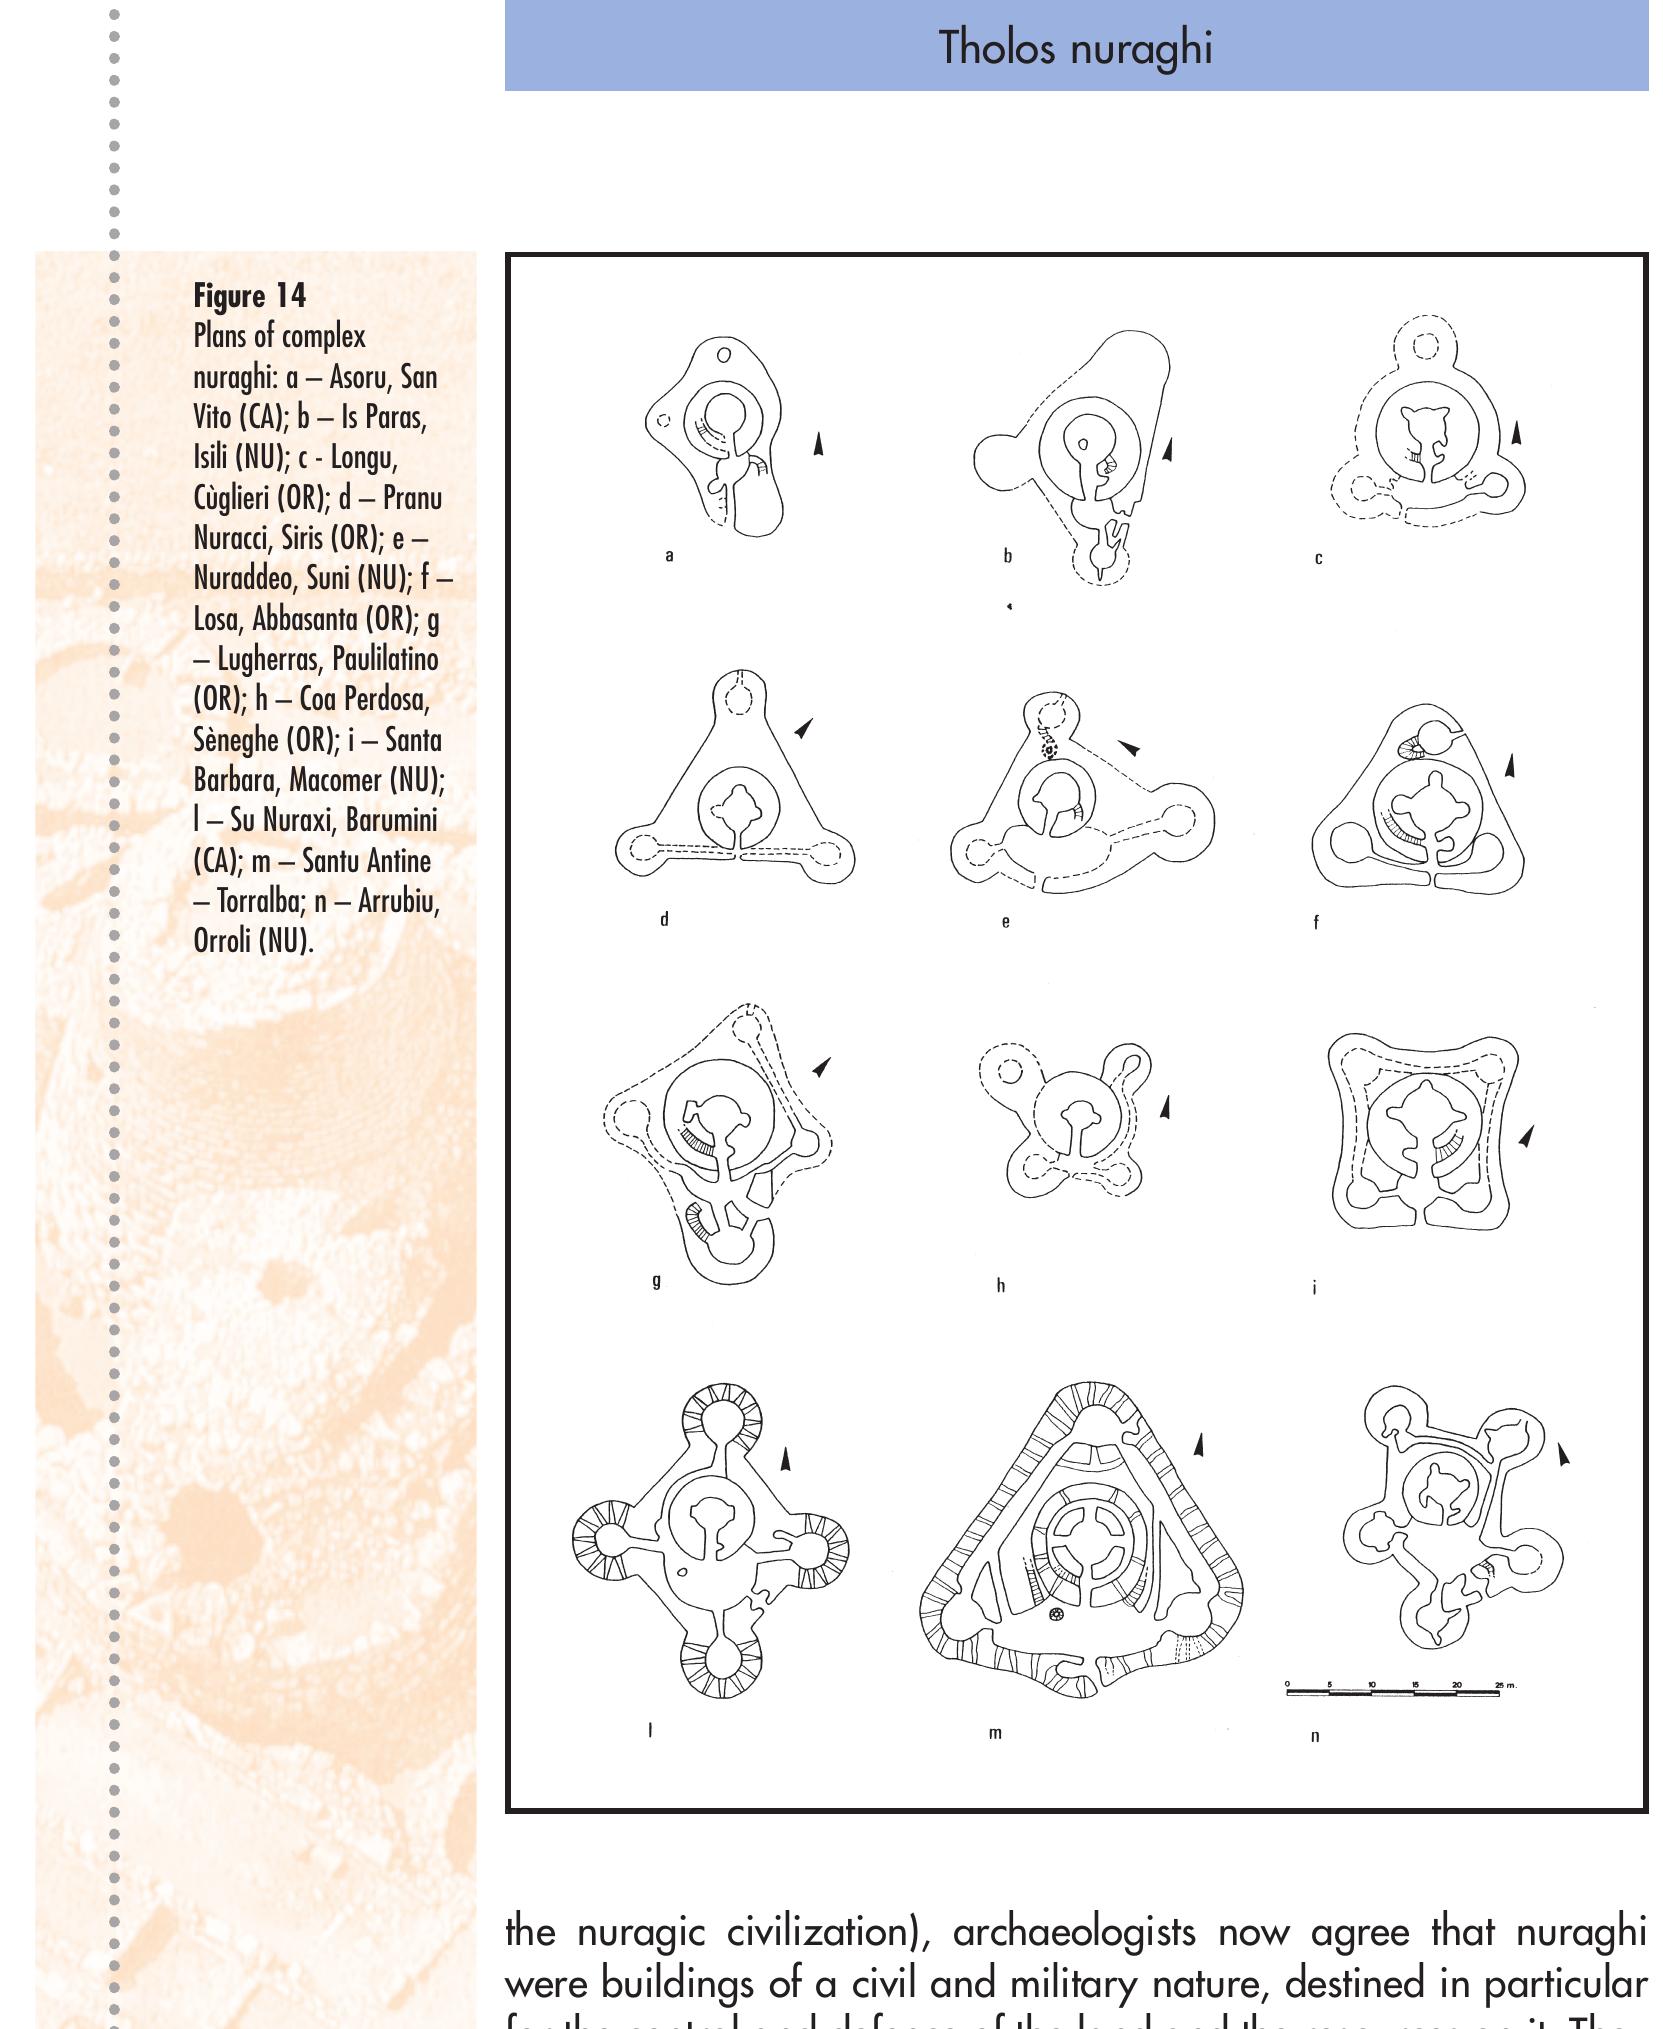
Figure 14
Plans of complex
nuraghi: a – Asoru, San
Vito (CA); b – Is Paras,
Isili (NU); c - Longu,
Cùglieri (OR); d – Pranu
Nuracci, Siris (OR); e –
Nuraddeo, Suni (NU); f –
Losa, Abbasanta (OR); g
– Lugherras, Paulilatino
(OR); h – Coa Perdosa,
Sèneghe (OR); i – Santa
Barbara, Macomer (NU);
l – Su Nuraxi, Barumini
(CA); m – Santu Antine
– Torralba; n – Arrubiu,
Orroli (NU).
the nuragic civilization), archaeologists now agree that nuraghi
were buildings of a civil and military nature, destined in particular
for the control and defence of the land and the resources on it. They
certainly had different functions, as can be seen from the differing
complexity of their plans and where they were built. From the tow-
er placed at the top of an isolated hill, a simple lookout tower on the
22
�Impaginato inglese tutto nero 4-06-2007 10:42 Pagina 23
Tholos nuraghi
Figure 15
Nuraghe Losa,
Abbasanta (OR);
overall plan
with antemural.
23
�Impaginato inglese tutto nero 4-06-2007 10:42 Pagina 24
Tholos nuraghi
tribal boundary (the so-called ‘canton’: later we shall speak of the
social and political organization of the nuragic peoples) or in de-
fence of strategic positions (entrances to valleys, paths leading up to
plateaus, water courses, fords, springs and so on), we arrive at the
complex monuments consisting of up to seventeen towers (Arrubiu
nuraghe, Orroli, Province of Nuoro) with walls several metres thick,
located at the centre of the area of common interest and undoubt-
edly the fortified residences of political, civil and military (probably
also religious) authorities of the region.
Other theories continue to be advanced even today by some
authors (especially by those who consider nuraghi to be religious
buildings) totally outside the sphere of archaeological research us-
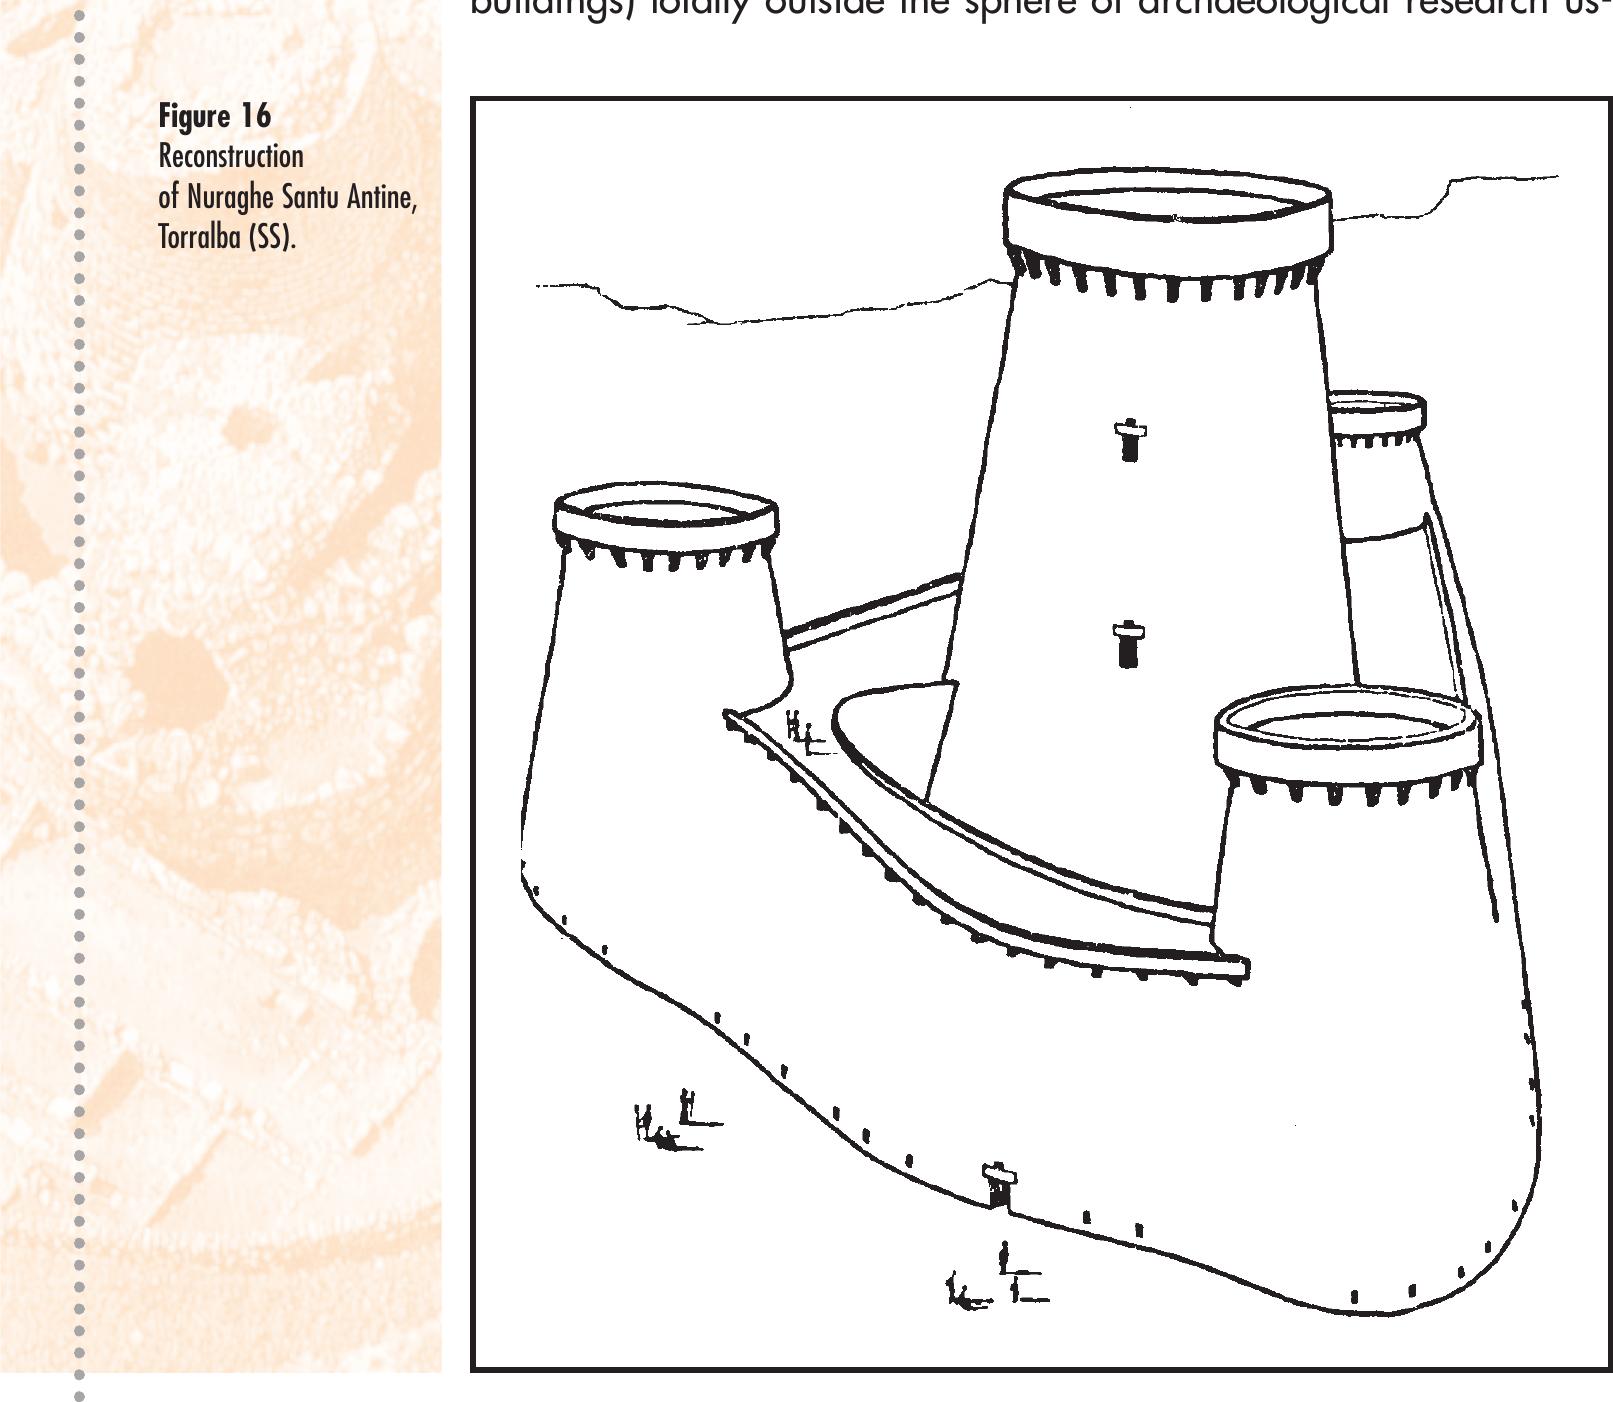
Figure 16
Reconstruction
of Nuraghe Santu Antine,
Torralba (SS).
24
�Impaginato inglese tutto nero 4-06-2007 10:42 Pagina 25
The settlements
ing methodologies for the most part sketchy and sometimes decid-
edly unscientific. In some cases they are encouraged by publishers
who are often indifferent to the content of the works they publish.
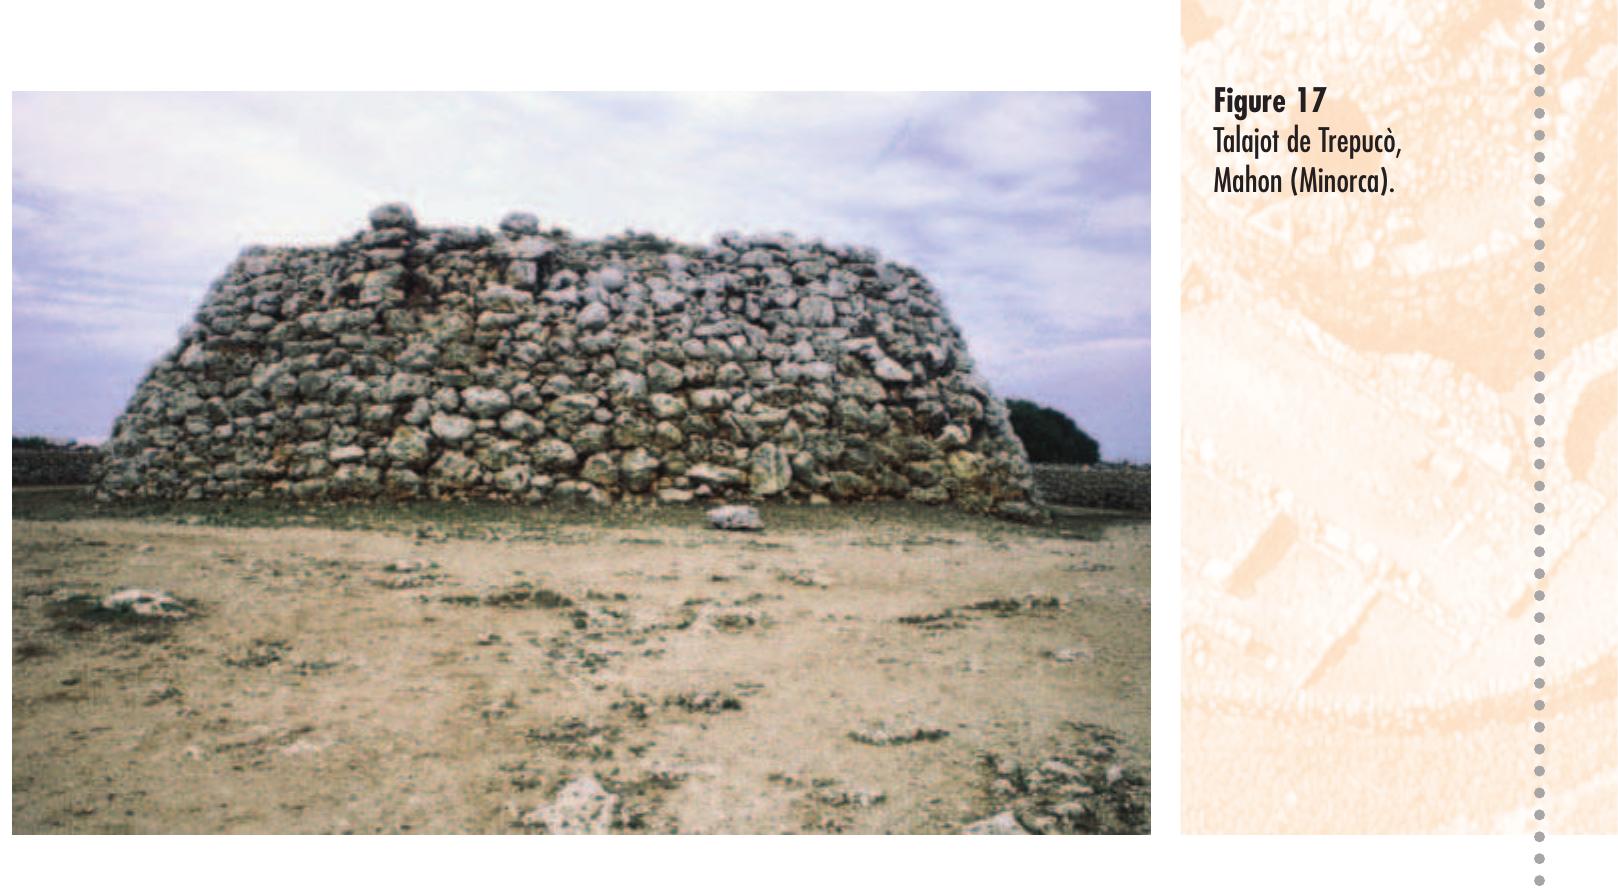
On the origins of nuraghi, it is to be stated that they are not
present in any other area of the Mediterranean, except for more or
less far-removed cousins like the Mycenaean tholoi or the Corsican
Torre, the Talajots of the Balearic Isles, the Sesi of Pantelleria, the
Brochs of Scotland and so on. These are usually simpler constructions
and are even later than the nuraghi – perhaps with the sole exception
of the Corsican torre – and it is therefore quite probable that their cre-
ation was influenced by the nuraghi: in other cases (the Balearic Isles)
the opposite may have taken place. All these architectural forms have
their origins from a common cultural matrix widespread in the
Mediterranean, but in Sardinia there was an original and grandiose
development that is not to be found elsewhere.
The settlements
Every nuragic community conducted its life within the confines of its
own cantonal lands, which were guarded and defended by a close-
knit system of nuraghi against the raids or perhaps the ‘expansion-
Figure 17
Talajot de Trepucò,
Mahon (Minorca).
25
�Impaginato inglese tutto nero 4-06-2007 10:42 Pagina 26
The settlements
istic aims’ of neighbouring tribes. However, relations with other
groups must have been fairly close, not only because of issues con-
nected with trade and the circulation of goods (especially metals),
but also for religious reasons, as we shall see later on while dealing
with ‘sanctuary villages’.
Except for the nuraghi, which were used by a few hegemon-
ic families within the community in the case of the more or less large
and important fortresses, depending on the social class of the occu-
pants, or by families having specific duties (lookouts, custodians of
stores and so on), most nuragic people lived in the villages of more
or less simple and numerous huts: in some cases, up to several hun-
dred, but the very few nuragic settlements excavated up to now (Su
Nuraxi, Barumini, Province of Cagliari, Palmavera, Alghero,
Province of Sassari to mention two) give us the erroneous idea that
they were of fairly modest size owing to the partial nature of the ex-
cavations and the total destruction of large areas over the centuries.
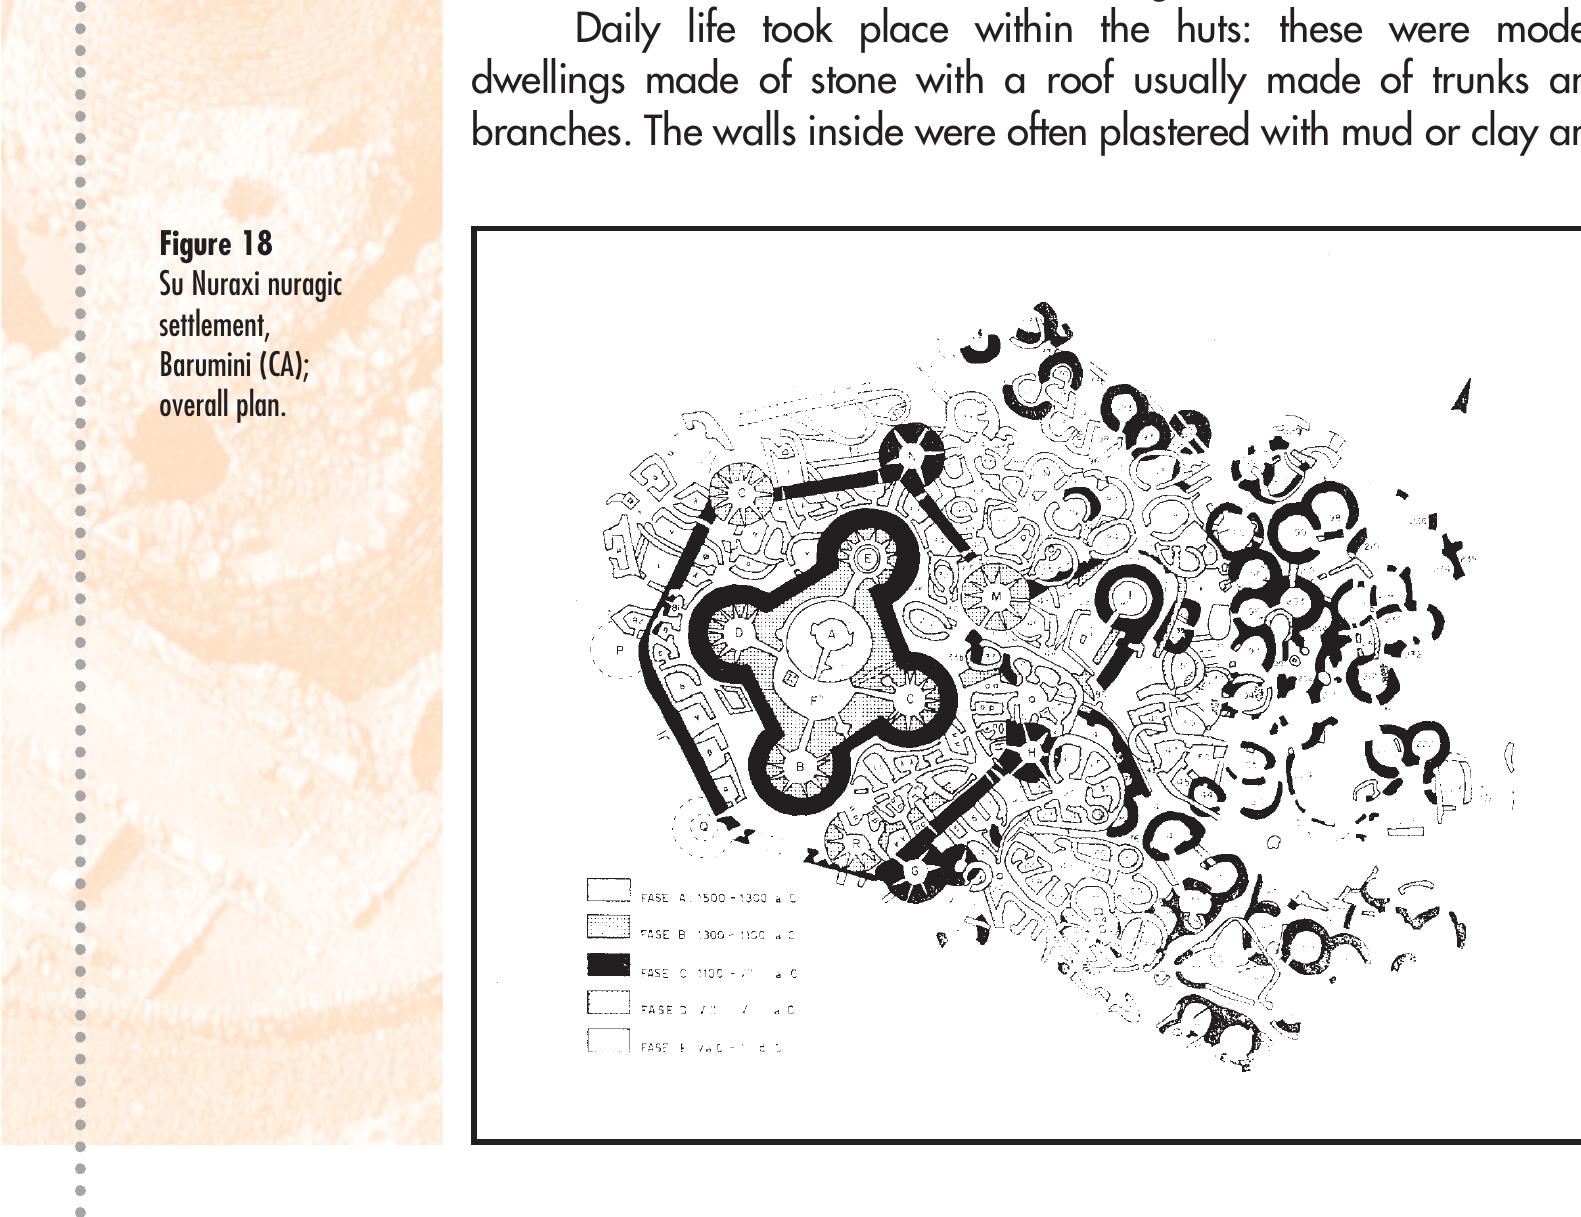
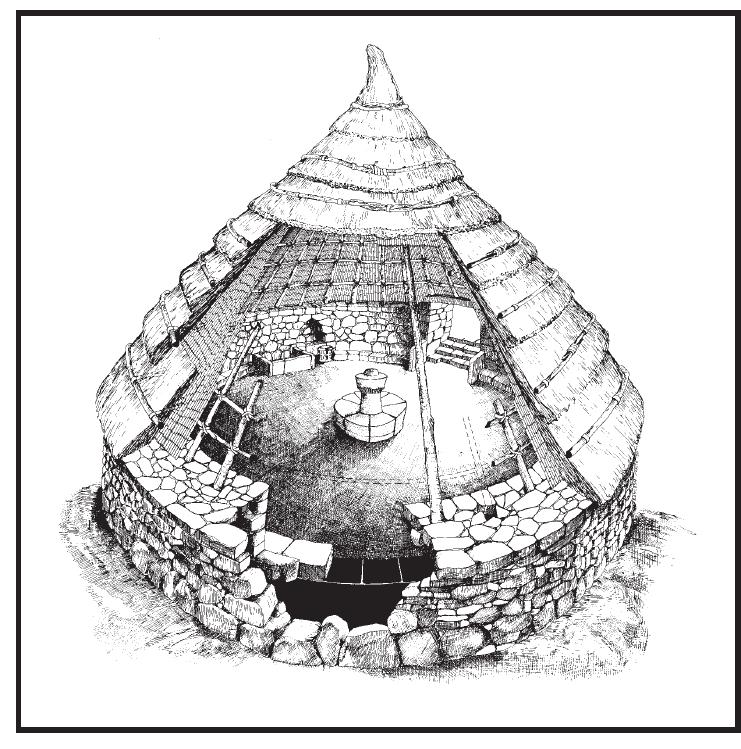
Daily life took place within the huts: these were modest
dwellings made of stone with a roof usually made of trunks and
branches. The walls inside were often plastered with mud or clay and
Figure 18
Su Nuraxi nuragic
settlement,
Barumini (CA);
overall plan.
26
�Impaginato inglese tutto nero 4-06-2007 10:42 Pagina 27
The settlements
sometimes insulated with cork. There was usually a hearth at the cen-
tre (but not always) and along the walls were the beds and areas for
attending to household chores, sometimes marked by stone slabs
fixed in the ground. When the thickness of the walls allowed, niches
were left, sometimes above floor level; foodstuffs (cereals, but also
water and other liquids) were often stored in large vases buried in the
floor with just the lips showing and covered with a stone slab.
The final stages of the nuragic civilization saw the develop-
Figure 19
Palmavera nuragic
settlement, Alghero (SS);
reconstruction
of the ‘meeting hut’.
ment of a more sophisticated type of hut which was indicative of a
greater variety of activities: these are the so-called ‘sector huts’,
which sometimes reach the size of a regular block, that is, a com-
plex of small rooms opening onto a courtyard and often provided
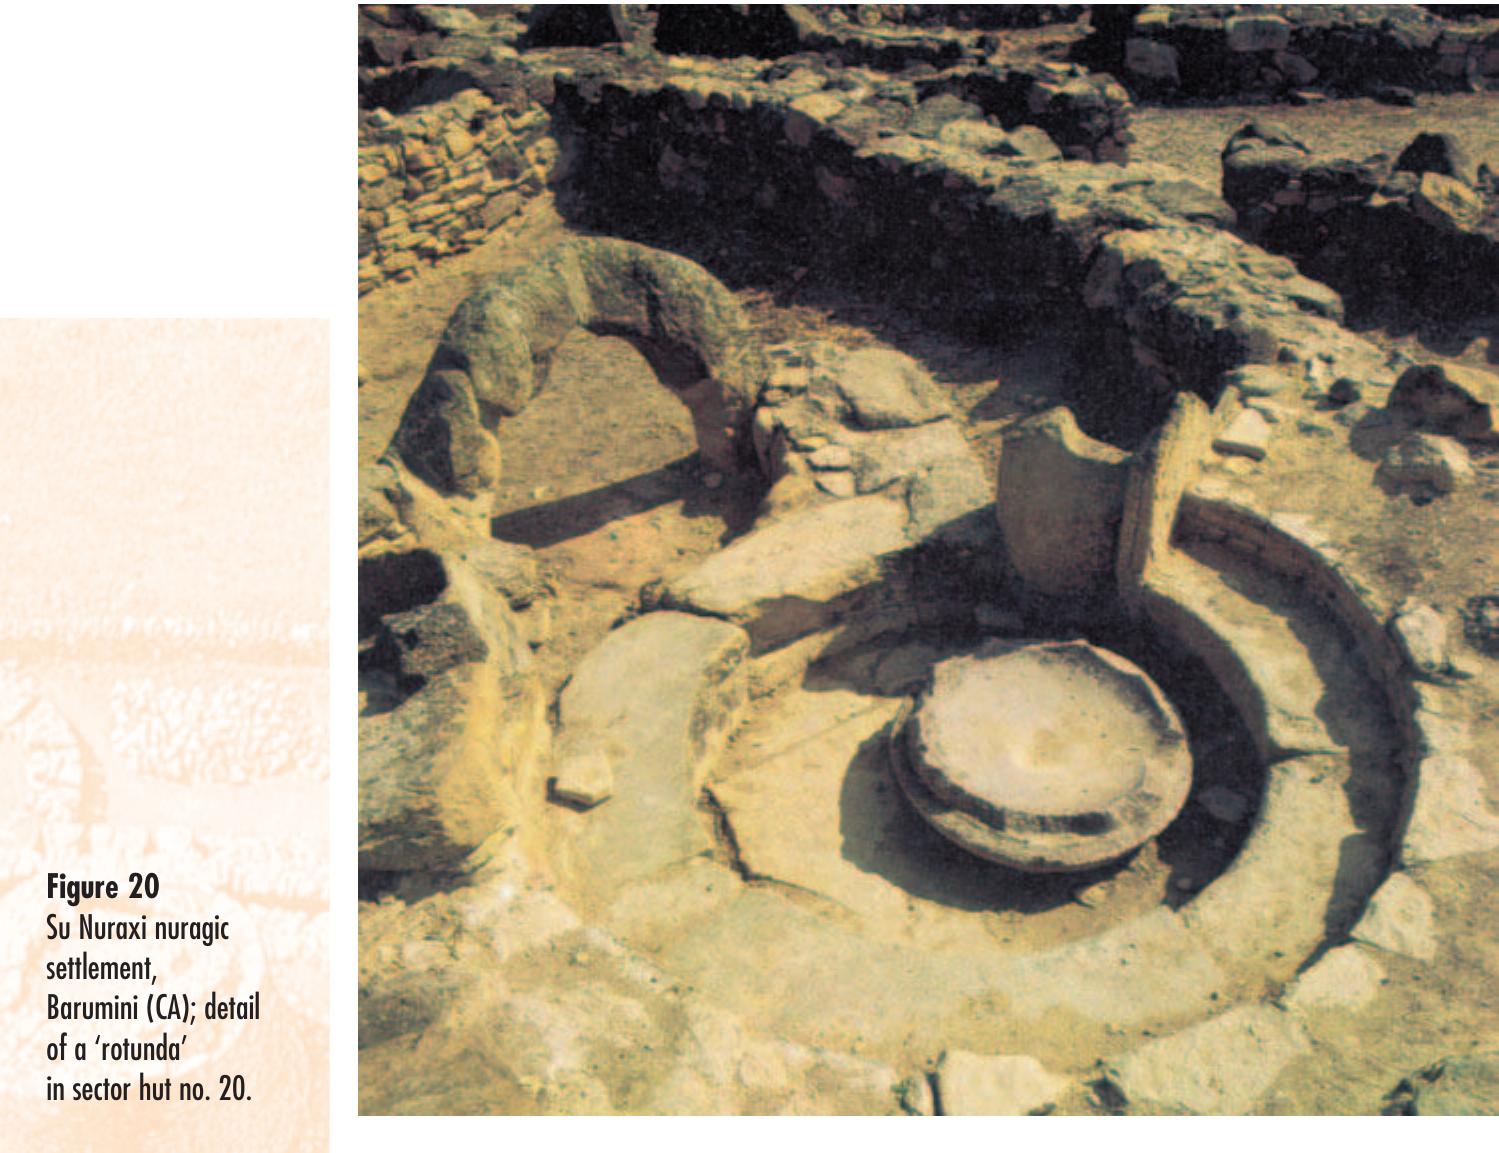
with an oven for baking bread. A special area often found inside
these sector huts, consisting of a small circular room (the so-called
‘rotunda’) built with great care and containing a bench against the
wall and a stone basin in the centre, was surely set aside for do-
mestic religious rites.
Within the village, the huts are arranged haphazardly and no
large public square (an agora) or any sort of common area has ever
been found. At most there could have been a sort of ‘patio’ for the
dwellings of a single family group or clan. There are no main or sec-
27
�Impaginato inglese tutto nero 4-06-2007 10:42 Pagina 28
Figure 20
Su Nuraxi nuragic
settlement,
Barumini (CA); detail
of a ‘rotunda’
in sector hut no. 20.
ondary streets, but simply the paths leading to the houses, often
made tortuous by the haphazard proliferation of the dwellings; no
common wells or springs, no watering troughs or gutters have been
found, with the exception of those belonging to the final stage,
which Giovanni Lilliu has defined as ‘post-nuragic’; each hut had a
space for animals, although in some villages we cannot exclude the
presence of a common pen, perhaps used for trading.
The only ‘public’ buildings characterizing the villages (with
the exception of the ‘sanctuary villages’ about which we shall speak
later) were the nuraghi themselves and the so-called ‘meeting huts’.
Besides being the residence of the village authorities, nuraghi, very
often present in the village (usually not in the centre, but there are
many cases of villages without nuraghi), must also have been the
seat of public activities connected with the exercise of political, ad-
ministrative, juridical, military and certainly also religious authority.
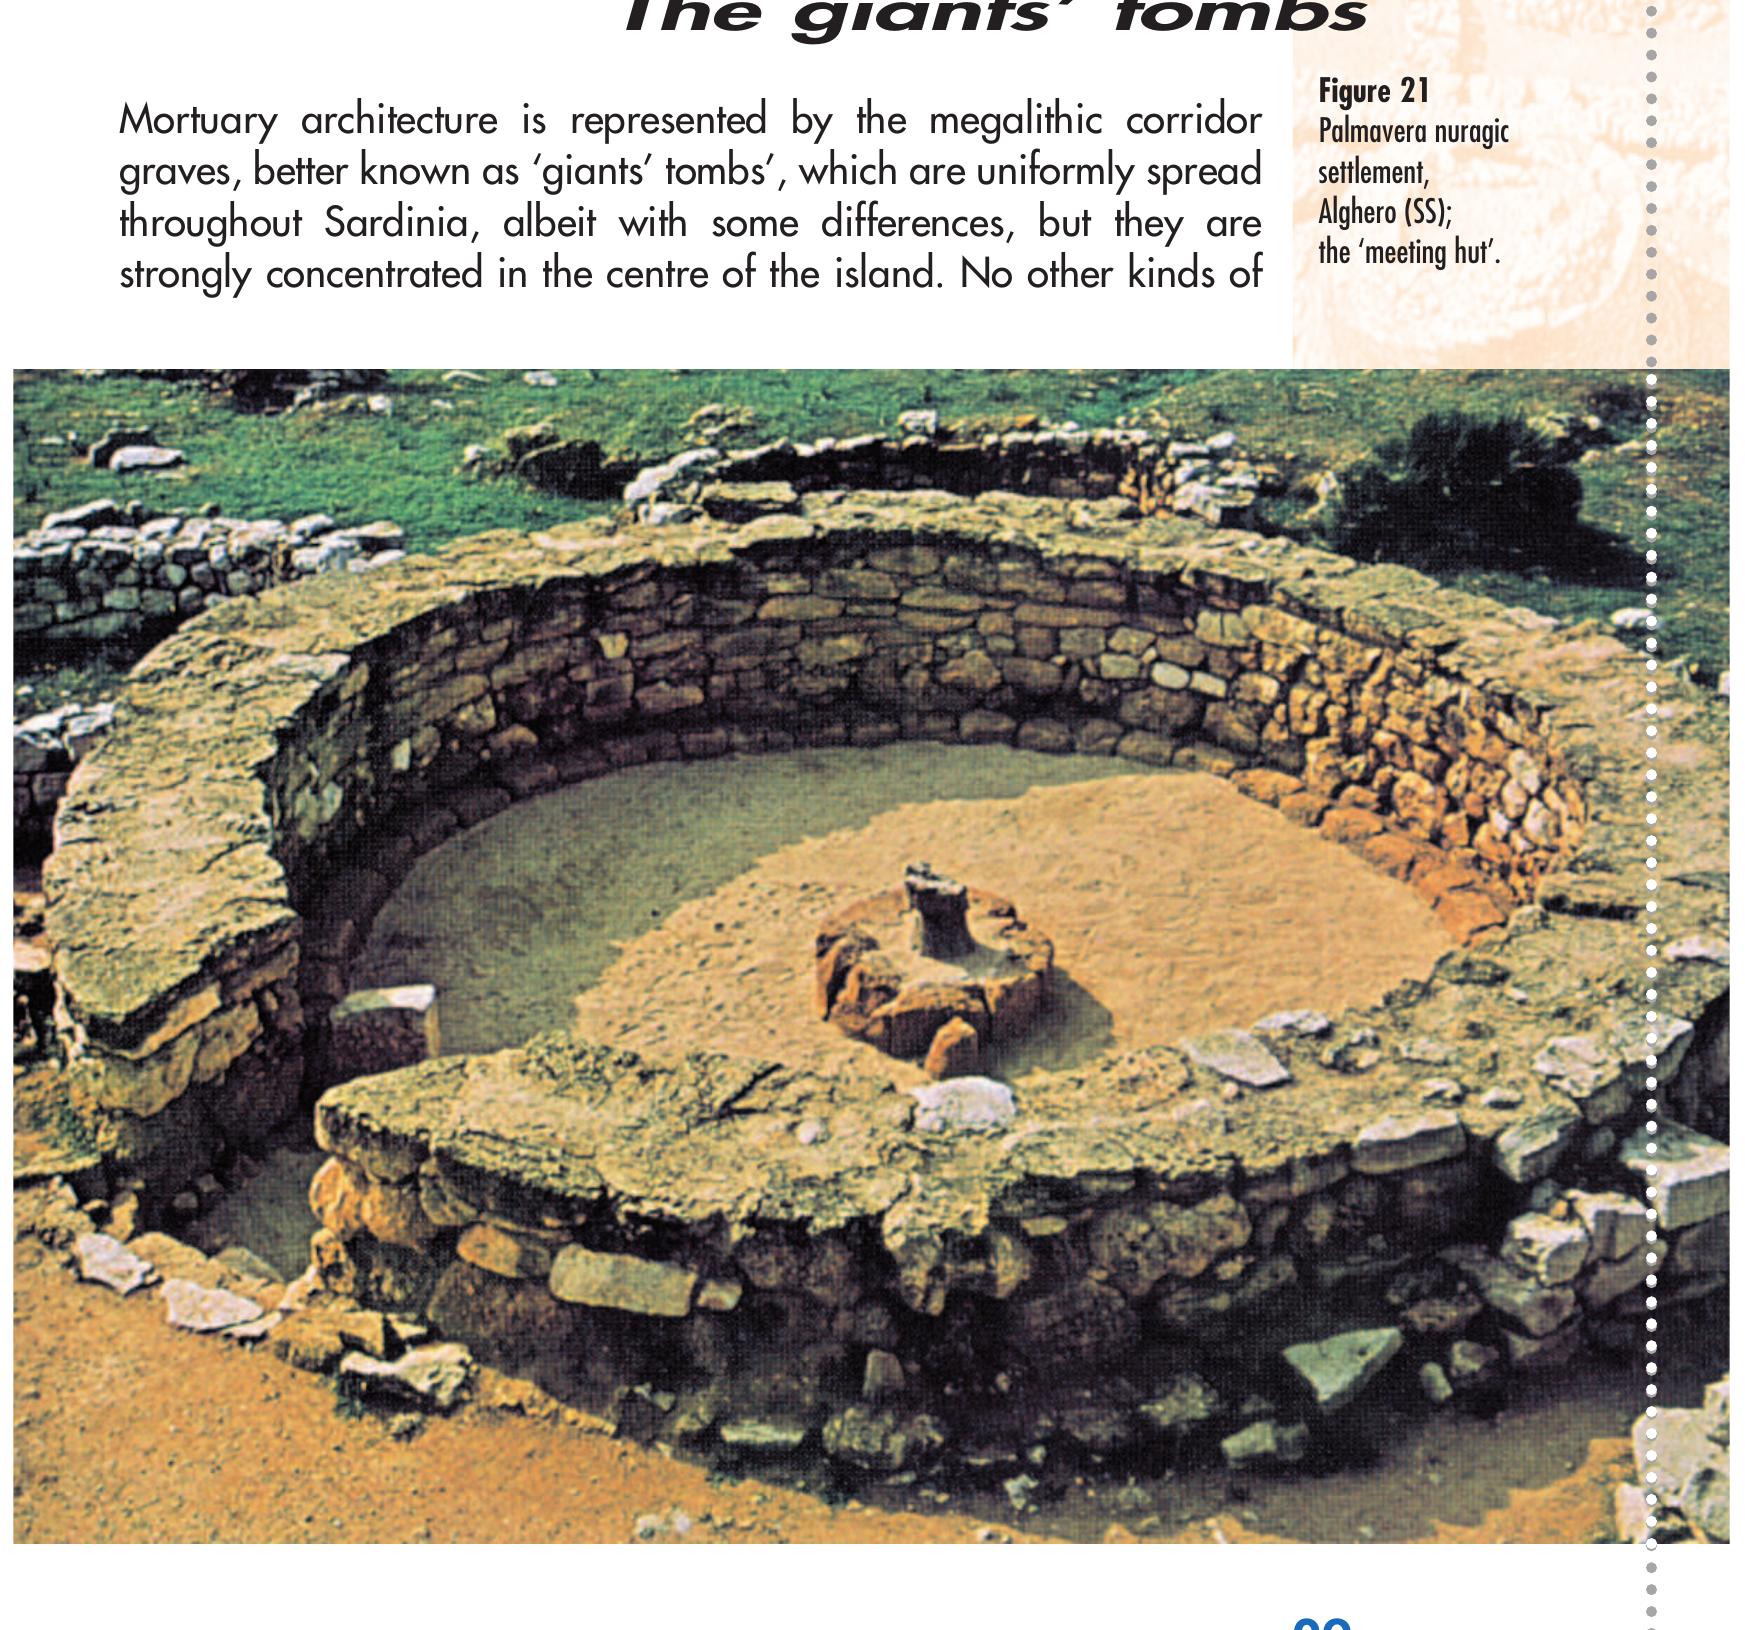
However, many of these activities must also have taken place within
large huts, usually with a bench against the walls, which have been
interpreted as ‘meeting huts’ where it is supposed that meetings of
the heads of families or with the chiefs of neighbouring tribes took
place, and where in general, during solemn assemblies, important
decisions concerning the community were made.
28
�Impaginato inglese tutto nero 4-06-2007 10:42 Pagina 29
The giants’ tombs
These huts almost always contain a stone basin placed
against the wall which certainly contained the water used in the pu-
rification rites that must have preceded both civil and religious meet-
ings. The meeting hut was also where symbolic objects, like the ‘tow-
er-betyls’, about which we shall speak further on in discussing
nuragic sculpture, were kept.
The giants’ tombs
Figure 21
Mortuary architecture is represented by the megalithic corridor Palmavera nuragic
graves, better known as ‘giants’ tombs’, which are uniformly spread settlement,
throughout Sardinia, albeit with some differences, but they are Alghero (SS);
the ‘meeting hut’.
strongly concentrated in the centre of the island. No other kinds of
29
�Impaginato inglese tutto nero 4-06-2007 10:42 Pagina 30
The giants’ tombs
graves are known in the nuragic period, with the exception of buri-
als in Gallura’s tafoni, in some unique single tombs such as those
near the Antas temple (Fluminimaggiore, Province of Cagliari), in
the monumental tomb of Monti Prama (Cabras, Province of Oris-
tano) and in a few corridor graves quite different from the giants’
graves proper (‘polyandrous’ or collective burials) and the hypoge-
ic version of the giants’ tombs themselves (the so-called ‘domus with
an architectonic façade’).
The giants’ tomb (this is the name assigned to it by the com-
mon people and now conventionally used in archaeology) owes its
name most of all to the noteworthy size of its body (27 metres at Li
Lolghi, Arzachena, Province of Sassari) and burial chamber (about
18 metres in Goronna tomb I, Paulilatino, Province of Oristano).
Such dimensions were determined by the fact that giants’ tombs
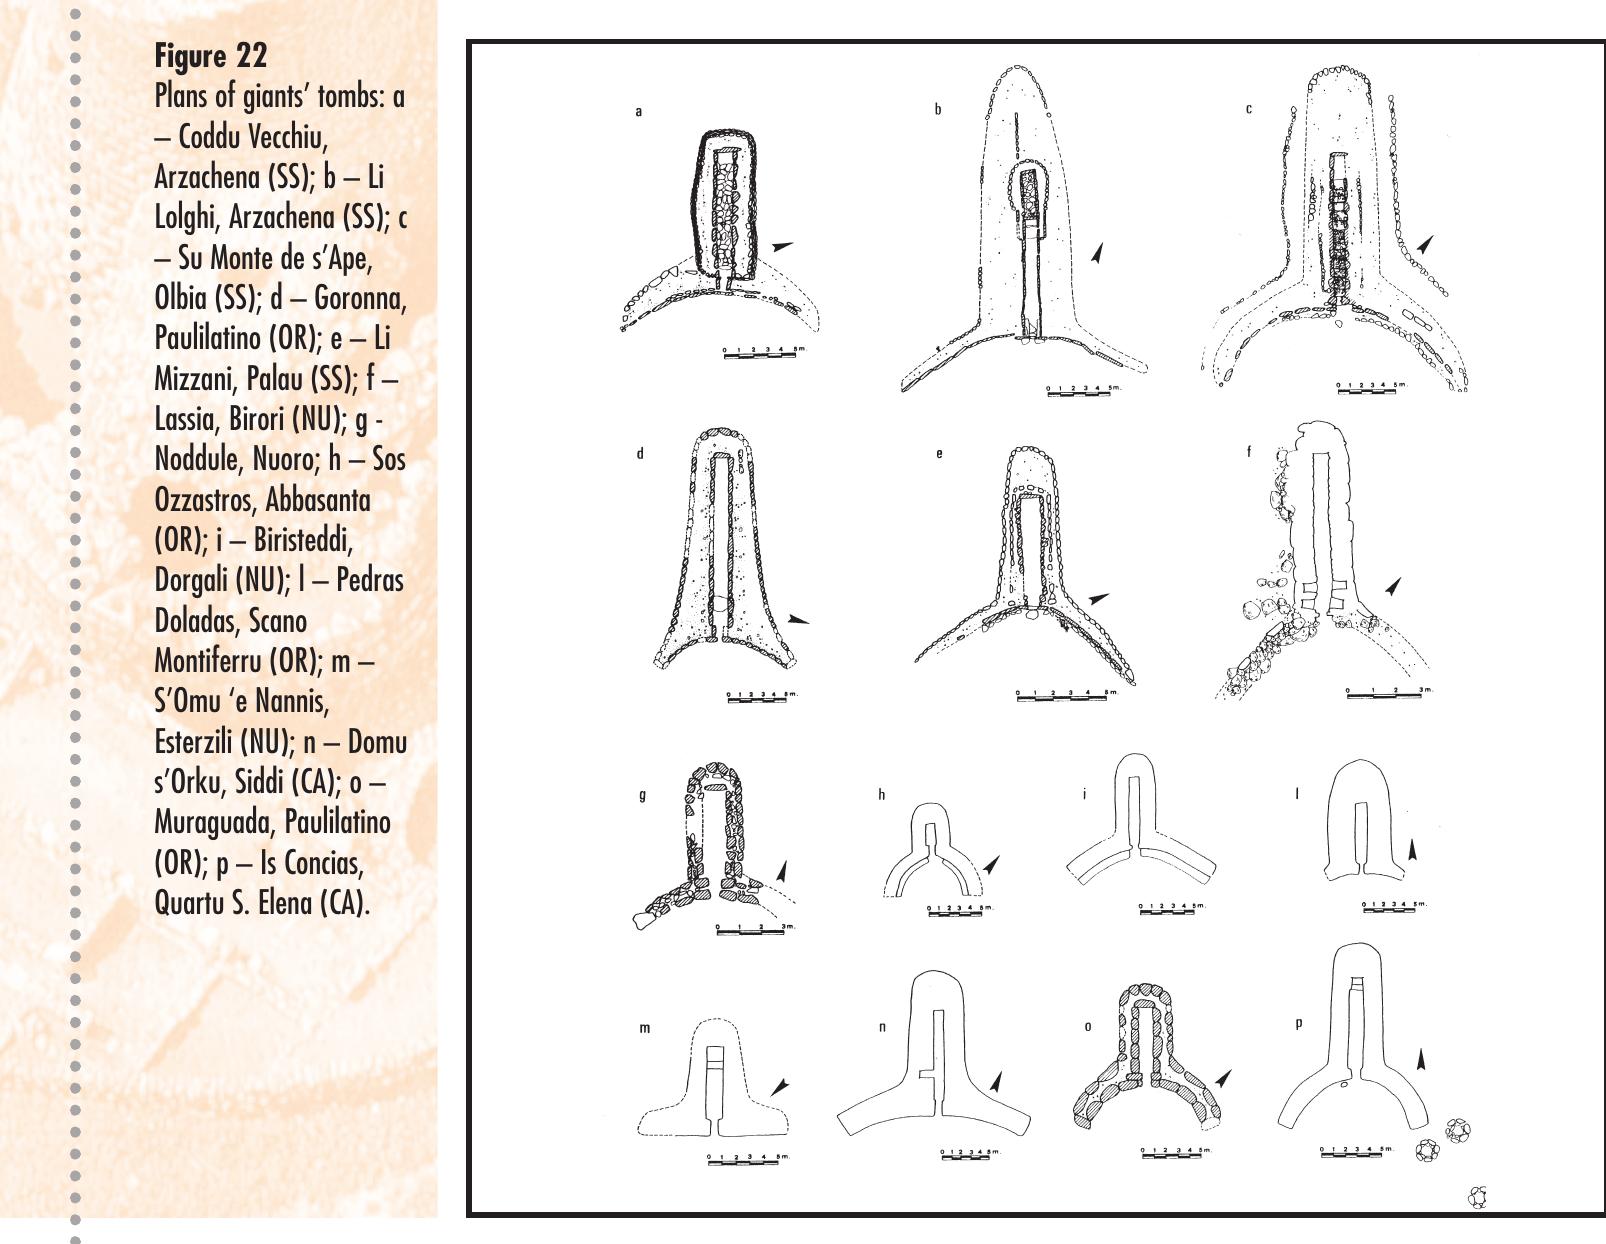
Figure 22
Plans of giants’ tombs: a
– Coddu Vecchiu,
Arzachena (SS); b – Li
Lolghi, Arzachena (SS); c
– Su Monte de s’Ape,
Olbia (SS); d – Goronna,
Paulilatino (OR); e – Li
Mizzani, Palau (SS); f –
Lassia, Birori (NU); g -
Noddule, Nuoro; h – Sos
Ozzastros, Abbasanta
(OR); i – Biristeddi,
Dorgali (NU); l – Pedras
Doladas, Scano
Montiferru (OR); m –
S’Omu ‘e Nannis,
Esterzili (NU); n – Domu
s’Orku, Siddi (CA); o –
Muraguada, Paulilatino
(OR); p – Is Concias,
Quartu S. Elena (CA).
30
�Impaginato inglese tutto nero 4-06-2007 10:42 Pagina 31
The giants’ tombs
were undoubtedly collective graves capable of containing several
dozen, and in some cases several hundred, corpses.
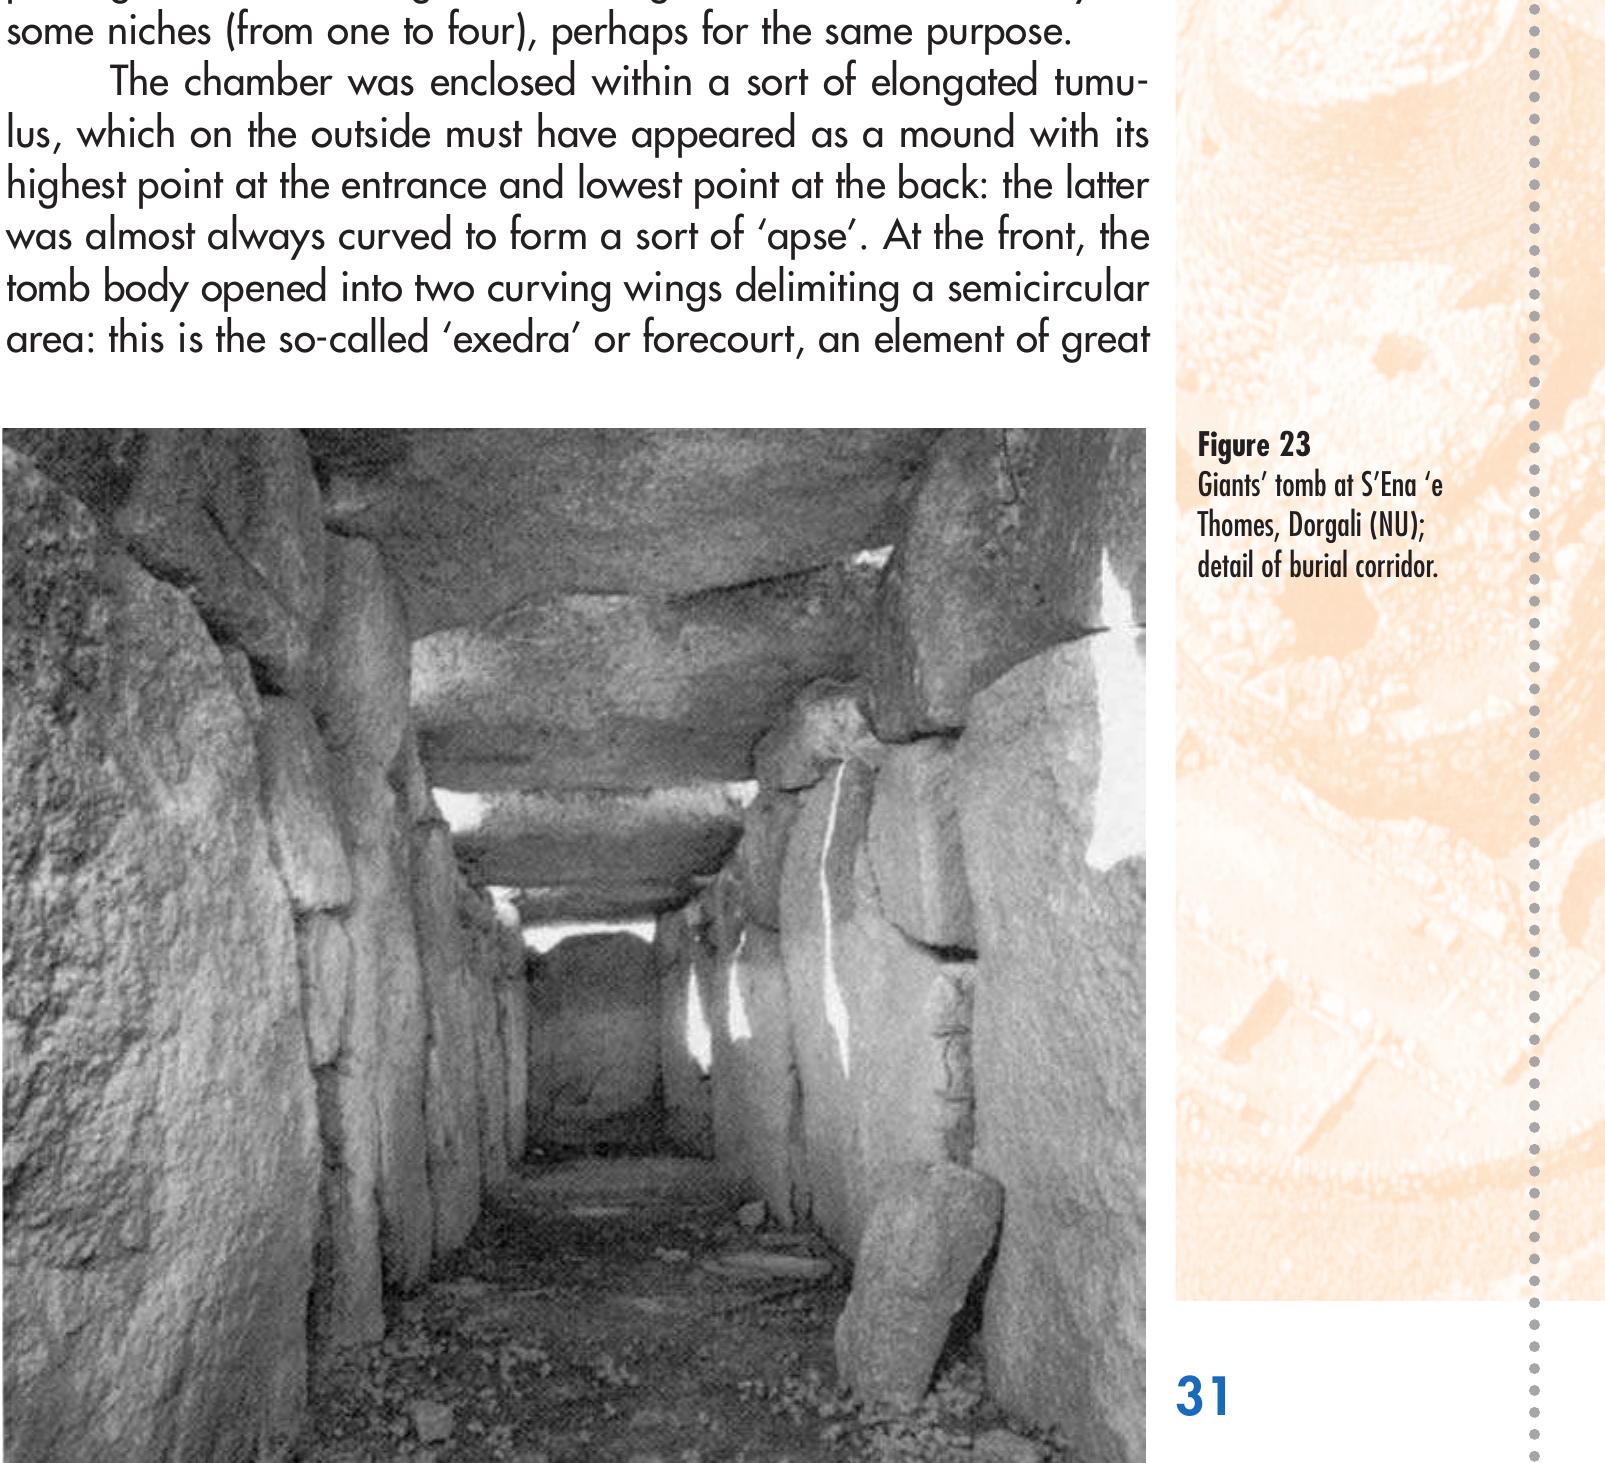
A giants’ tomb is composed of an elongated burial chamber
made of stone slabs set vertically in the ground (in the oldest, or
‘dolmenic’ type), or by courses of stones laid in orderly fashion like
the corridors in nuraghi; the cover is also analogous, sometimes
‘tabular’, with horizontal slabs, or with corbelled walls. Between
those of the oldest kind with a dolmenic corridor and the later ones
with walls made of perfectly dressed stones with the face in view
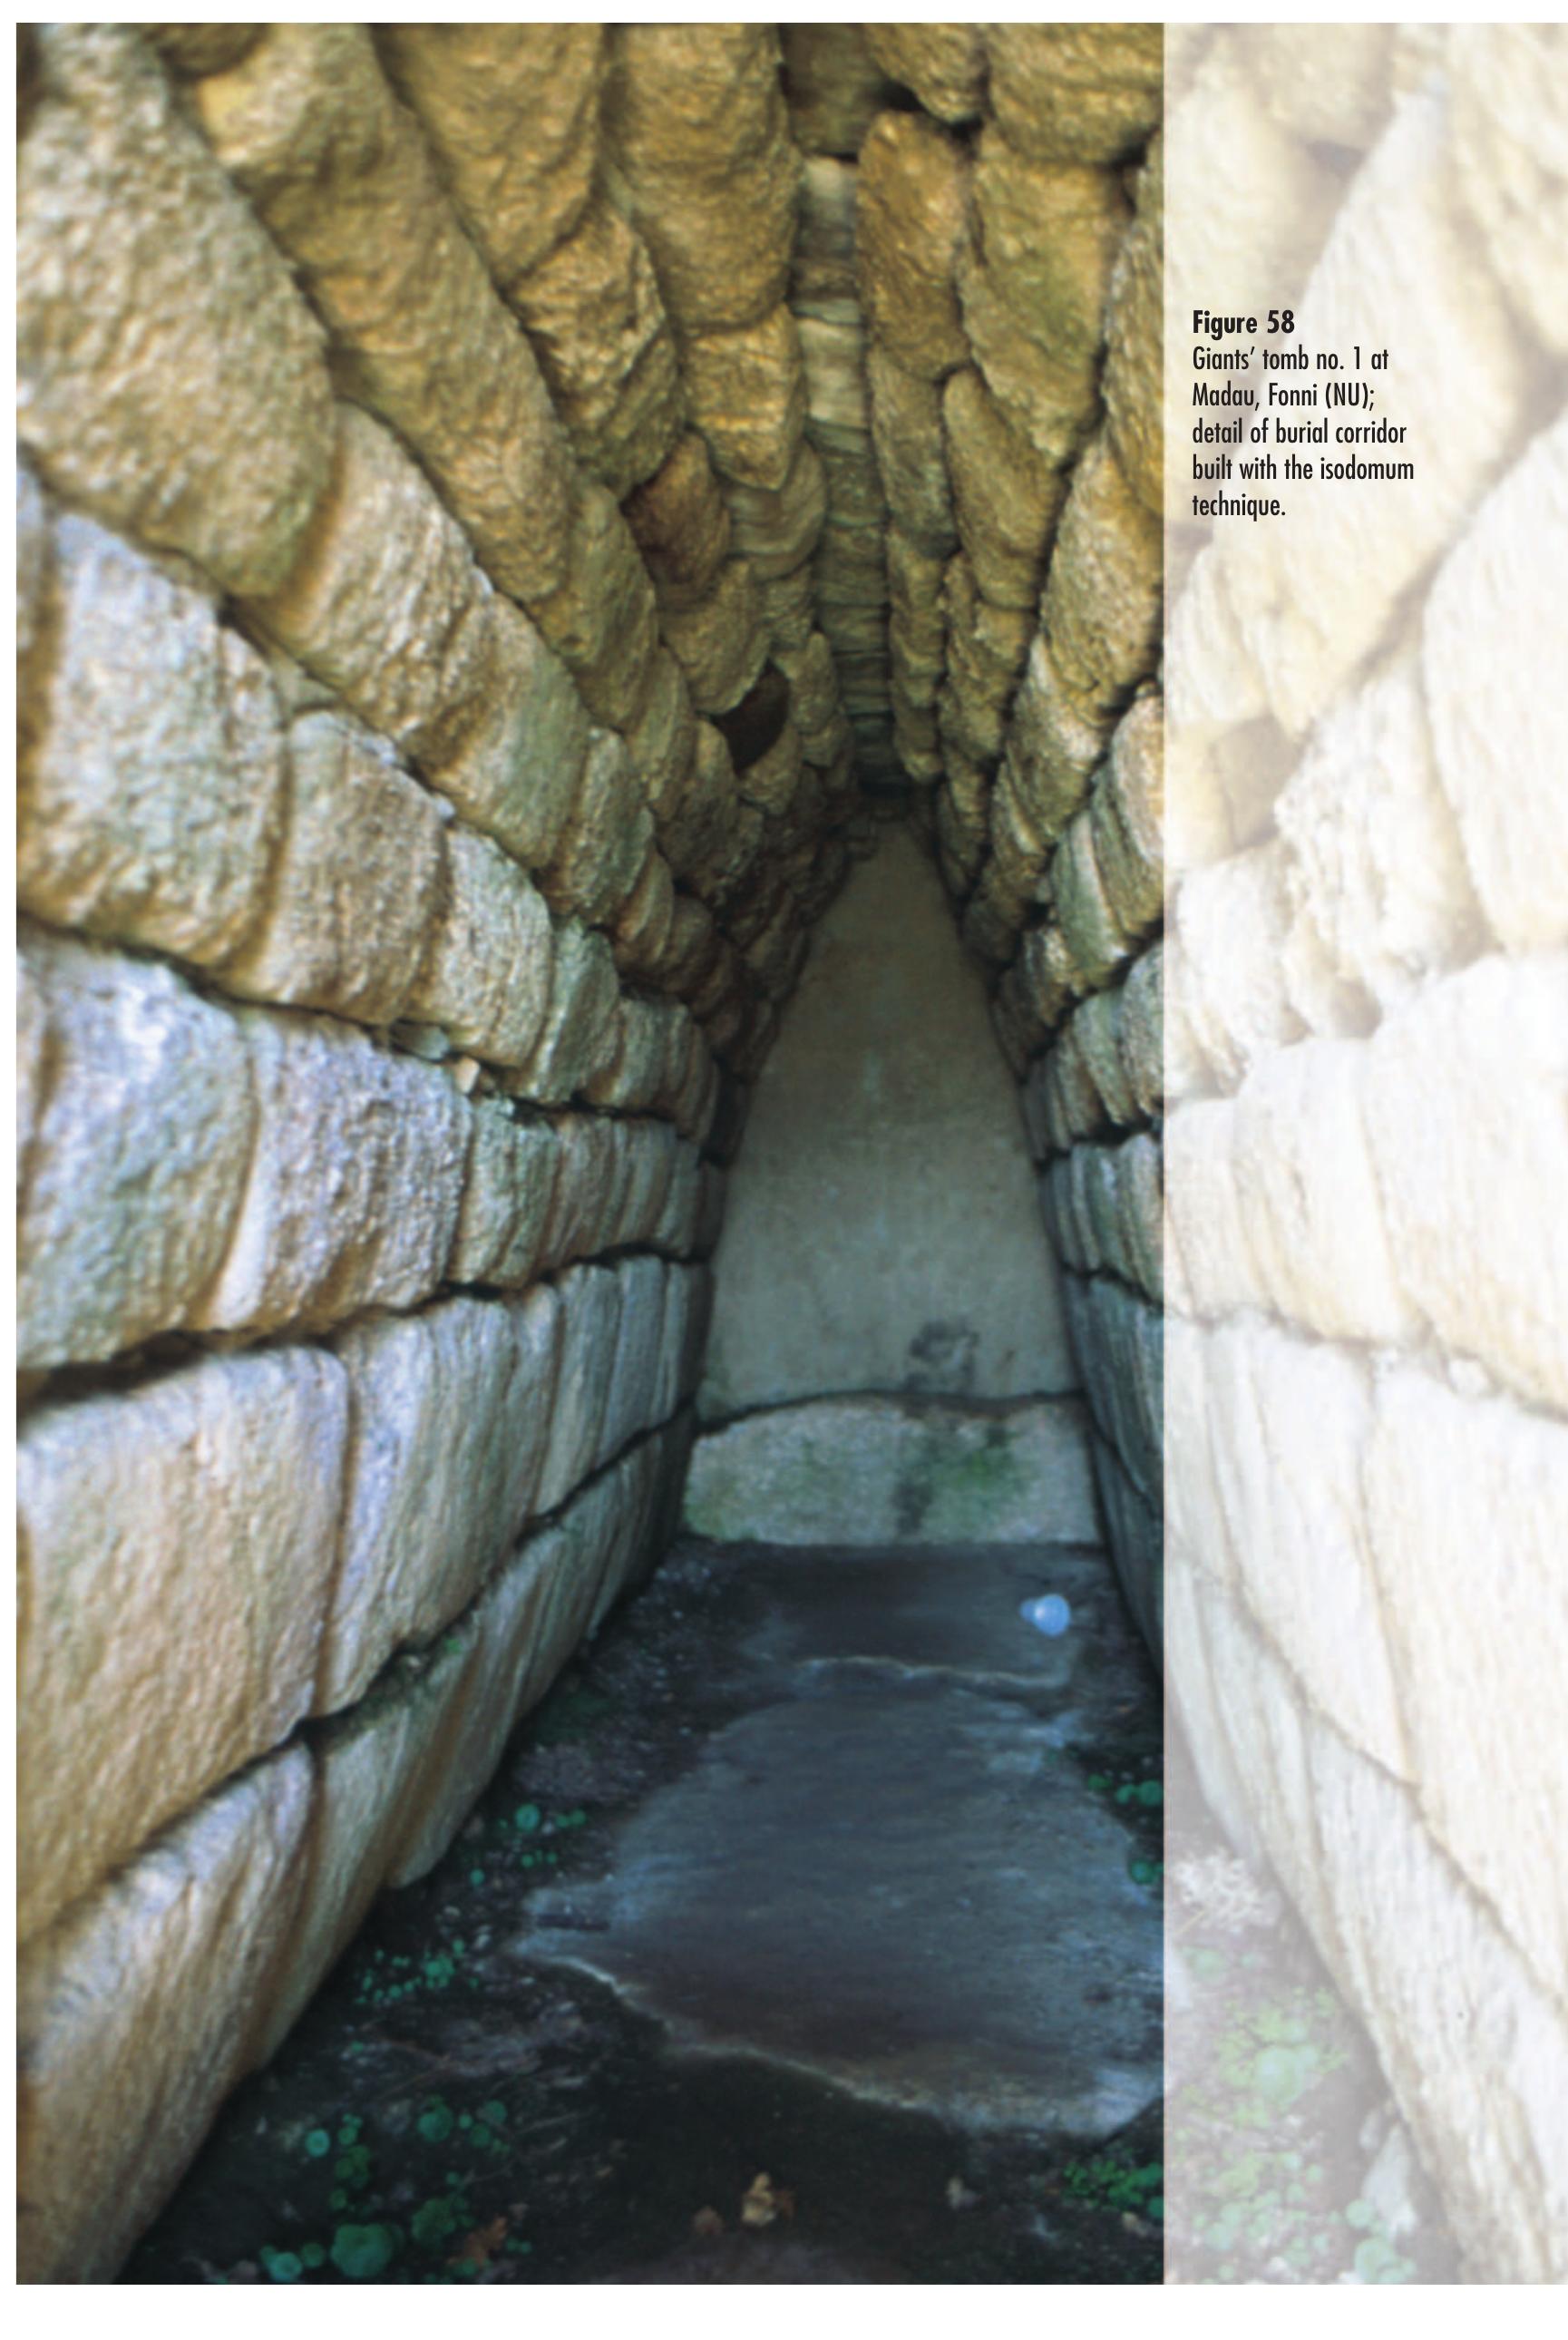
and slanted (the Madau tomb, Fonni, Province of Nuoro), there is a
variety of intermediate types marking a progressive evolution. In
some cases, at the end of the burial corridor there is a bench for the
placing of votive offerings, while along the side walls there may be
some niches (from one to four), perhaps for the same purpose.
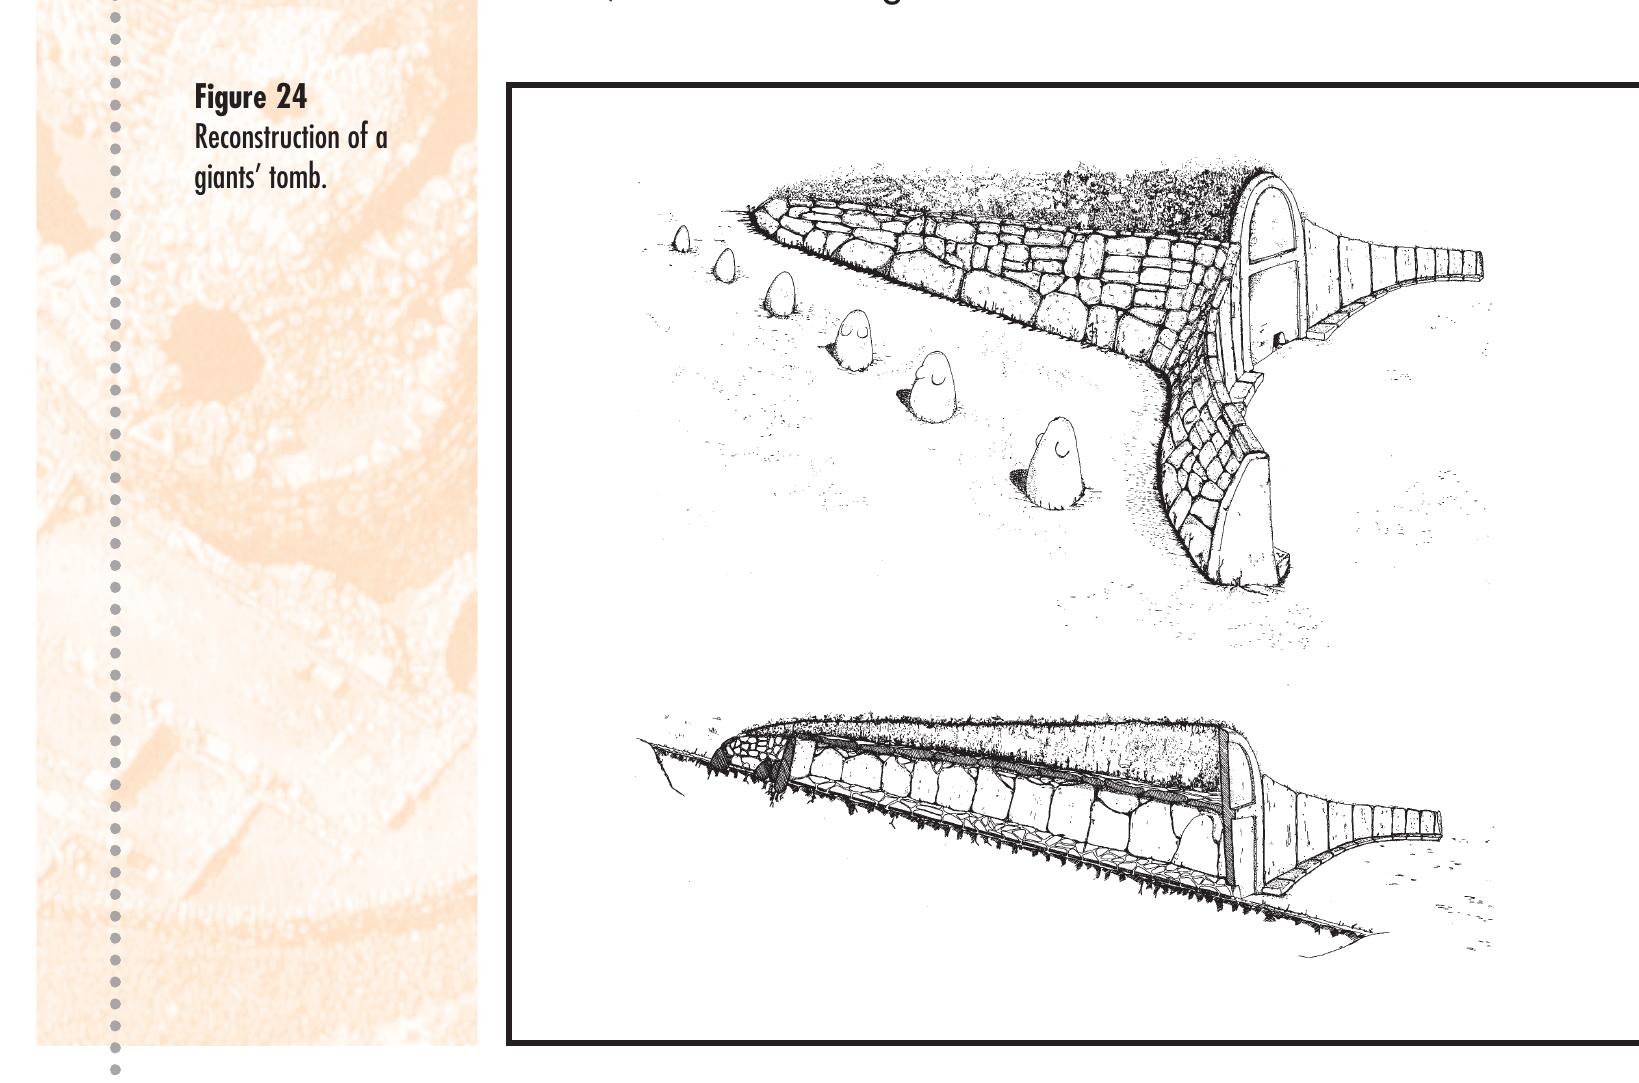
The chamber was enclosed within a sort of elongated tumu-
lus, which on the outside must have appeared as a mound with its
highest point at the entrance and lowest point at the back: the latter
was almost always curved to form a sort of ‘apse’. At the front, the
tomb body opened into two curving wings delimiting a semicircular
area: this is the so-called ‘exedra’ or forecourt, an element of great
Figure 23
Giants’ tomb at S’Ena ‘e
Thomes, Dorgali (NU);
detail of burial corridor.
31
�Impaginato inglese tutto nero 4-06-2007 10:42 Pagina 32
The giants’ tombs
importance in rituals connected with the tomb. The two wings were
composed of upright stones (in the type with a stele rounded at the
top) or courses of stones, the height of which decreased from the
centre to the sides. The forecourt was often provided with a stone
seat at the base of the wall, and in some cases the area could be
completely enclosed with a low curving wall starting from the ends
of the two wings.
Here took place the complex funerary rites in honour of the
deceased, which probably occured not only at the time of burial, but
which were repeated at determined times or anniversaries: indeed,
in nuragic religious beliefs great importance was attached to the cult
of ancestors, transformed into heroes and gods, as reported by sev-
eral classic authors of antiquity who mentioned the Sardinian cus-
tom of sleeping near the graves of their ancestors for magical and
therapeutic reasons. It was in the forecourt of the giants’ tombs that
we find the place where these ritual incubations were practiced.
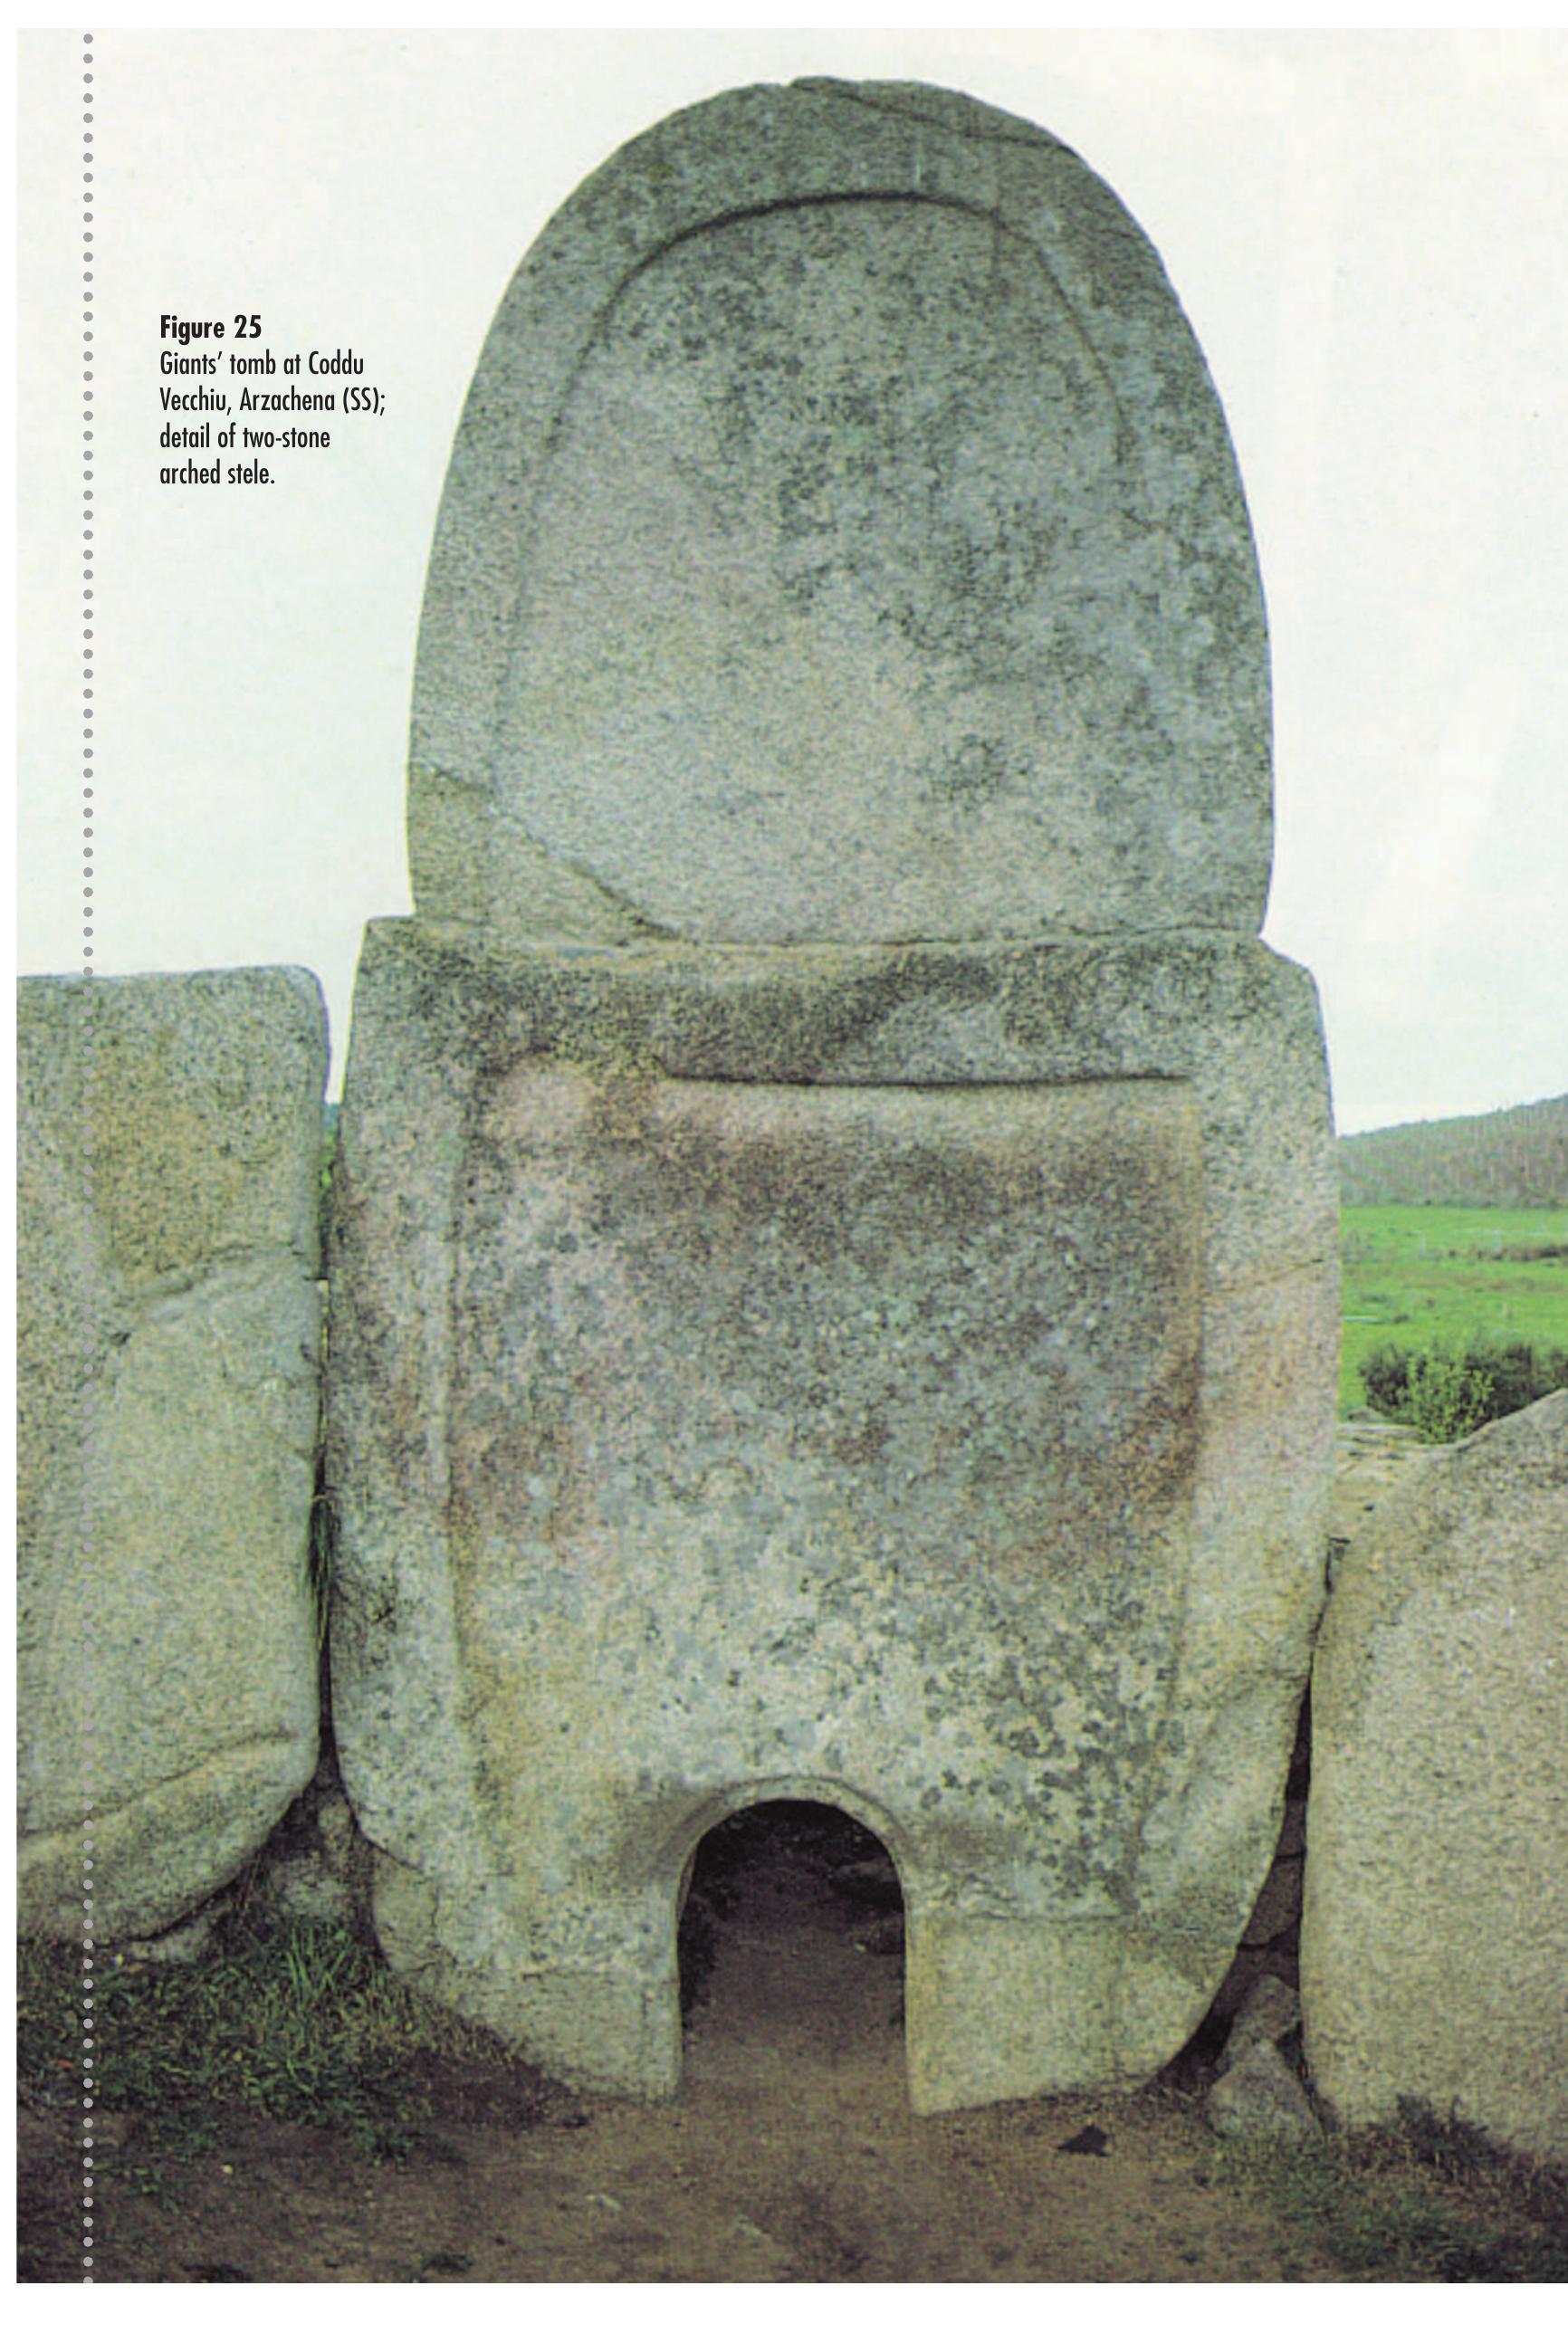
The front of many tombs (especially in the centre north of the
island) often has a long slab of dressed and modelled stone: the so-
Figure 24
Reconstruction of a
giants’ tomb.
32
�Impaginato inglese tutto nero 4-06-2007 10:42 Pagina 33
The giants’ tombs
called ‘arched stele’ with its characteristic rounded form with a bas
relief frame and a listel in the middle dividing rounded top from rec-
tangular bottom, in which the narrow port-hole entrance to the tomb
was cut. Concerning the symbolism of the motif sculpted on the
arched stele much has been said and much is still being said, but
the most reliable hypothesis is the one that sees in it a representa-
tion of the door to the netherworld, heir to the tradition of the ‘false
entrances’ which in prenuragic hypogeic tombs (the domus de
janas) must have symbolized the entrance to the world of the dead.
In a fairly significant group of tombs, equally widespread in the
centre-north of the island (the tombs at Iloi, Sedilo, Province of Oris-
tano, Seleni and Lanusei, Province of Nuoro and others), in place of
the rounded stele the façade presented courses of stones topped by a
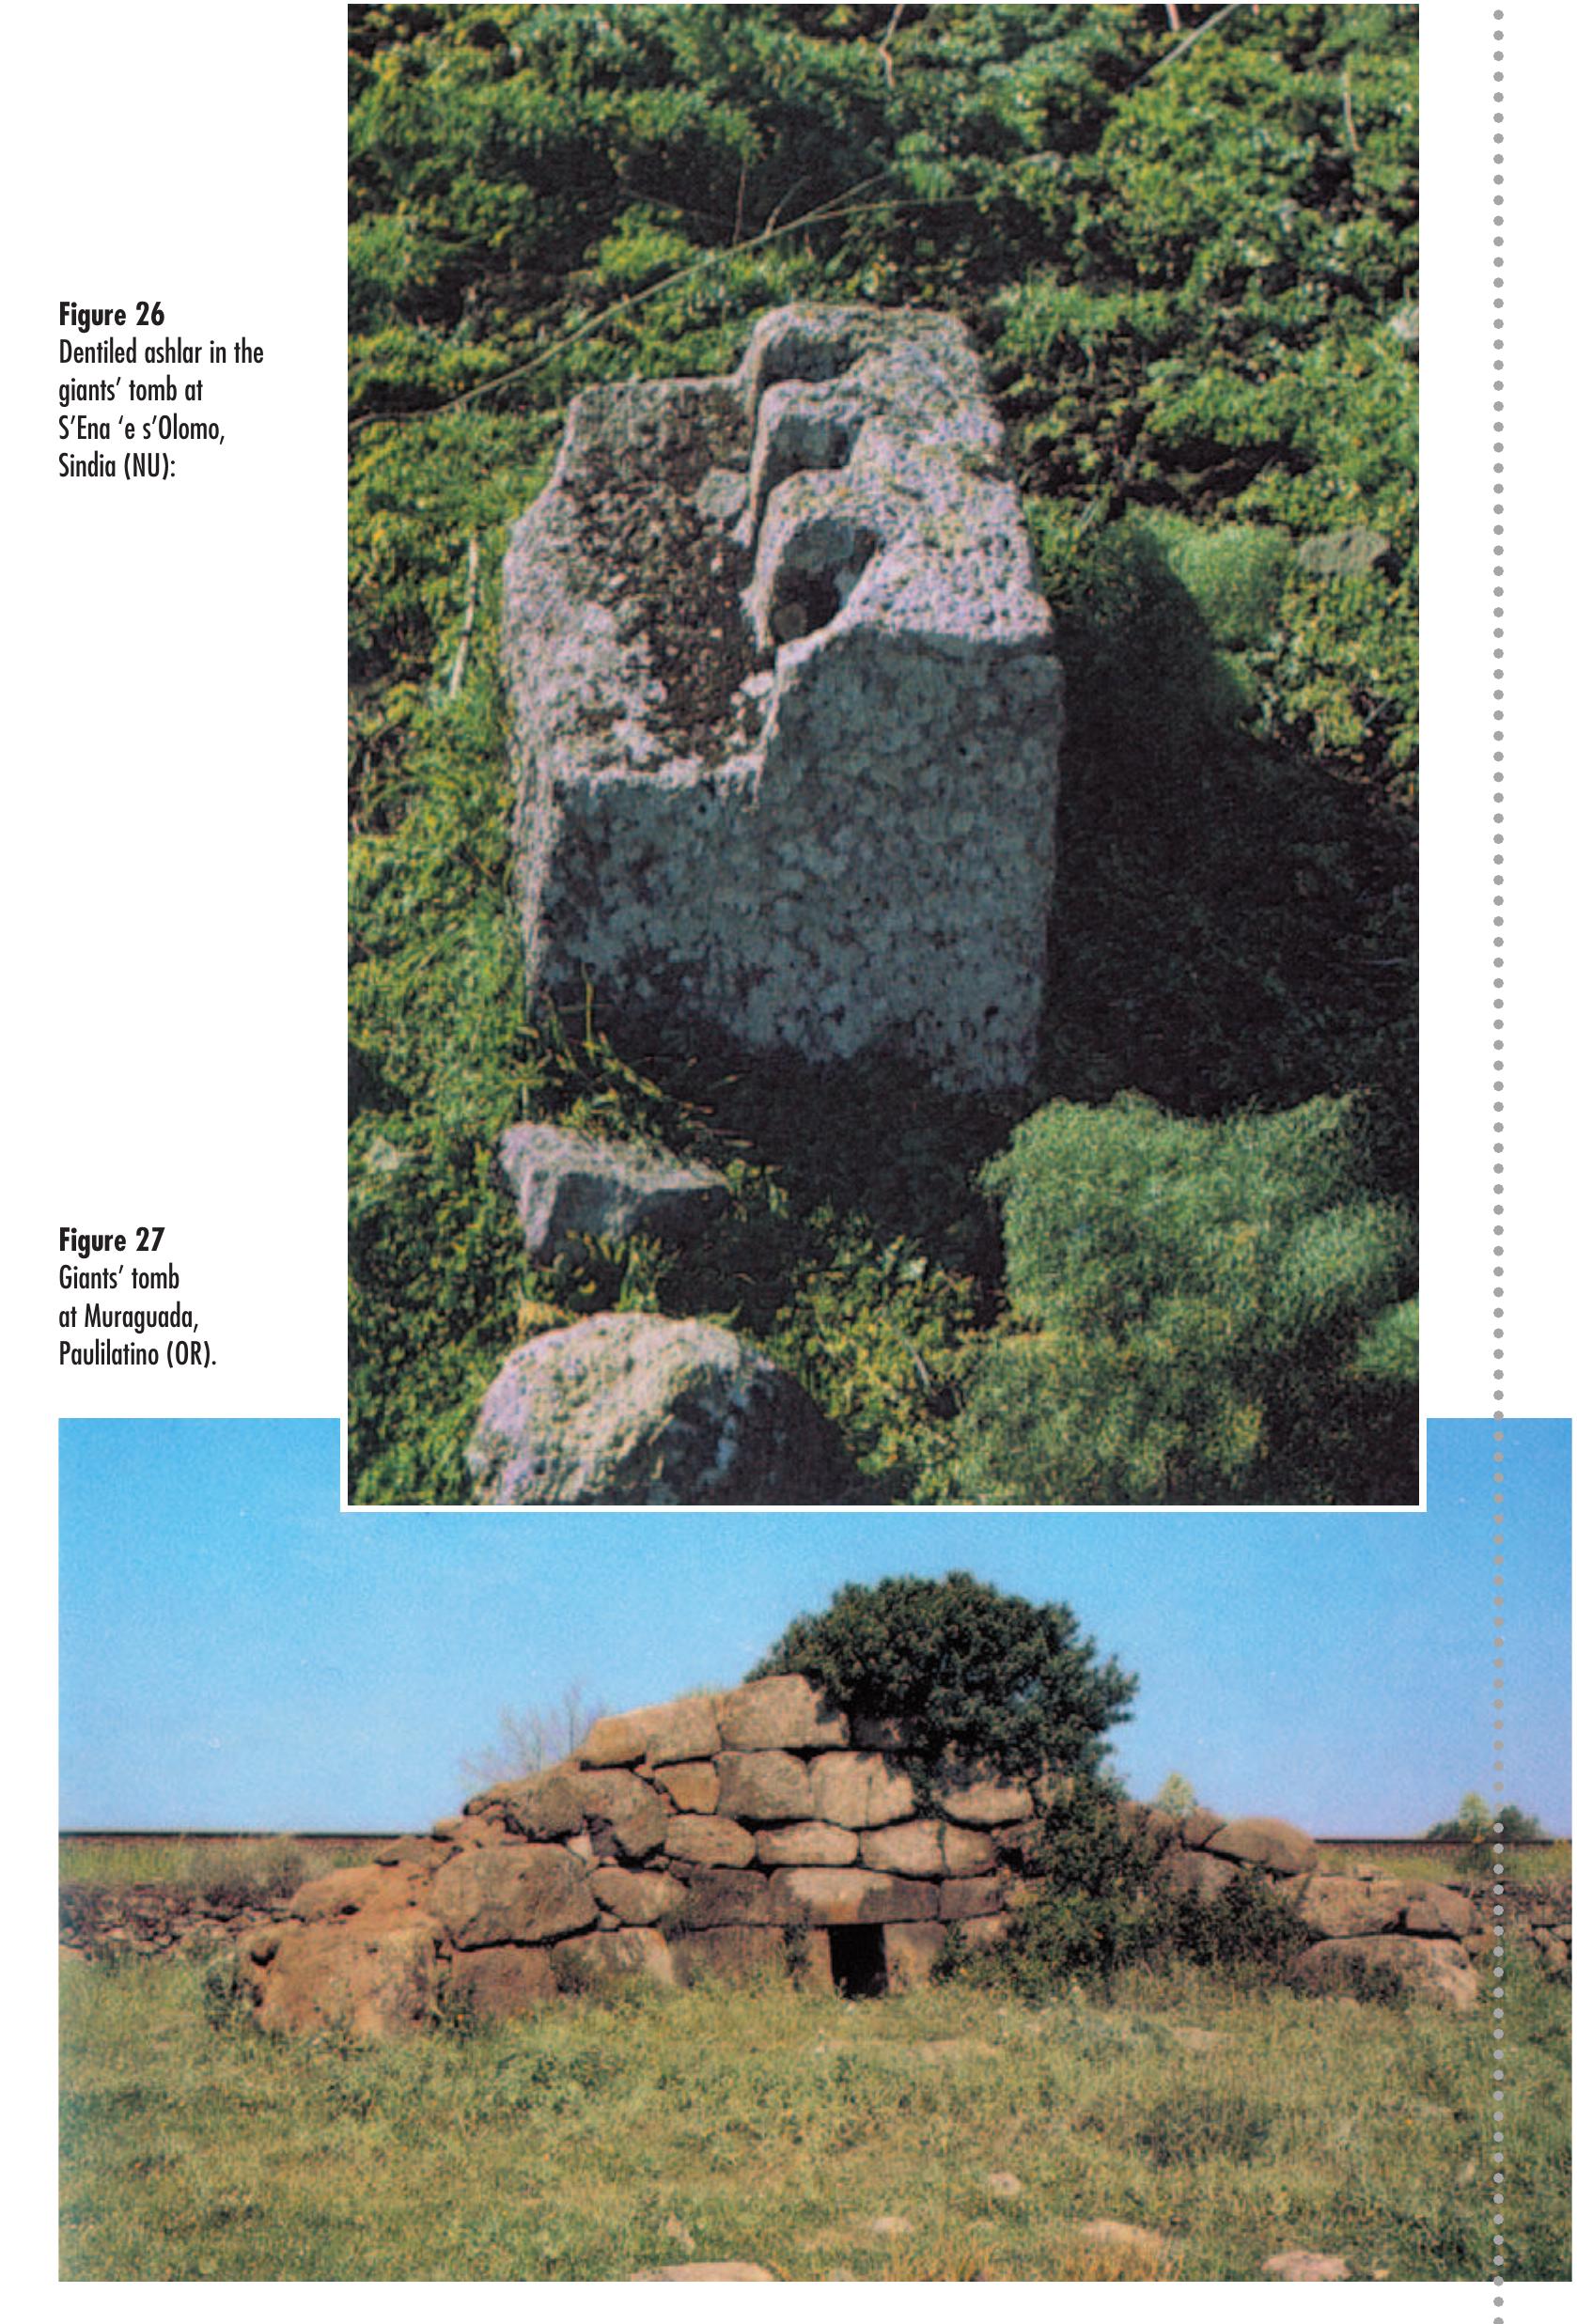
special trapezoidal stone (the so-called ‘dentiled ashlar’) with three
notches (or three holes) in which small stone betyls were placed, per-
haps to symbolize a trinity of divinities, or a divine principle repeated
to reach a number full of magical and religious significance. In the
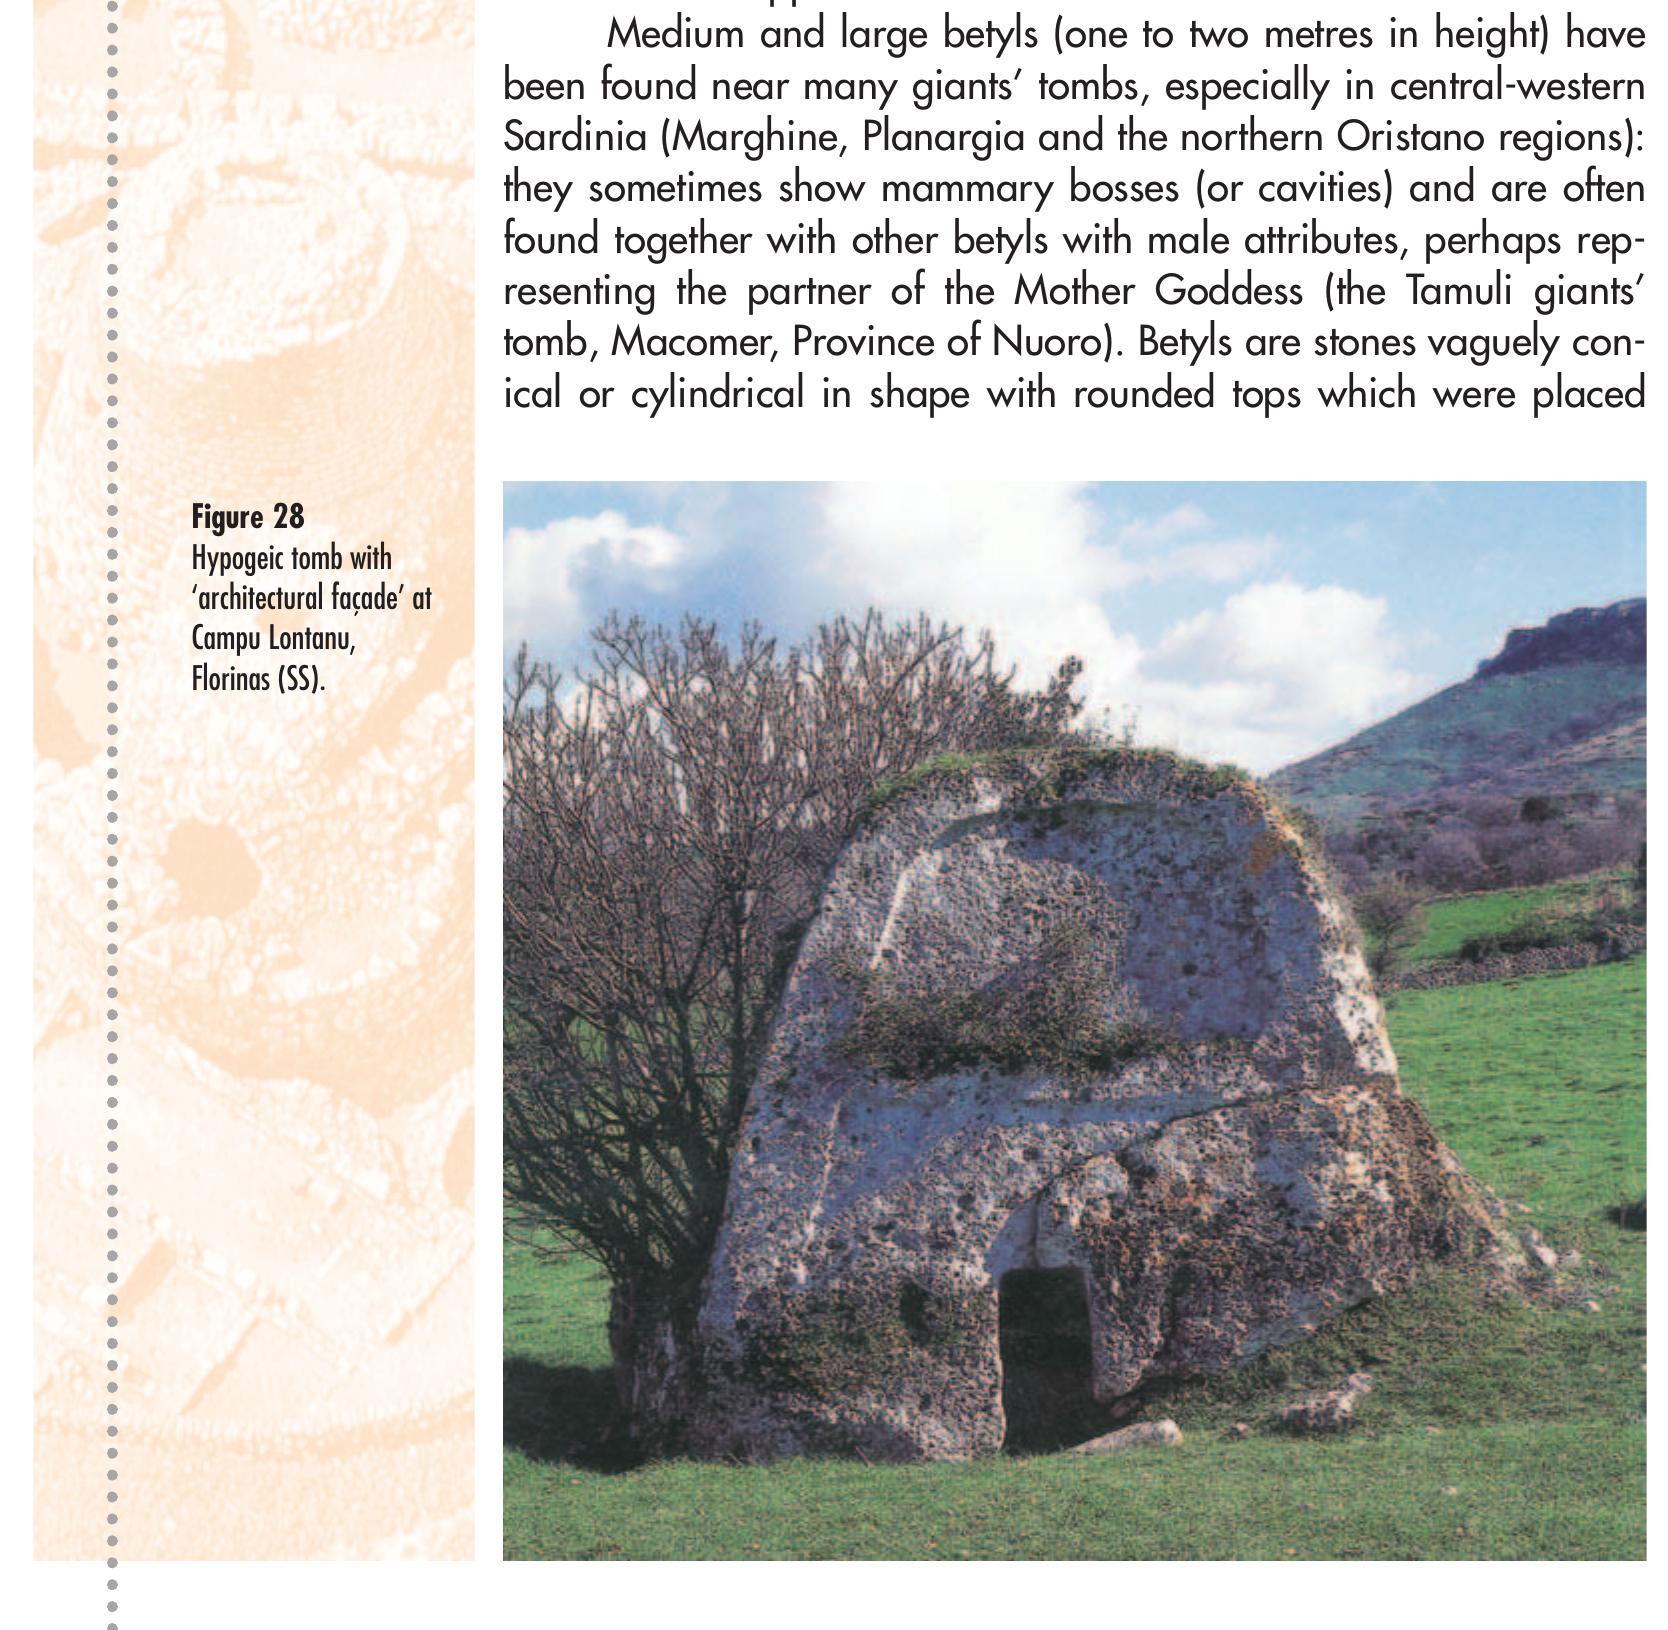
south of the island the prevalent type of tomb is the one with a façade
made of courses of stones apparently without the dentiled ashlar (Is
Concias, Quartucciu and Domu ‘e S’Orku, Siddi, Province of Cagliari;
Muraguada, Paulilatino, Province of Oristano and so on).
The arched stele, the entire façade (including forecourt and
bench) and the extrados of the giants’ tombs in the nuragic period
were also sculpted in the live rock in correspondence to the opening
of the hypogeic tombs similar to the neolithic domus de janas, but
usually composed of a single more or less elongated cell. Not sel-
dom, to save work, the old domus de janas, appropriately reworked
on the inside to enlarge some rooms, were reutilized.
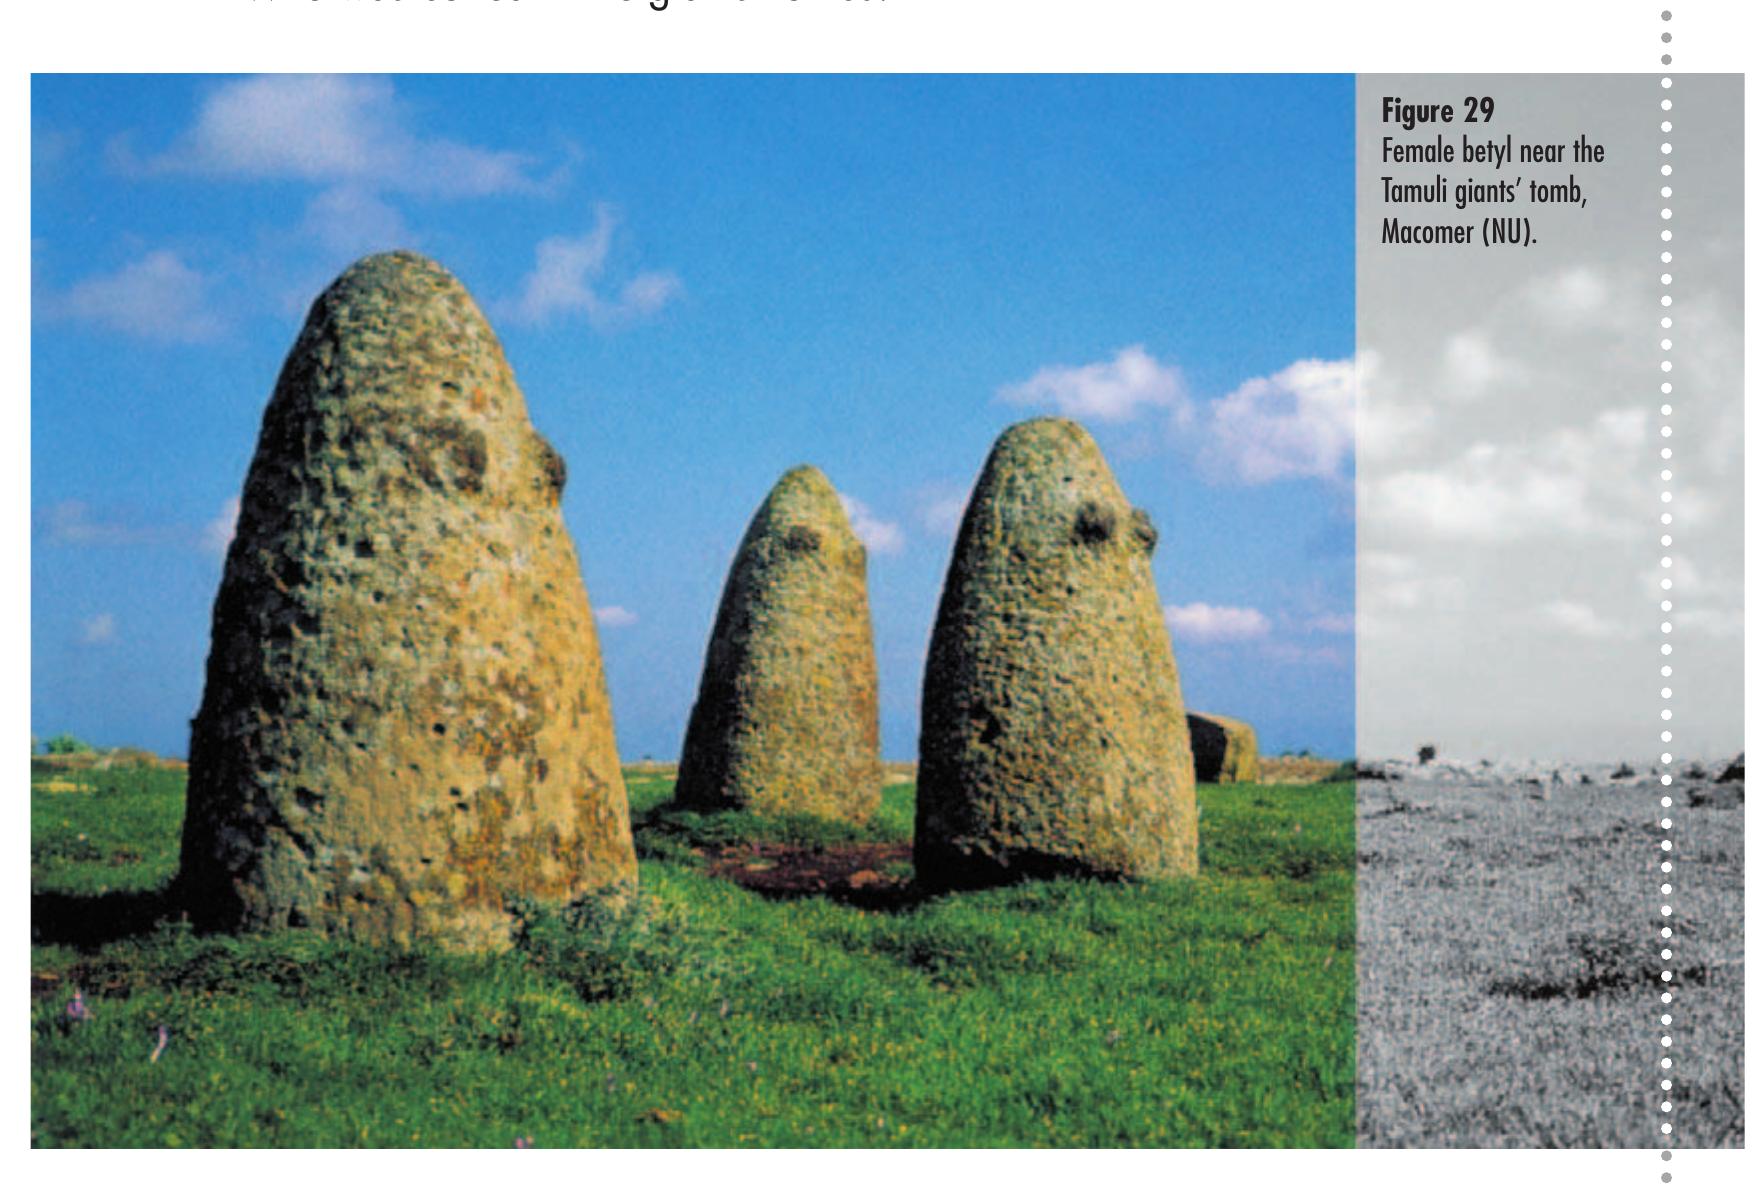
These tombs, first called ‘nuragic domus’ and later ‘hypogeic
tombs with an architectonic façade’, are today more correctly de-
fined as ‘rock-cut giants’ tombs’; their diffusion is limited to north-
western Sardinia (the regions of Sassari and Logudoro, with spo-
radic appearances in Goceano), in an area where megalithic gi-
ants’ tombs are certainly rare, but not entirely absent.
Three holes, perhaps for the placing of small betyls, were
commonly hollowed out in the tumulus immediately behind the up-
per edge of the arched stele, exactly like in the megalithic giants’
tombs with dentiled ashlars, while this datum singularly appears to
33
�Impaginato inglese tutto nero 4-06-2007 10:42 Pagina 34
Figure 25
Giants’ tomb at Coddu
Vecchiu, Arzachena (SS);
detail of two-stone
arched stele.
�Impaginato inglese tutto nero 4-06-2007 10:42 Pagina 35
Figure 26
Dentiled ashlar in the
giants’ tomb at
S’Ena ‘e s’Olomo,
Sindia (NU):
Figure 27
Giants’ tomb
at Muraguada,
Paulilatino (OR).
�Impaginato inglese tutto nero 4-06-2007 10:42 Pagina 36
The giants’ tombs
be rare in tombs with arched steles, the model of which is even
sculpted in the rock of hypogeic ones. It is possible, however, that in
giants’ tombs with steles the three small betyls may have been
placed in niches in the façade just behind the monolithic slab: the
disappearance of the upper covering of the burial tumulus (which
leaves in the open the tall stone slab, thus giving the erroneous im-
pression of a stele erected above the grave (thus its name) has
caused the disappearance of all traces of this element.
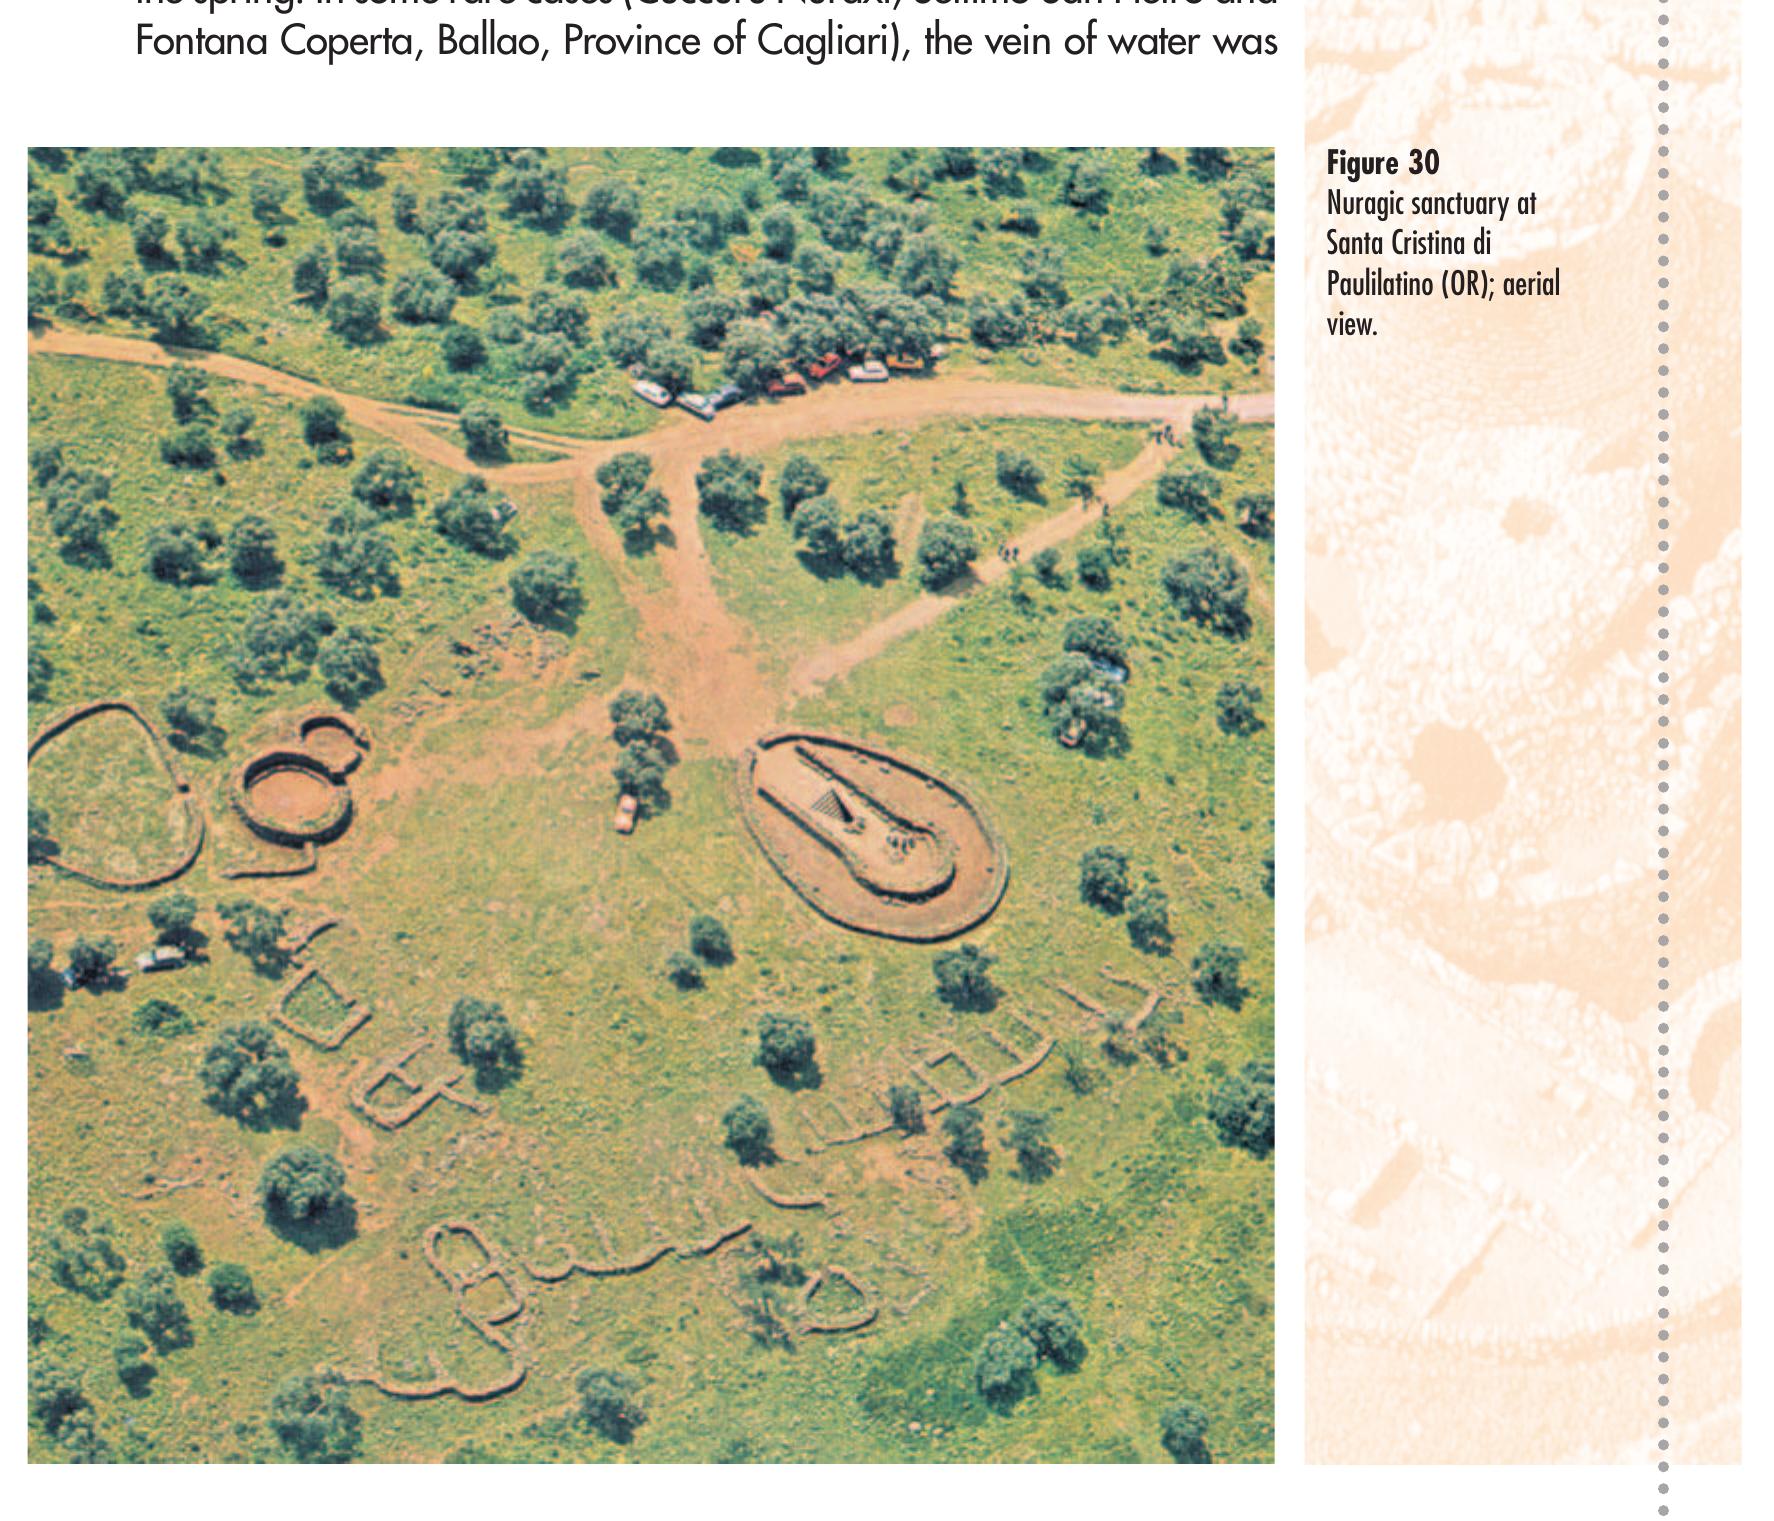
Medium and large betyls (one to two metres in height) have
been found near many giants’ tombs, especially in central-western
Sardinia (Marghine, Planargia and the northern Oristano regions):
they sometimes show mammary bosses (or cavities) and are often
found together with other betyls with male attributes, perhaps rep-
resenting the partner of the Mother Goddess (the Tamuli giants’
tomb, Macomer, Province of Nuoro). Betyls are stones vaguely con-
ical or cylindrical in shape with rounded tops which were placed
Figure 28
Hypogeic tomb with
‘architectural façade’ at
Campu Lontanu,
Florinas (SS).
36
�Impaginato inglese tutto nero 4-06-2007 10:42 Pagina 37
The giants’ tombs
vertically in the ground; they are the heirs to the older menhirs (and
in some giants’ tombs, especially in the forecourt, we find small
menhirs rather than betyls). Conceptually, they should have had the
function of small altars, a meeting place between the divinity and
the devout (beth-el in Hebrew means in fact ‘House of the Lord’), but
we cannot exclude the possibility that for the nuragic peoples this
was an attempt to represent the divinity itself in an iconic image.
Because of the profanation of the tombs at all times, it is rather
difficult to find intact graves and so even today the ritual followed in
laying the dead to rest is still a matter of debate. However, the sec-
ondary type of burial is considered the most likely: the bodies were
first stripped of flesh by means of long exposure in the open in cere-
monial areas (perhaps the forecourt itself) and then the bones were
placed in the tomb. The hypothesis of primary deposition of the body
in its entirety (inhumation) cannot, however, be completely ignored.
Who was buried in the giants’ tombs?
Figure 29
Female betyl near the
Tamuli giants’ tomb,
Macomer (NU).
37
�Impaginato inglese tutto nero 4-06-2007 10:42 Pagina 38
Temples and other religious sites
The answer to this question is still being debated by scholars.
The traditional hypothesis is that the giants’ tombs were collective
graves for all members of the community, without social distinction
and without there being any attempt at ostentation in grave goods.
This may very well be true of the oldest tombs, which not by acci-
dent were the largest and capable of containing many bodies; how-
ever, it is reasonable to believe that in the course of their evolution
the nuragic peoples saw the emergence of some family groups
above the others in the tribe (aristocracies ante litteram), for whom
we certainly cannot imagine the custom of an indistinct collective
burial ritual: in these cases it is likely that the giants’ tombs became
family or clan mausoleums, even though the doubt then arises as to
where the common people were buried.
The other kinds of tombs that we mentioned at the beginning
represent exceptions and are isolated, either geographically or
chronologically. The ‘tafone graves’ are those found in small natu-
ral recesses (tafoni) formed by the natural erosion of granite, and
are for the most part limited to the area of northern Gallura (main-
ly Arzachena and Santa Teresa di Gallura). The individual (monò-
some) tombs discovered near the temple of Antas, like those of Mon-
ti Prama, are instead graves dating from more recent times, in the
full Iron Age (9th – 6th centuries BC), at a time when it is perhaps ar-
bitrary to continue speaking of a ‘nuragic civilization’.
Temples and
other religious sites
As stated before, one of the main aspects of the nuragic religion was
the cult of the dead and beliefs connected with life in the nether-
world. However, religious architecture is represented mostly by sa-
cred wells and springs: constructions connected with the animistic
cult of water, an element at one and the same time precious for sur-
vival and pregnant with religious implications.
The structural elements of these constructions, in accordance
with an architectural module rigidly codified into a canonical design
(as is to be expected with a temple), are at least three:
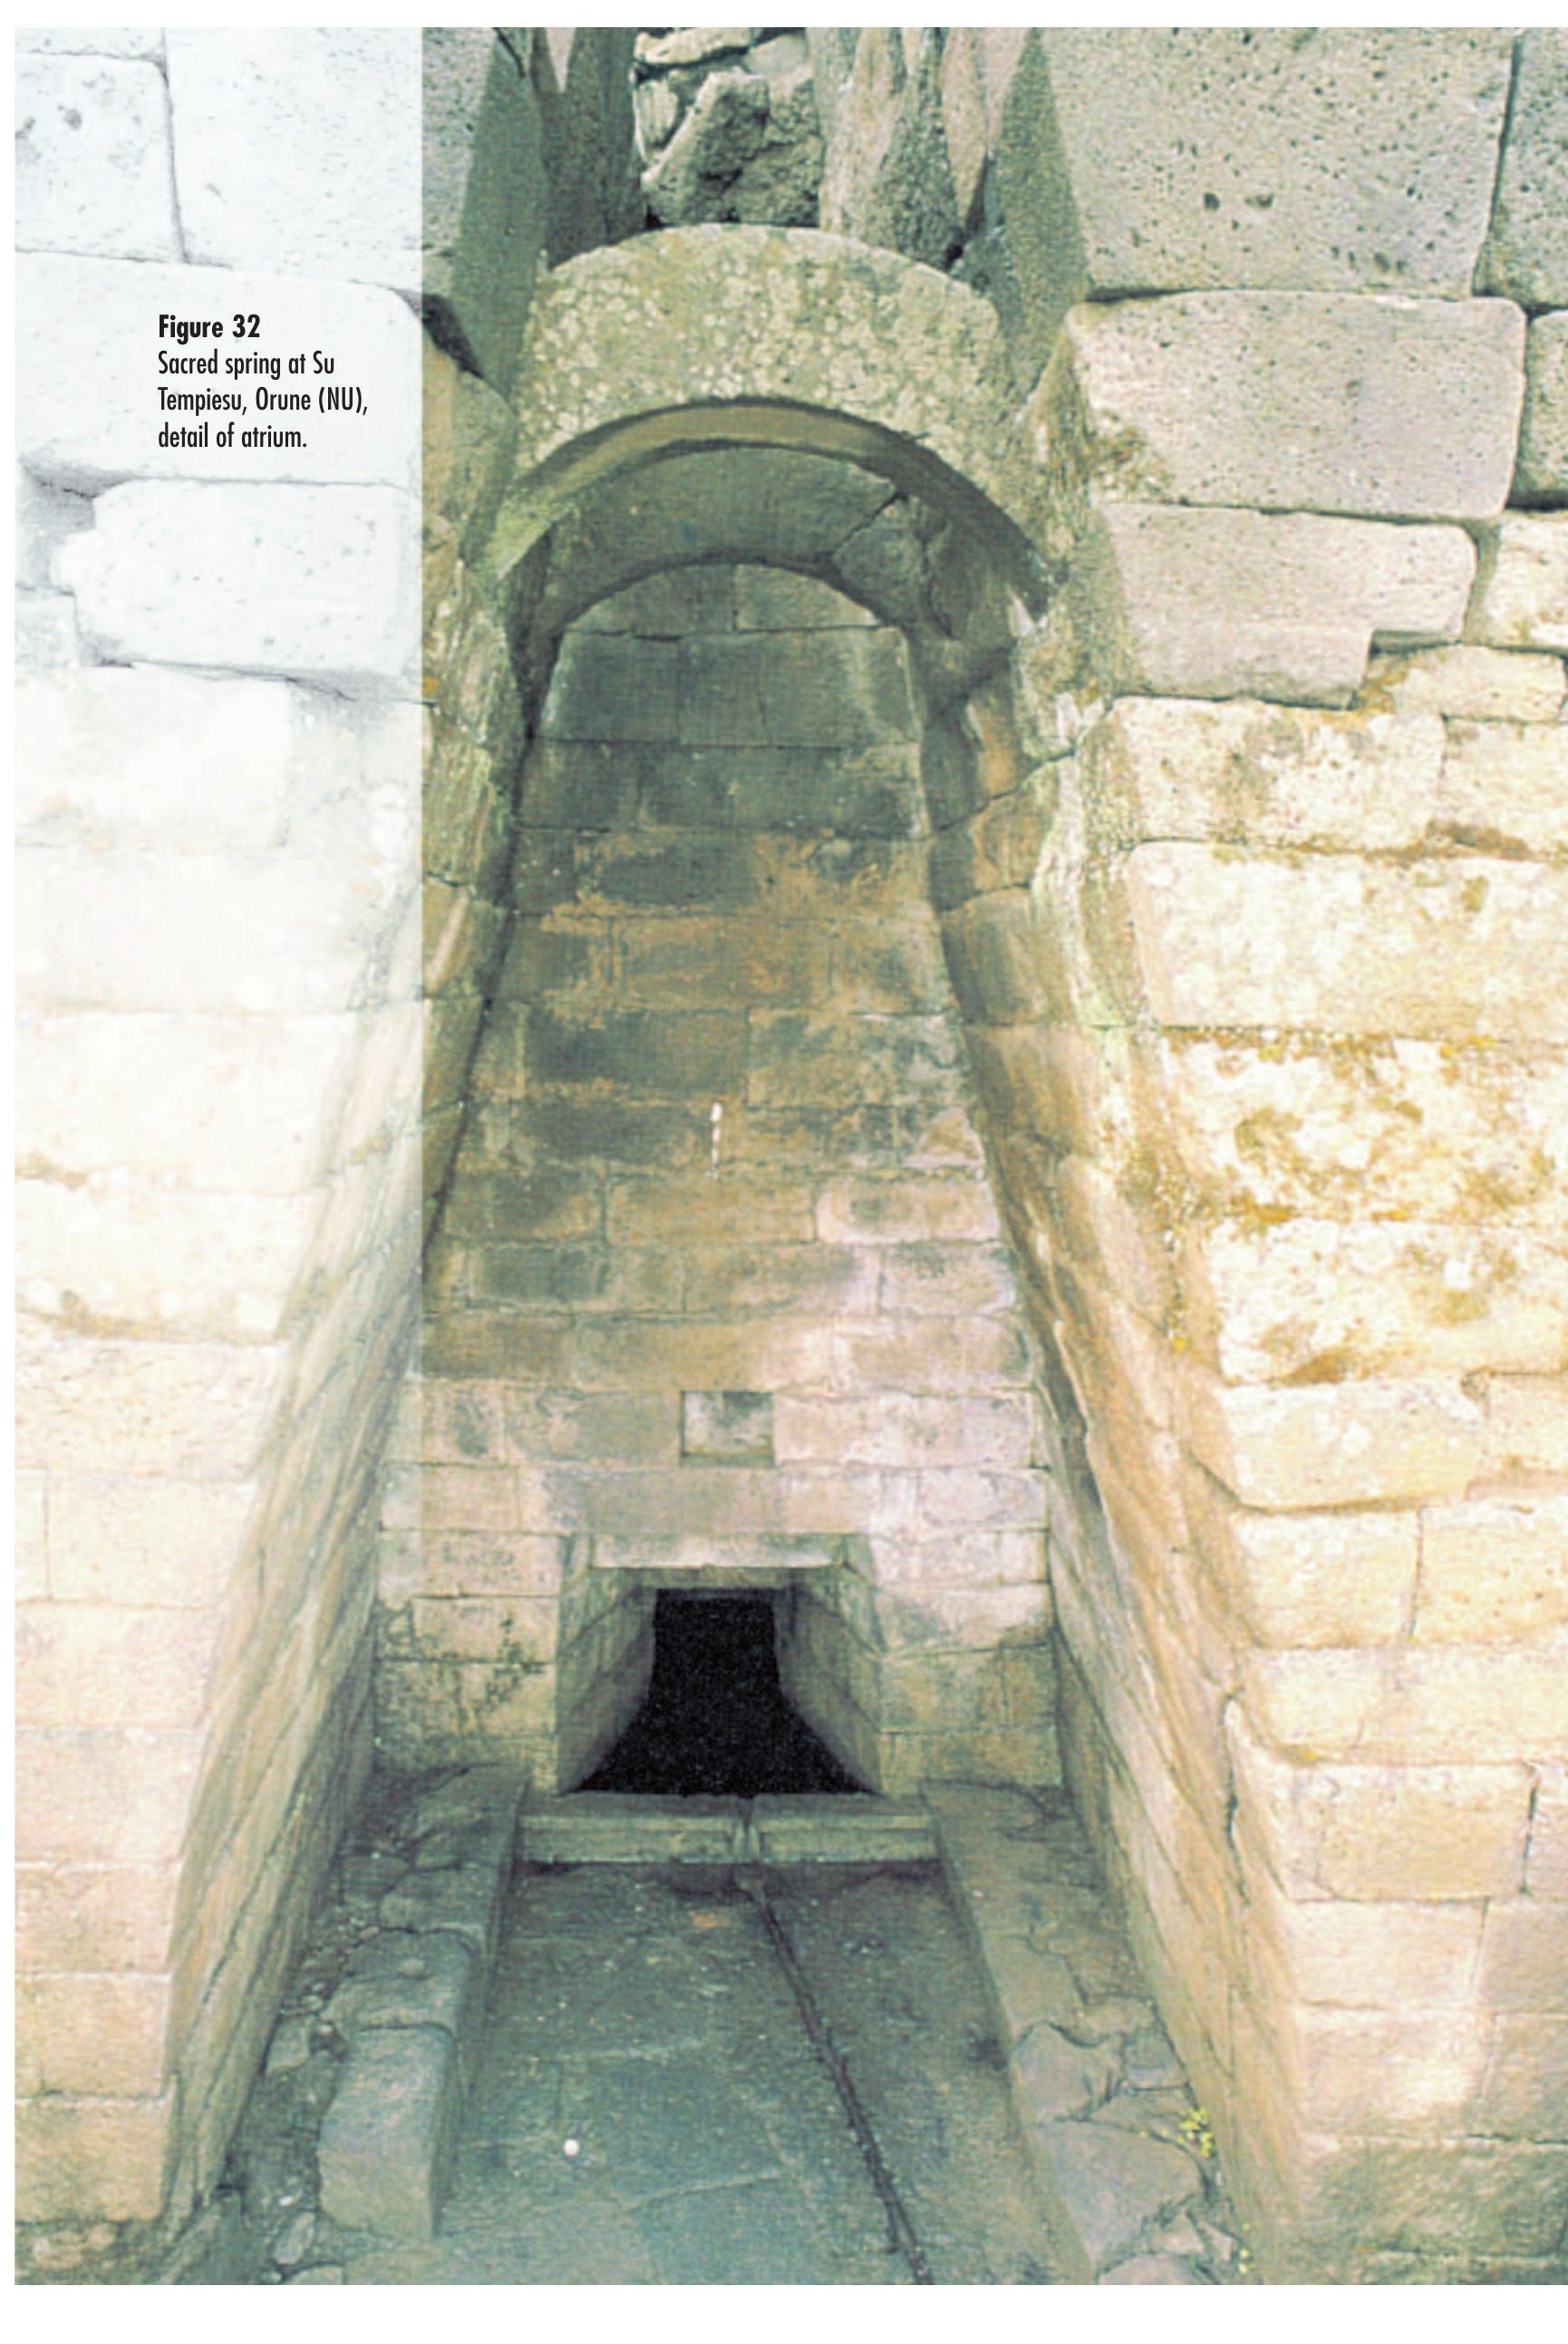
1) a vestibule, or atrium: a room that is generally rectangular
38
�Impaginato inglese tutto nero 4-06-2007 10:42 Pagina 39
Temples and other religious sites
preceding the stairway or access to the spring, with stone benches
at the sides where the devout left their offerings and performed their
rites. Under the floor of the atrium there was often a small channel
to gather any spilt water and lead it back into the well;
2) a stairway leading down to the floor of the tholos: this is true
only of sacred wells; sacred springs, which emerged at ground lev-
el, obviously required no stairway, or at the most only a few steps;
3) a chamber covered with a corbelled roof of the kind found in
nuraghi (tholos); most of these were underground to protect the vein of
the spring. In some rare cases (Cuccuru Nuraxi, Settimo San Pietro and
Fontana Coperta, Ballao, Province of Cagliari), the vein of water was
Figure 30
Nuragic sanctuary at
Santa Cristina di
Paulilatino (OR); aerial
view.
39
�Impaginato inglese tutto nero 4-06-2007 10:42 Pagina 40
Temples and other religious sites
collected in a deep well the mouth of which was in the chamber.
Another element present in a large number of sacred wells
(but also in other religious buildings), was a sacred enclosure de-
limiting the area of worship around the temple (like the tèmenos of
Greek sanctuaries).
On the special water cult, some classical writers report that in
the waters of some springs in Sardinia a sort of ordeal, or divine
judgement, was performed: those accused of theft (usually livestock)
became blind on contact with the water if they were guilty and if in-
nocent came out with their sight improved.
In any case, water was venerated mostly as a precious liquid
flowing from Mother Earth, the mother of all living creatures, no
longer portrayed in the form of a woman as in prenuragic times, but
still strongly present in the beliefs of nuragic peoples.
Another mention of this female divinity, creator and wet nurse,
can be seen in the betyls with mammalian bosses (or cavities), about
which we spoke in connection with the giants’ tombs.
The devotion of nuragic peoples to the water god is borne wit-
ness to by the large number of bronze statuettes (the well-known
‘bronzetti nuragici’: see below) which have been found in and
around the temples where this divinity was worshipped: with these
votive statuettes, worshippers thanked the gods for favours received
or tried to ingratiate them before undertaking a difficult task or in a
crucial moment of their existence (an illness, a bad harvest and so
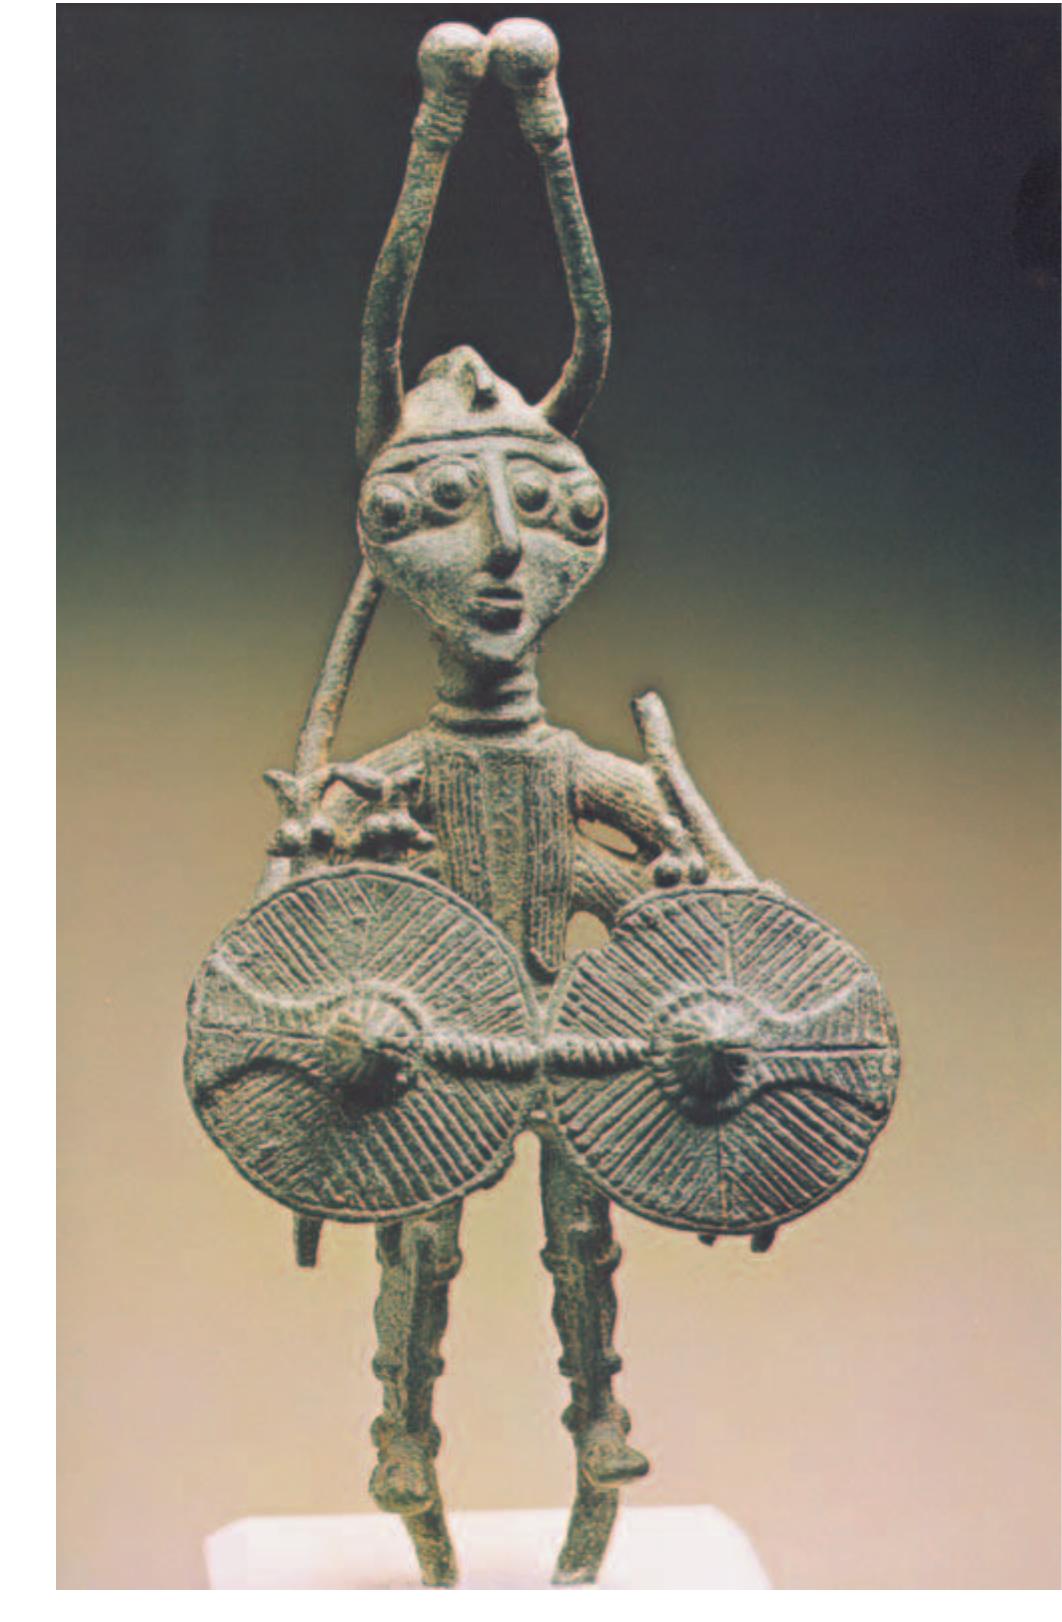
on). Thus the warrior donated a statuette with four eyes, four arms
and two shields to have the maximum power in battle, and the
hunter gave a swordstick with the statuette of a deer or mouflon em-
bedded in it to gain the favour of an abundance of game.
It was most of all in the vicinity of sacred wells that we find the
main nuragic sanctuaries, often defined as ‘pansardi’ because it is
thought that in some cases people gathered there from all parts of
the island: this is the case of Santa Vittoria, Serri, Province of Nuoro
Figure 31
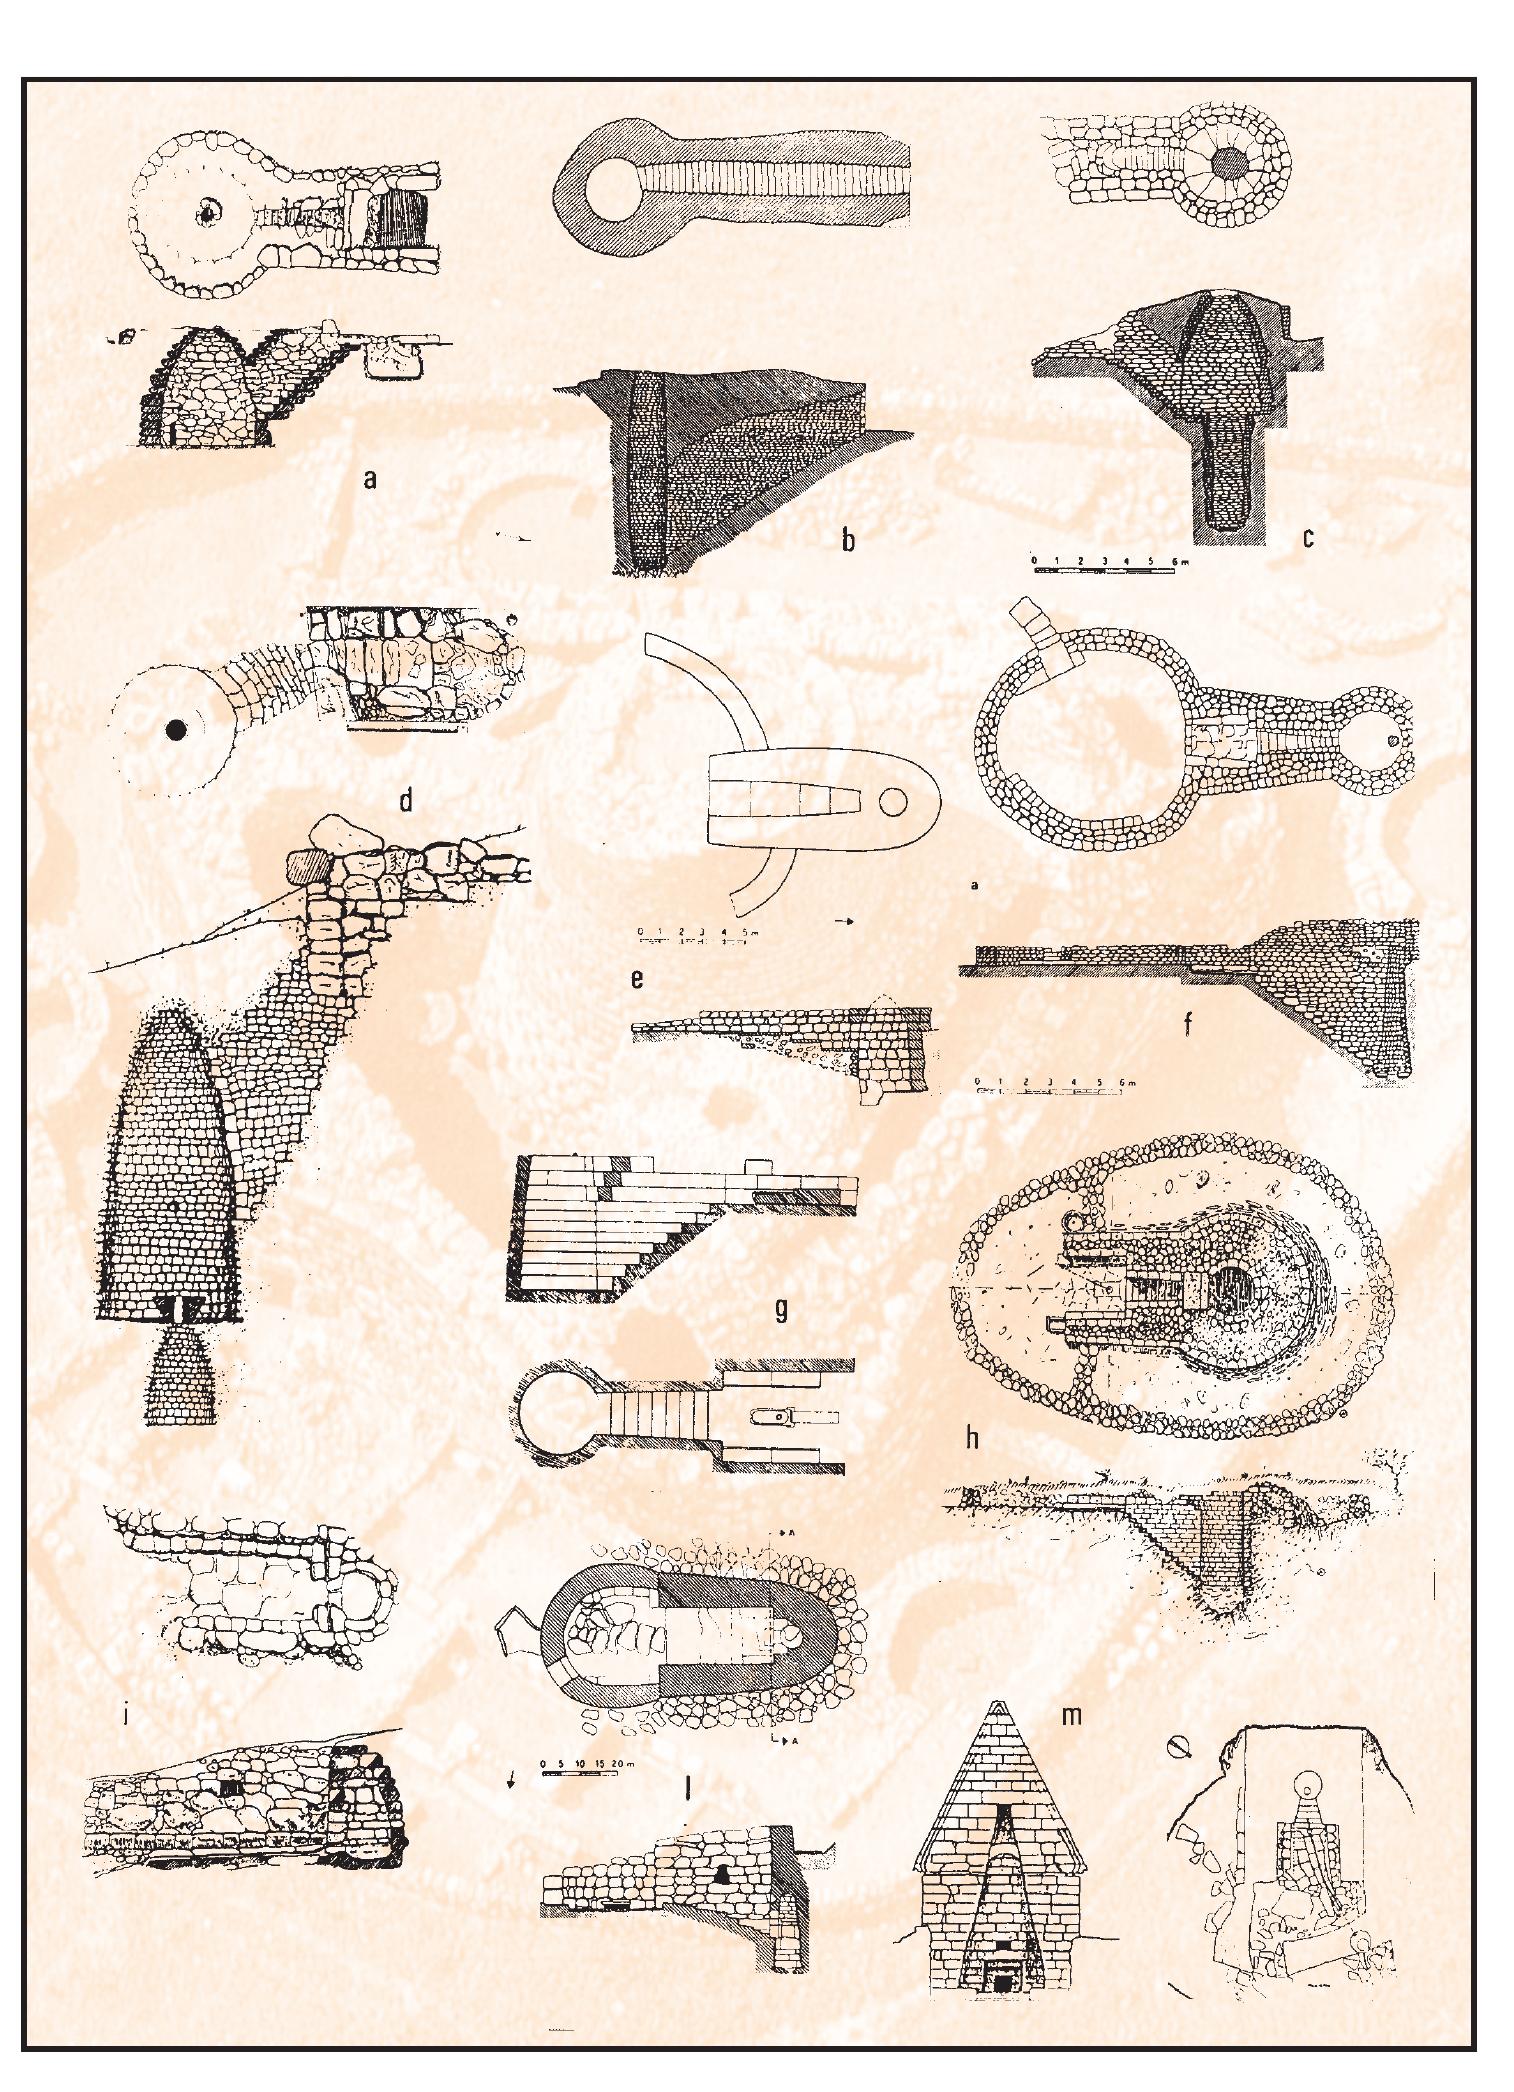
Plans and sections of sacred wells: a – Santa Anastasia, Sardara (CA); b – Milis, Golfo Aranci (SS); c – Funtana
Coperta, Ballao (CA); d – Cuccuru Nuraxi, Settimo San Pietro (Cagliari); e – Su Putzu, Orroli (NU); f – Sa Testa,
Olbia (SS); g – Predio Canopoli, Perfugas (SS); h – Santa Vittoria, Serri (NU). Plans and sections of sacred springs:
i – Su Lumarzu, Bonorva (SS); l - Noddule, Nuoro; m – Su Tempiesu, Orune (NU).
40
�Impaginato inglese tutto nero 4-06-2007 10:42 Pagina 41
Temples and other religious sites
41
�Impaginato inglese tutto nero 4-06-2007 10:42 Pagina 42
Figure 32
Sacred spring at Su
Tempiesu, Orune (NU),
detail of atrium.
�Impaginato inglese tutto nero 4-06-2007 10:42 Pagina 43
Temples and other religious sites
and Santa Cristina, Paulilatino, Province of Oristano. In these places
there were religious celebrations that lasted several days and, under
the aegis of the divinity of the sanctuary, the different tribes, putting
aside for the moment their disputes and resentments, met for reli-
gious celebrations, but also to reach important political agreements
and exchange goods.
Around these religious buildings fairly large settlements de-
veloped in which, side by side with huts used as homes for families,
it is possible to recognize many other buildings connected with the
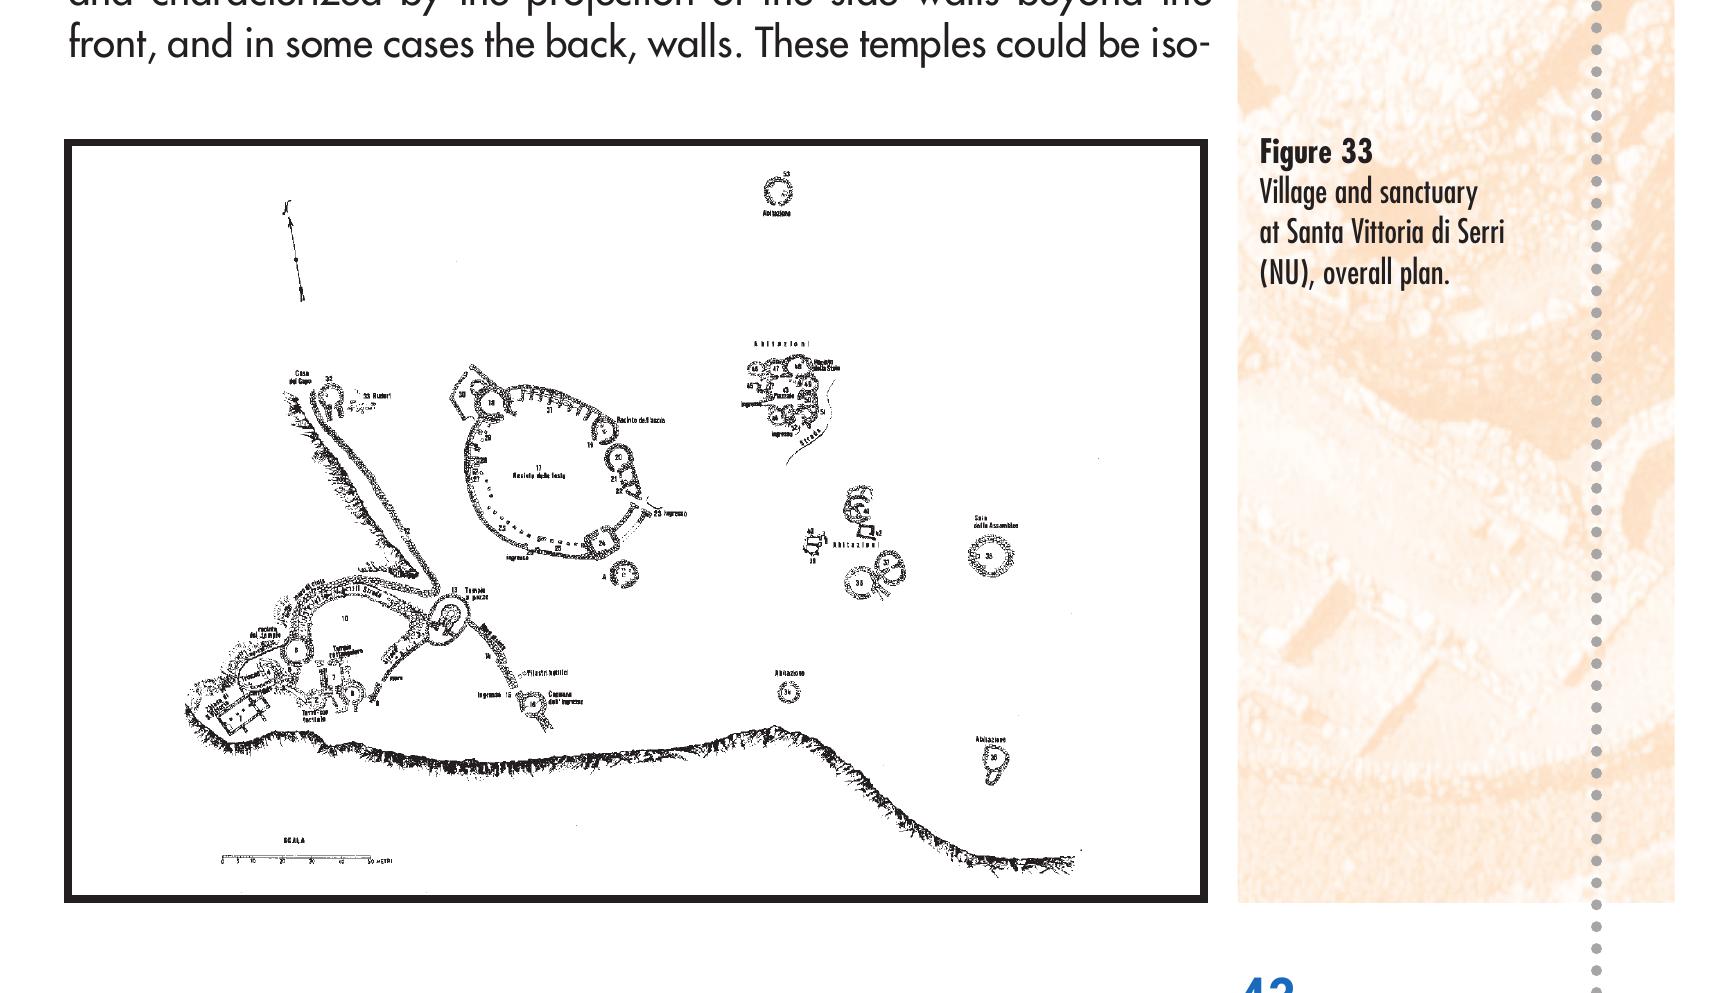
sanctuary; among these the ‘meeting hut’ was especially important:
the one in the village of Santa Vittoria, Serri, defined by Taramelli
as a ‘curia’ or ‘hut for federal assemblies’, is quite large. Still at San-
ta Vittoria, Taramelli recognized a ‘founders’ hut’, a ‘kitchen’, the
‘chief’s hut’ and especially the ‘enclosure for feasts’: a space bor-
dered by huts, arcades where pilgrims could rest, small rooms with
benches for the sale of goods or beverages.
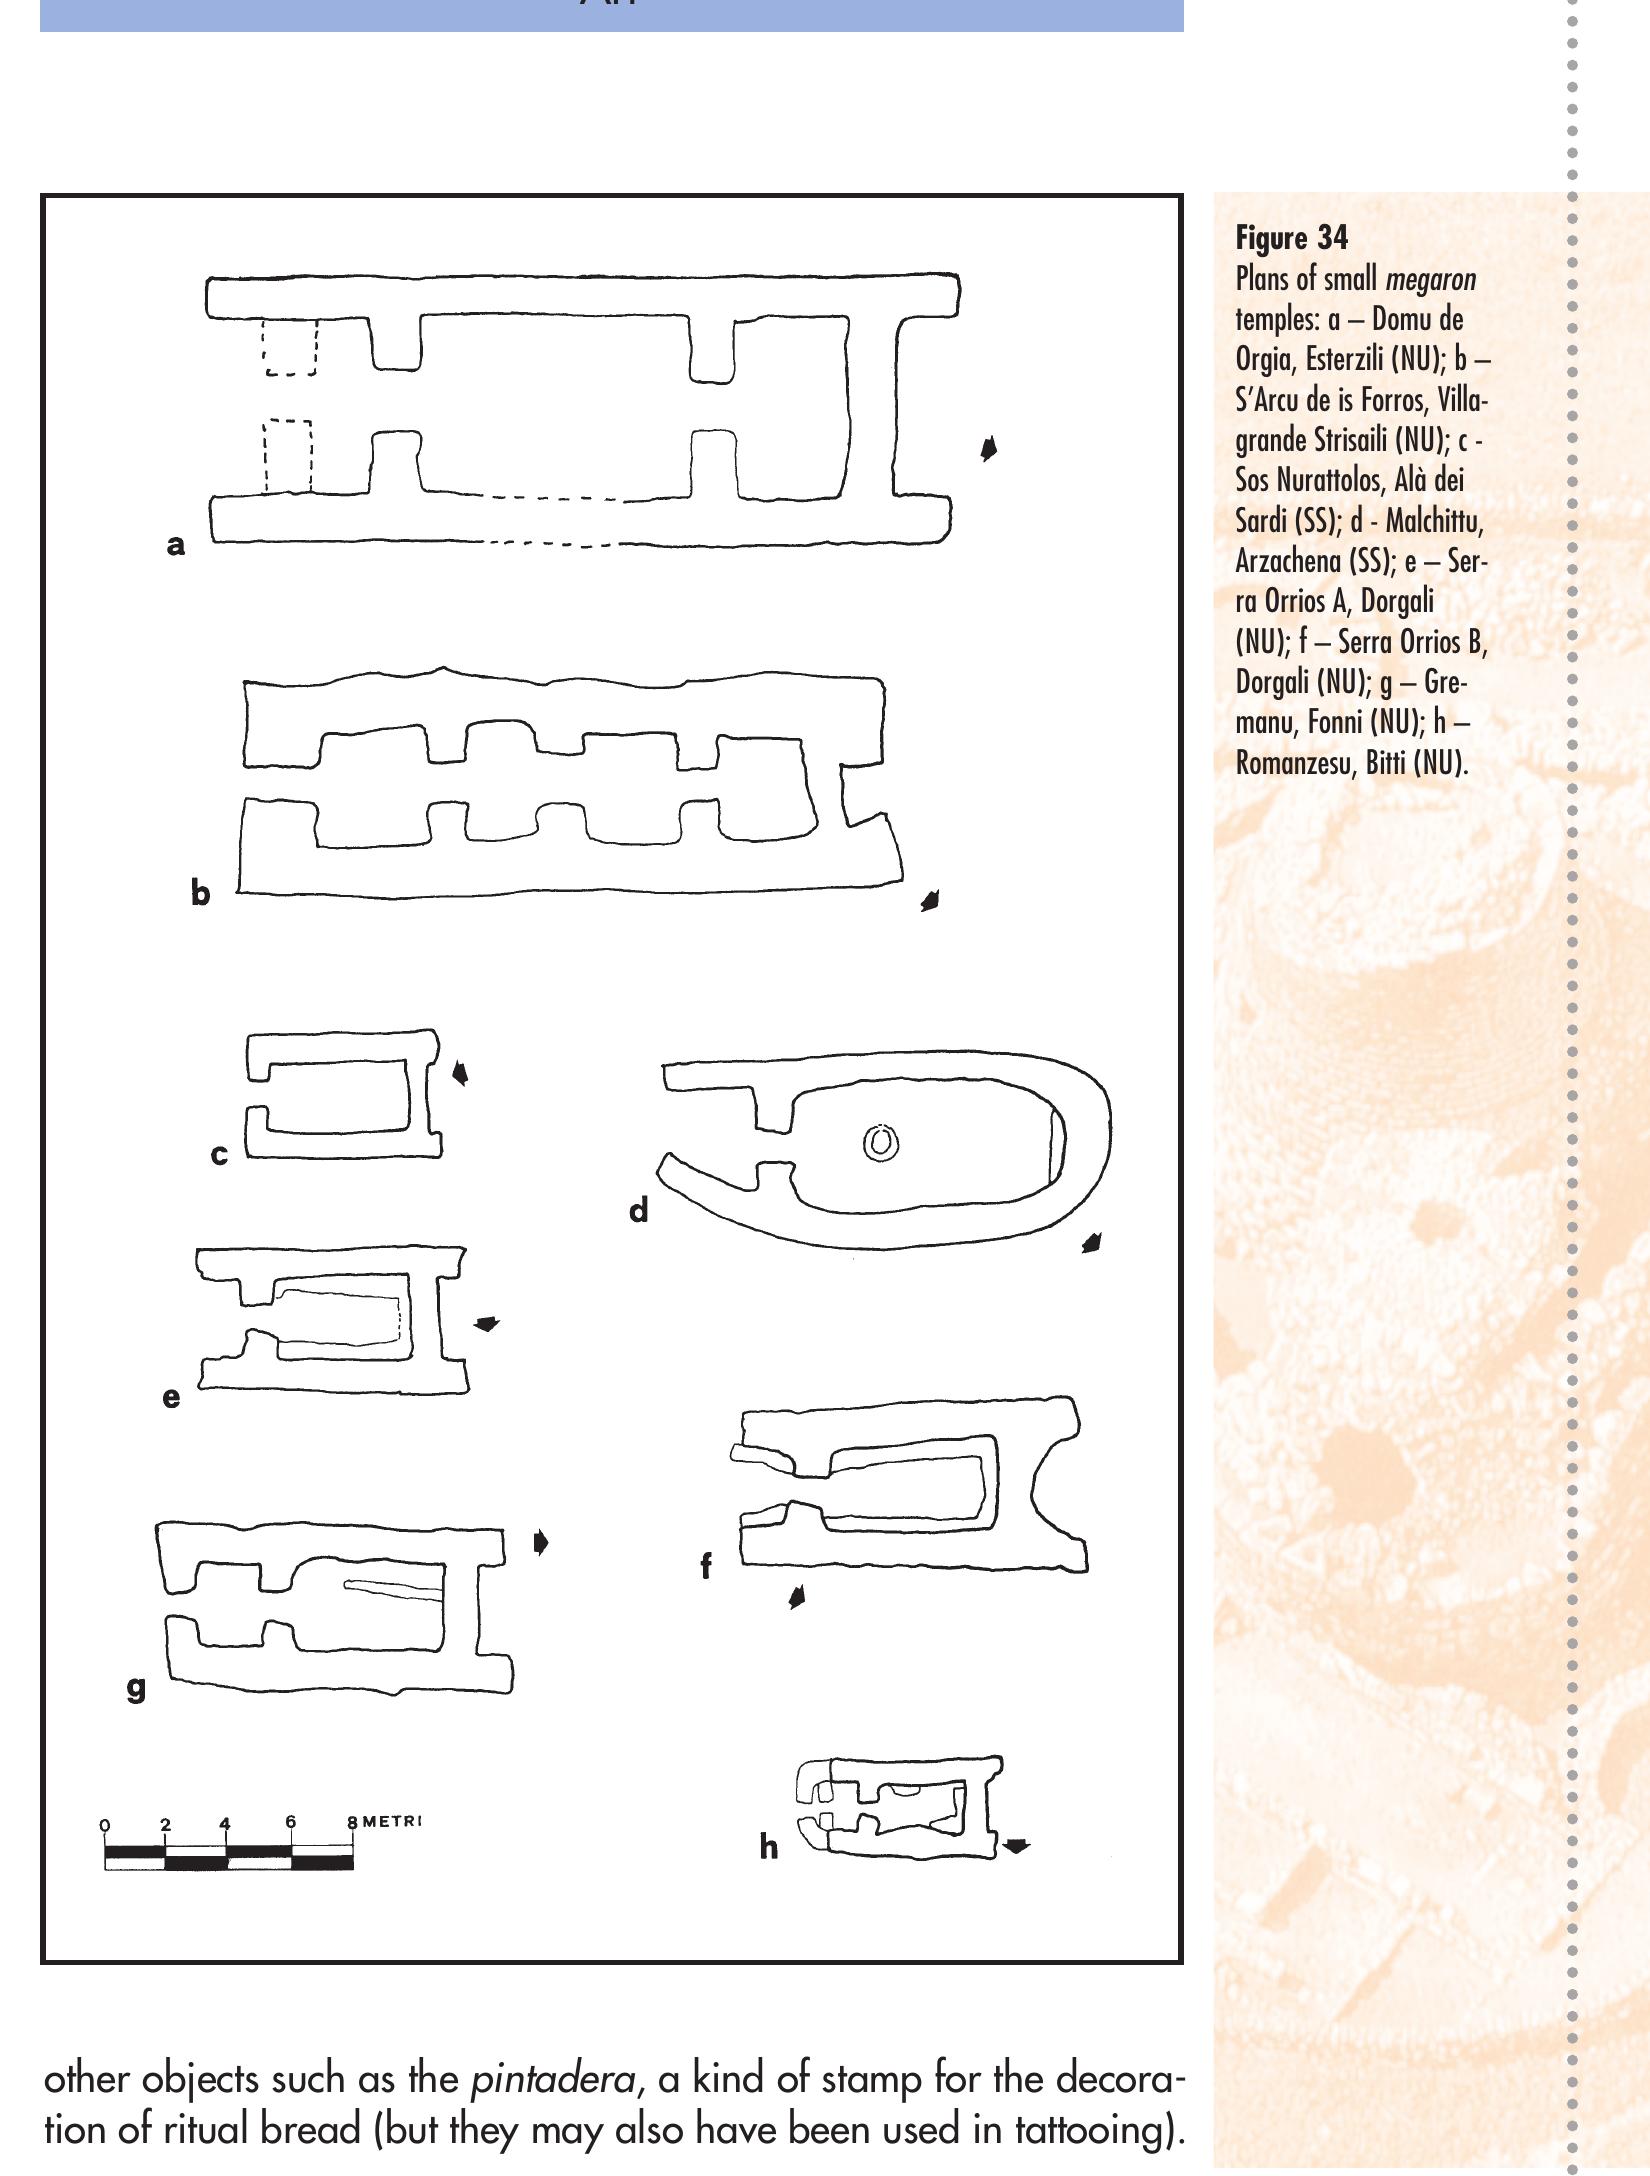
Other nuragic religious buildings, not as numerous as the
wells and springs but still present throughout the island, are the so-
called ‘in antis temples’ or ‘megaron temples’ composed of a rec-
tangular structure, sometimes divided internally into different rooms
and characterized by the projection of the side walls beyond the
front, and in some cases the back, walls. These temples could be iso-
Figure 33
Village and sanctuary
at Santa Vittoria di Serri
(NU), overall plan.
43
�Impaginato inglese tutto nero 4-06-2007 10:42 Pagina 44
Art
lated or found together with other religious buildings (wells and
springs among others); a unique case is represented by the Ro-
manzesu sanctuary at Bitti in the Province of Nuoro, where at the
same site we find, besides a singular sacred spring adjoined by a
sort of small amphitheatre (perhaps for the reciting of religious
plays, but more probably terraces for collective ritual ablutions),
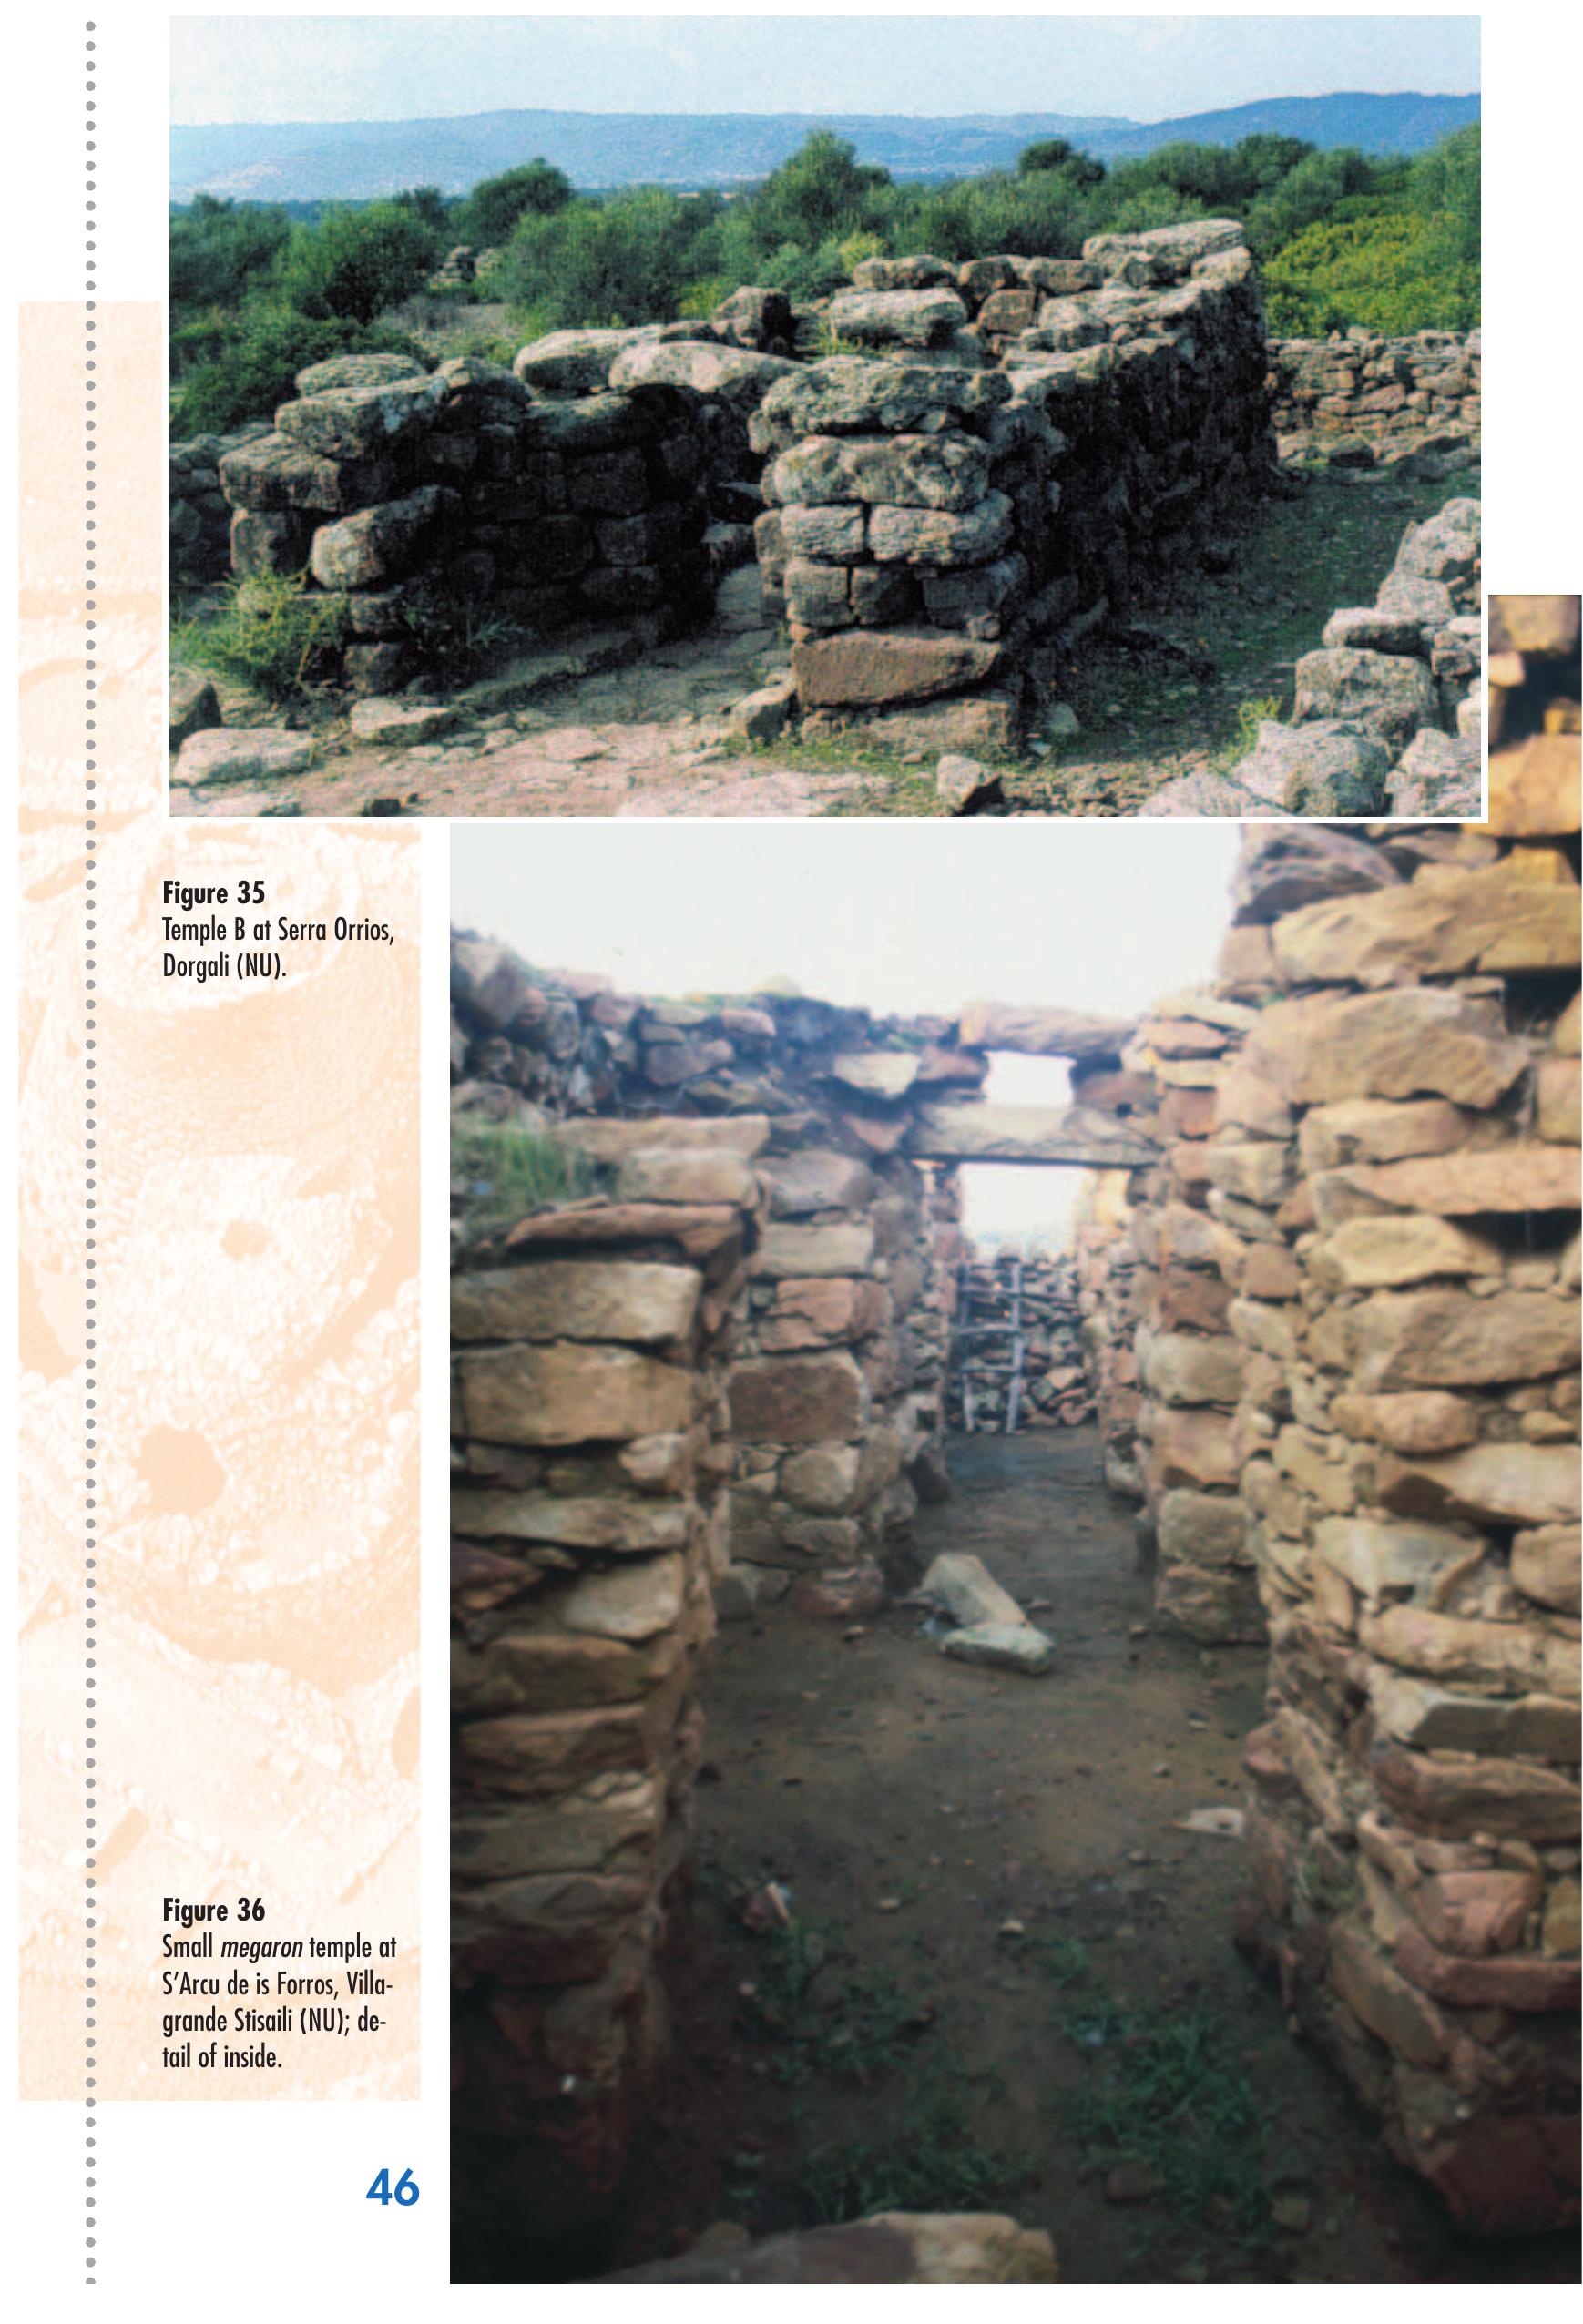
three or four megaron temples. In the Serra Orrios village at Dor-
gali in the Province of Nuoro, there are two temples (a large one
and a smaller one with a large enclosure farther from the centre,
perhaps reserved to pilgrims passing through) which represent the
gathering places for an ample and complex settlement. In some cas-
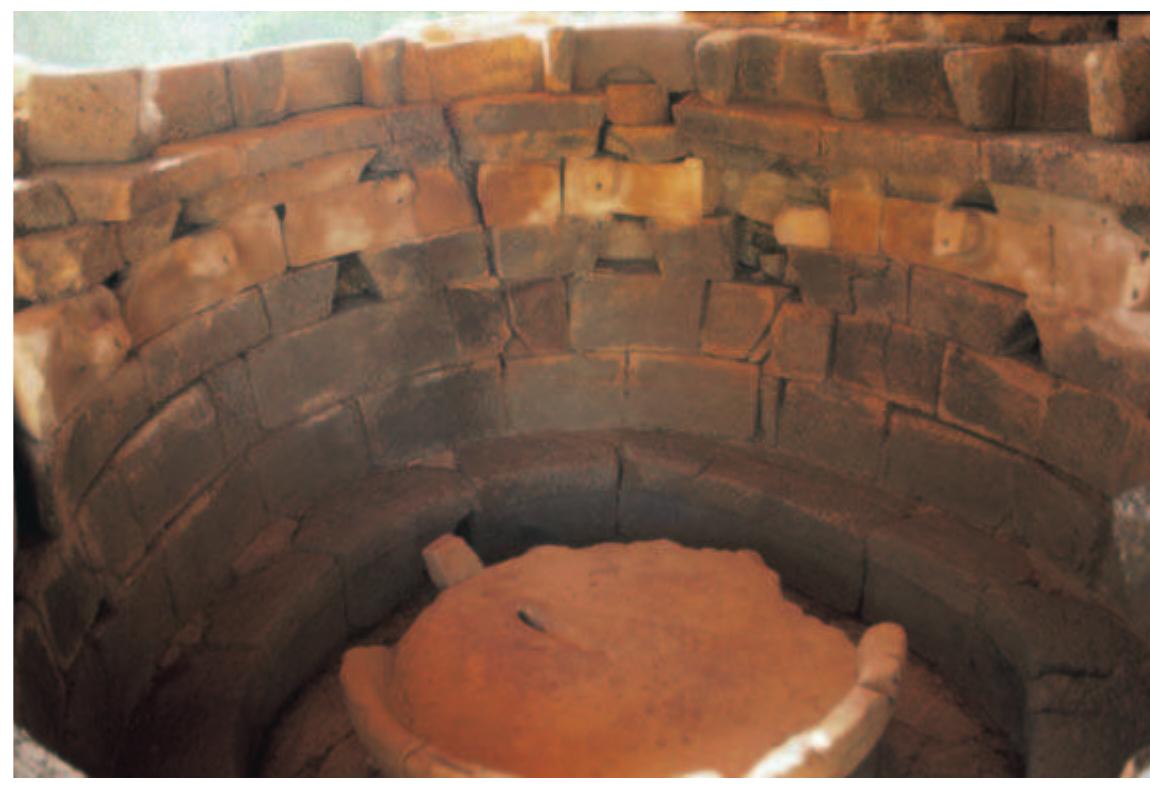
es there is evidence of rites connected with the water cult even where
the association with a sacred spring is lacking: in such cases the liq-
uid was contained in jars buried under the floor (S’Arcu de is For-
ros, Villagrande Strisaili, Province of Nuoro).
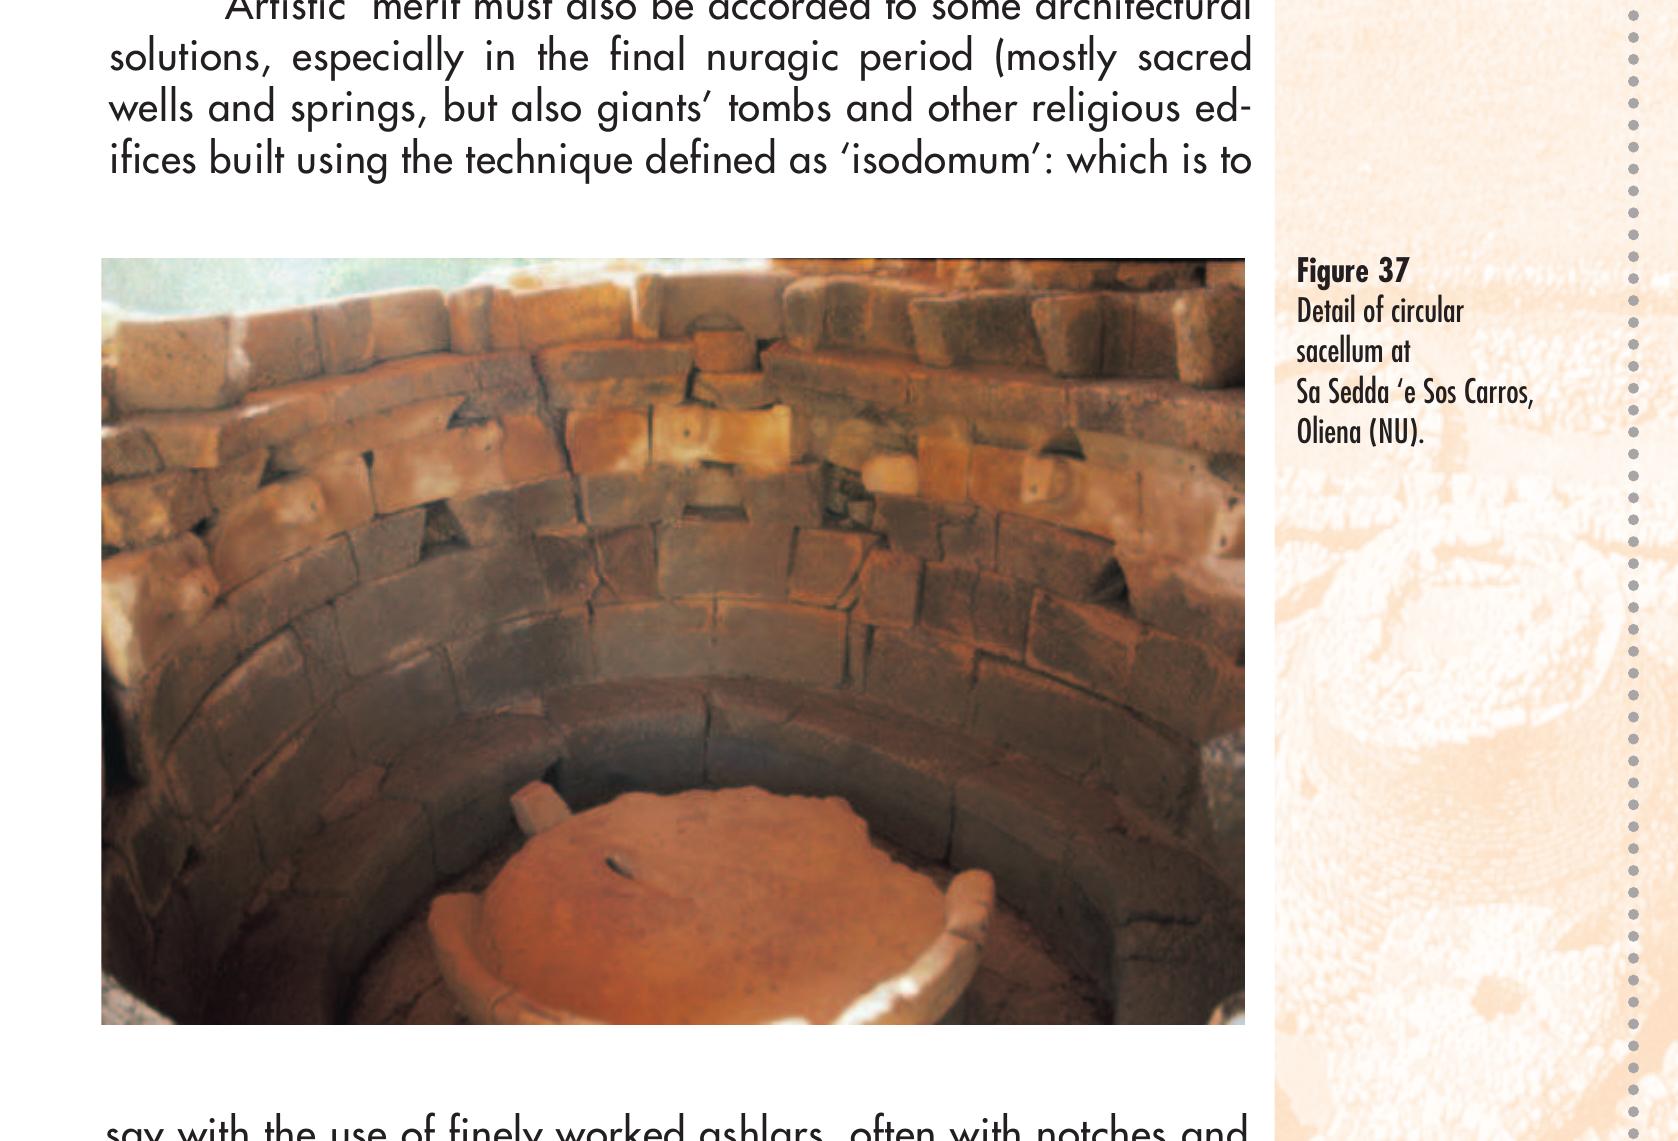
A third kind of religious edifice, identified by scholars only
following research performed in recent years, is composed of cir-
cular sacella, similar to the small rotundas already known for
their presence in ‘sector’ huts of numerous nuragic villages where
it is supposed that domestic rites were performed. In this case,
however, the dimensions are much larger and, in one such build-
ing (Sa Sedda ‘e Sos Carros, Oliena, Province of Nuoro) we find,
besides the bench at the base of the walls, a basin (twice as large
as those found in the ‘rotundas’) which caught the water coming
from gutters under drip spouts having the form of animals. In the
other round sacella identified thus far the basin was not found,
but we cannot exclude the presence of an altar or other object of
worship in its place.
Art
The artistic manifestations (or high-quality handicraft products) ex-
pressed by the nuragic civilization are closely connected with the
complex sphere of religion and its symbolism – as is normal in pre-
historic and proto-historic societies. Two main kinds of artistic arte-
facts have come down to us: sculpture, stone and bronze (the latter
only small in size), and the designs on pottery or, in rare cases, on
44
�Impaginato inglese tutto nero 4-06-2007 10:42 Pagina 45
Art
Figure 34
Plans of small megaron
temples: a – Domu de
Orgia, Esterzili (NU); b –
S’Arcu de is Forros, Villa-
grande Strisaili (NU); c -
Sos Nurattolos, Alà dei
Sardi (SS); d - Malchittu,
Arzachena (SS); e – Ser-
ra Orrios A, Dorgali
(NU); f – Serra Orrios B,
Dorgali (NU); g – Gre-
manu, Fonni (NU); h –
Romanzesu, Bitti (NU).
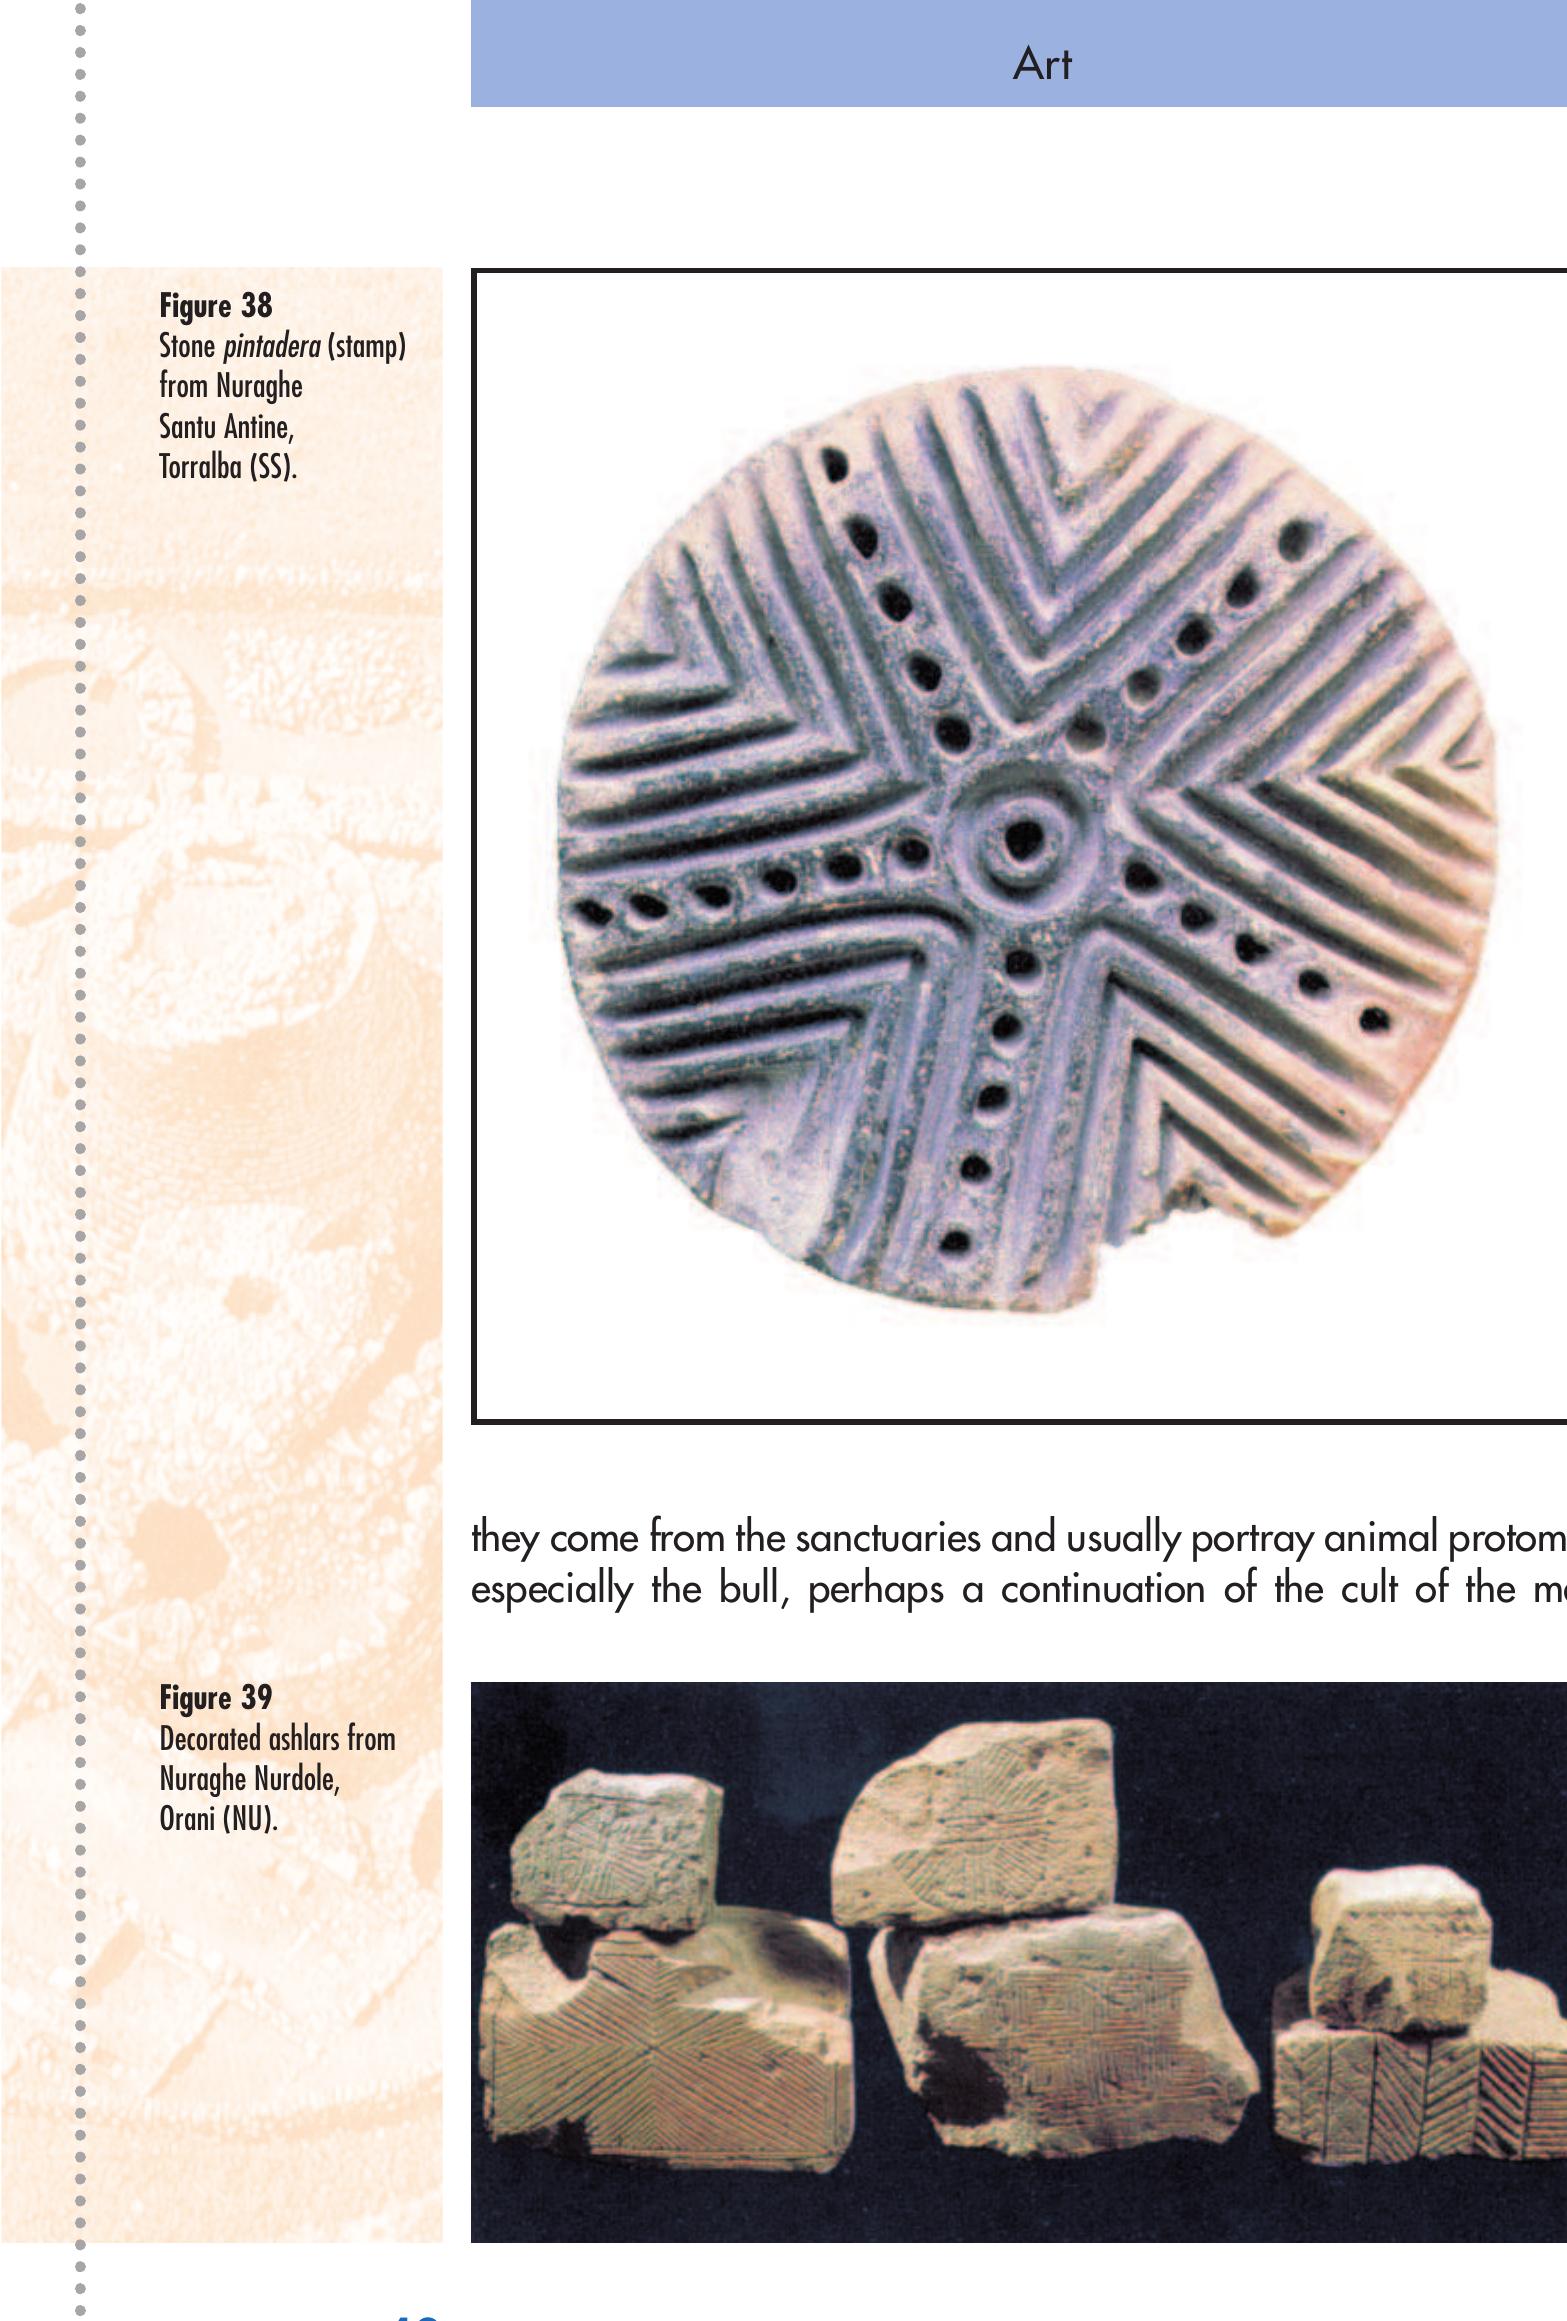
other objects such as the pintadera, a kind of stamp for the decora-
tion of ritual bread (but they may also have been used in tattooing).
45
�Impaginato inglese tutto nero 4-06-2007 10:42 Pagina 46
Figure 35
Temple B at Serra Orrios,
Dorgali (NU).
Figure 36
Small megaron temple at
S’Arcu de is Forros, Villa-
grande Stisaili (NU); de-
tail of inside.
46
�Impaginato inglese tutto nero 4-06-2007 10:42 Pagina 47
Art
‘Artistic’ merit must also be accorded to some architectural
solutions, especially in the final nuragic period (mostly sacred
wells and springs, but also giants’ tombs and other religious ed-
ifices built using the technique defined as ‘isodomum’: which is to
Figure 37
Detail of circular
sacellum at
Sa Sedda ‘e Sos Carros,
Oliena (NU).
say with the use of finely worked ashlars, often with notches and
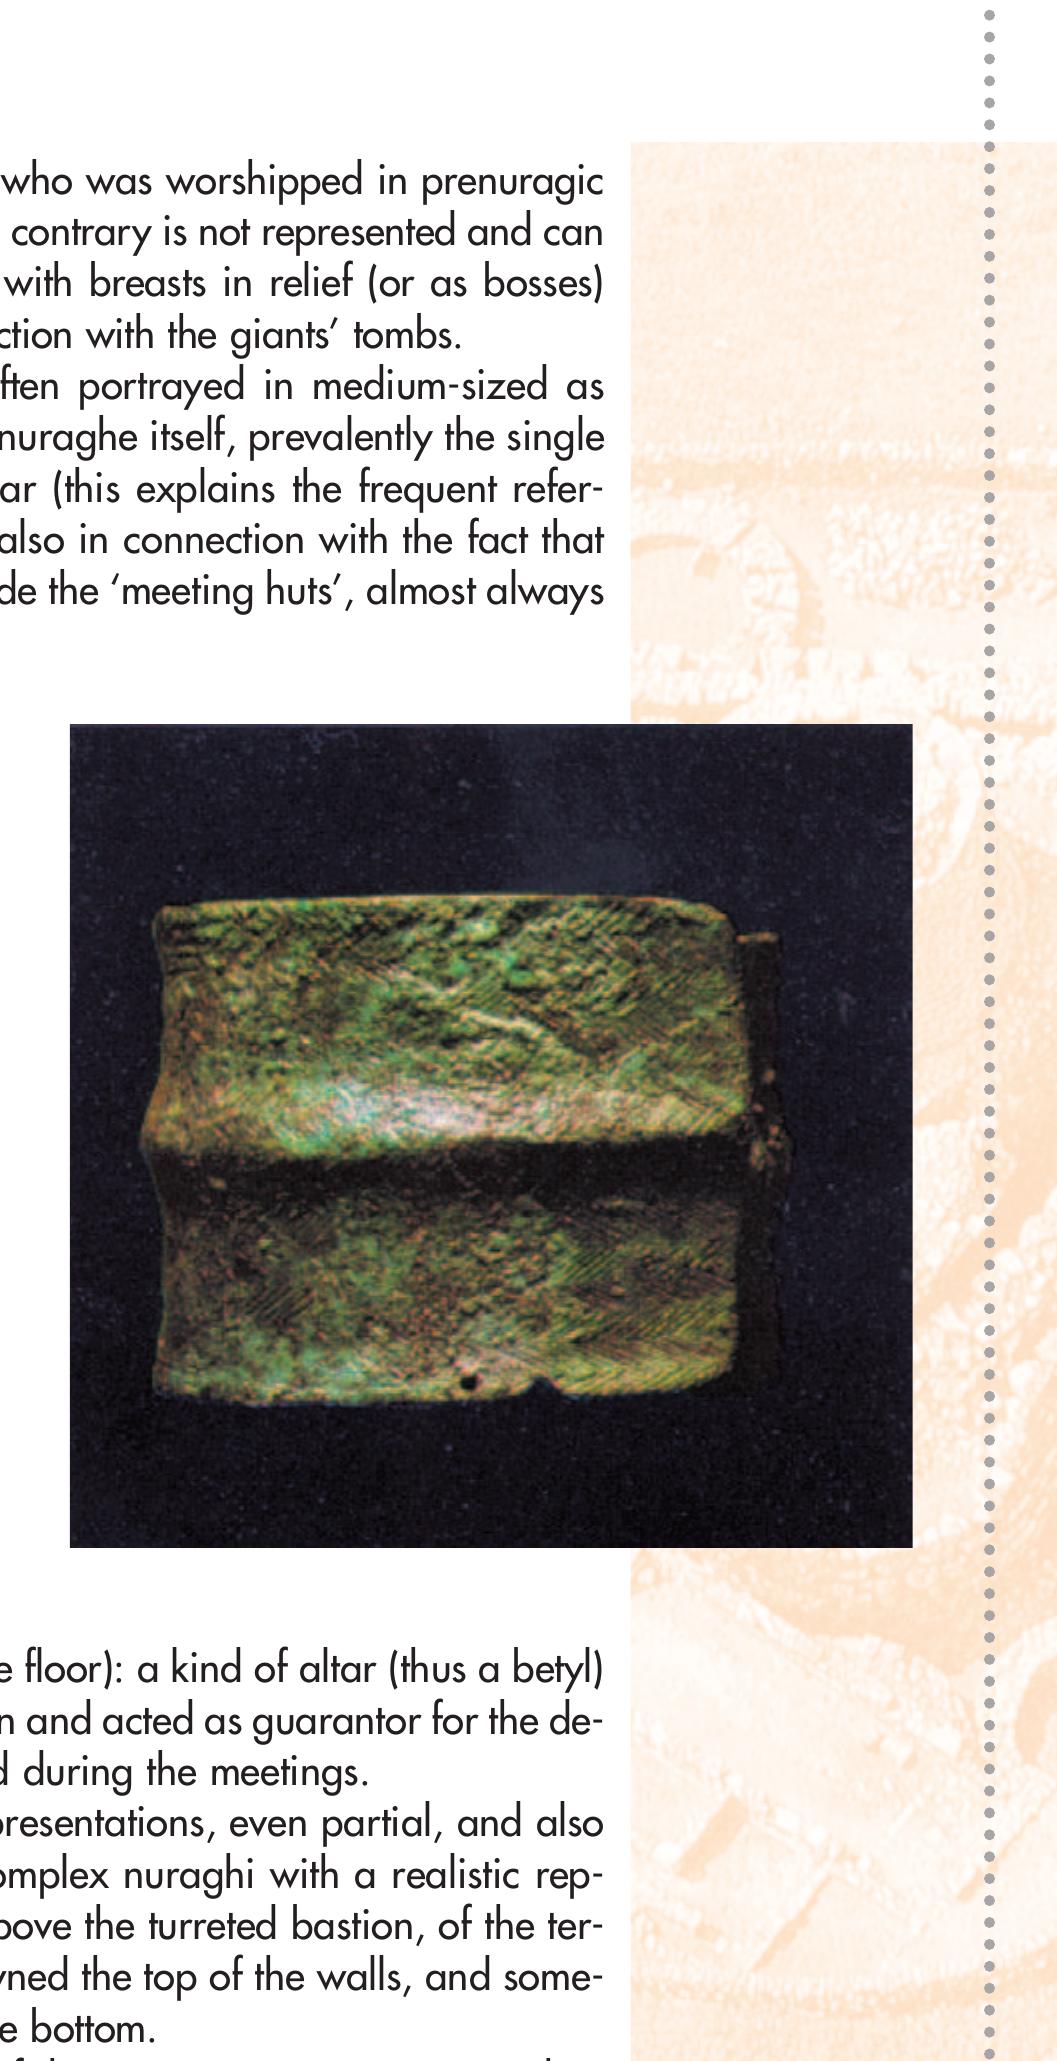
moulding or other ornamental elements. Among other objects
with decorations, thus having artistic value, many – such as ra-
zors, fibulas (a sort of safety pin for clothing), swords with richly
decorated hilts and even blades – are the fruit of imports from the
Tyrrhenian area (Villanovian and later Etruscan); others are in-
stead typical of nuragic production: this is the case of bronze
bracelets with herring-bone decorations, or bronze buttons coni-
cal in shape (quite similar to those still in use with traditional Sar-
dinian costumes) and often with miniature nuraghi or animals at
the summit.
Stone objects
Stone statues, not very numerous, but spread throughout the island,
are closely connected with nuragic religious beliefs: for the most part
47
�Impaginato inglese tutto nero 4-06-2007 10:42 Pagina 48
Art
Figure 38
Stone pintadera (stamp)
from Nuraghe
Santu Antine,
Torralba (SS).
they come from the sanctuaries and usually portray animal protomes,
especially the bull, perhaps a continuation of the cult of the male
Figure 39
Decorated ashlars from
Nuraghe Nurdole,
Orani (NU).
48
�Impaginato inglese tutto nero 4-06-2007 10:42 Pagina 49
Art
partner of the Mother Goddess who was worshipped in prenuragic
times: the goddess herself on the contrary is not represented and can
only be hinted at by the betyls with breasts in relief (or as bosses)
which we spoke about in connection with the giants’ tombs.
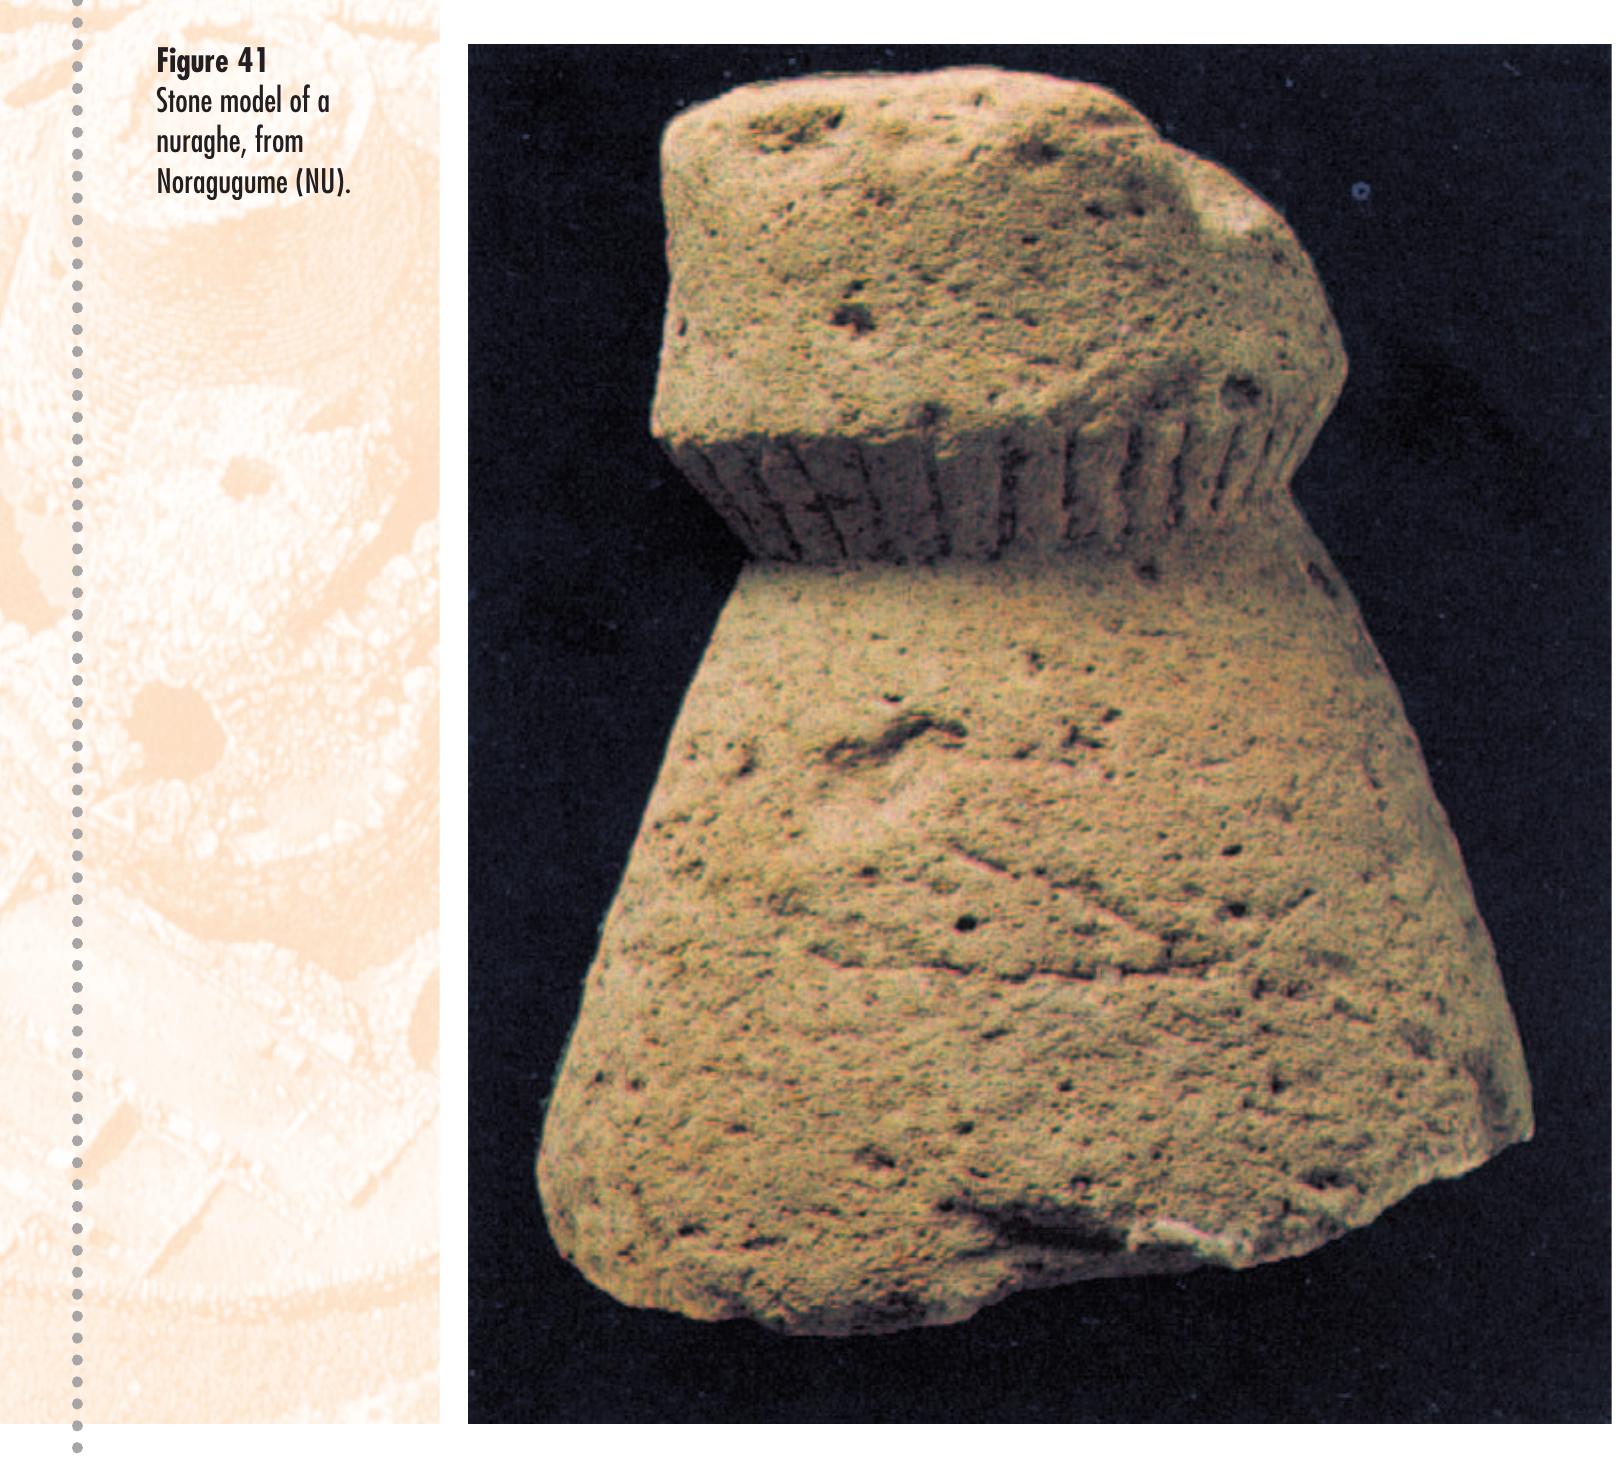
Another subject that is often portrayed in medium-sized as
well as very small statues is the nuraghe itself, prevalently the single
tower, consisting of a small pillar (this explains the frequent refer-
ence to them as ‘betyl-towers’, also in connection with the fact that
they were habitually placed inside the ‘meeting huts’, almost always
Figure 40
Bronze bracelet with herring-bone
decoration from Nuraghe Palmavera, Alghero (SS).
at the centre on a support on the floor): a kind of altar (thus a betyl)
from which the divinity looked on and acted as guarantor for the de-
cisions and agreements reached during the meetings.
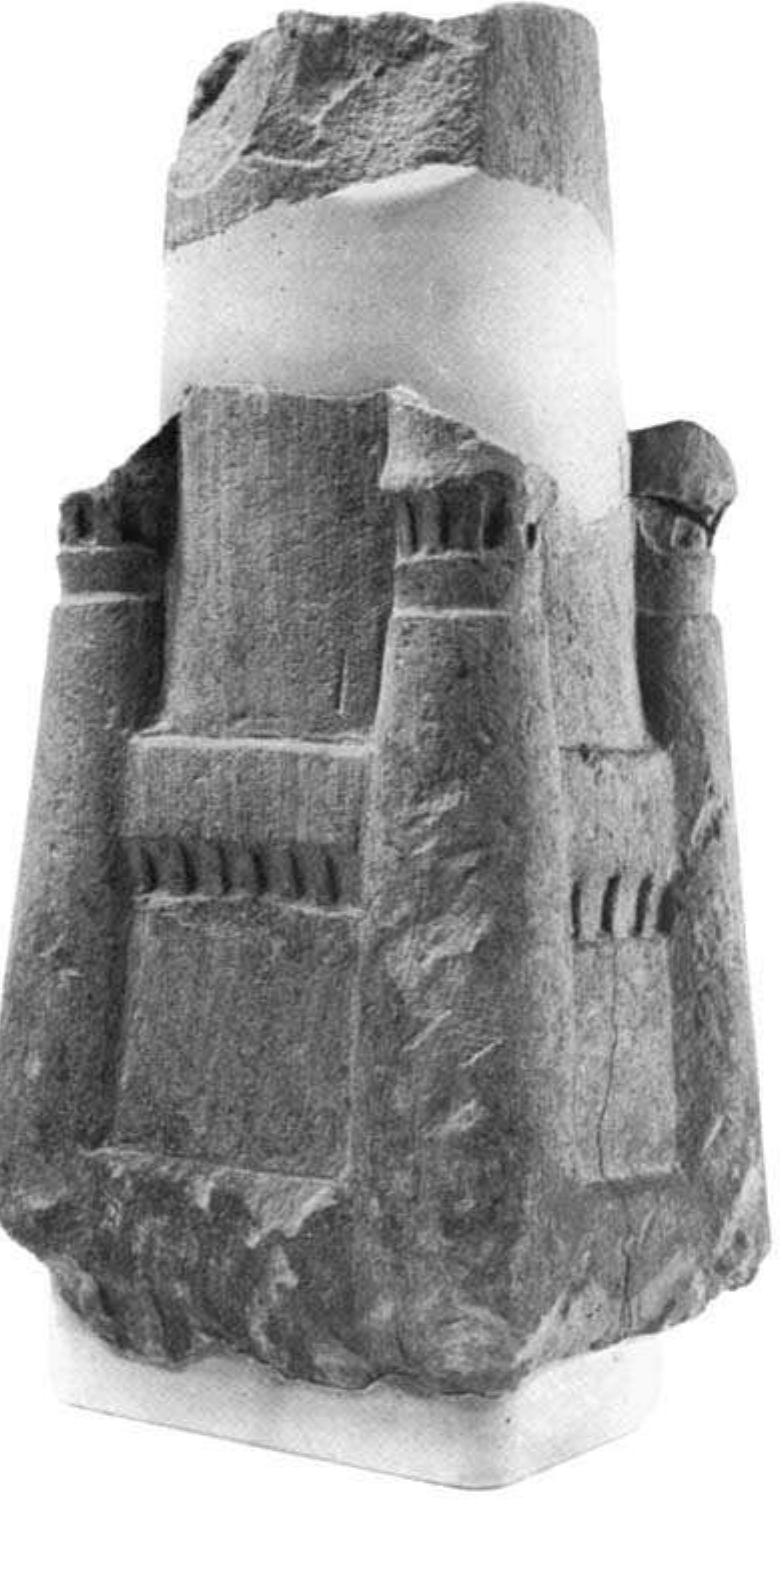
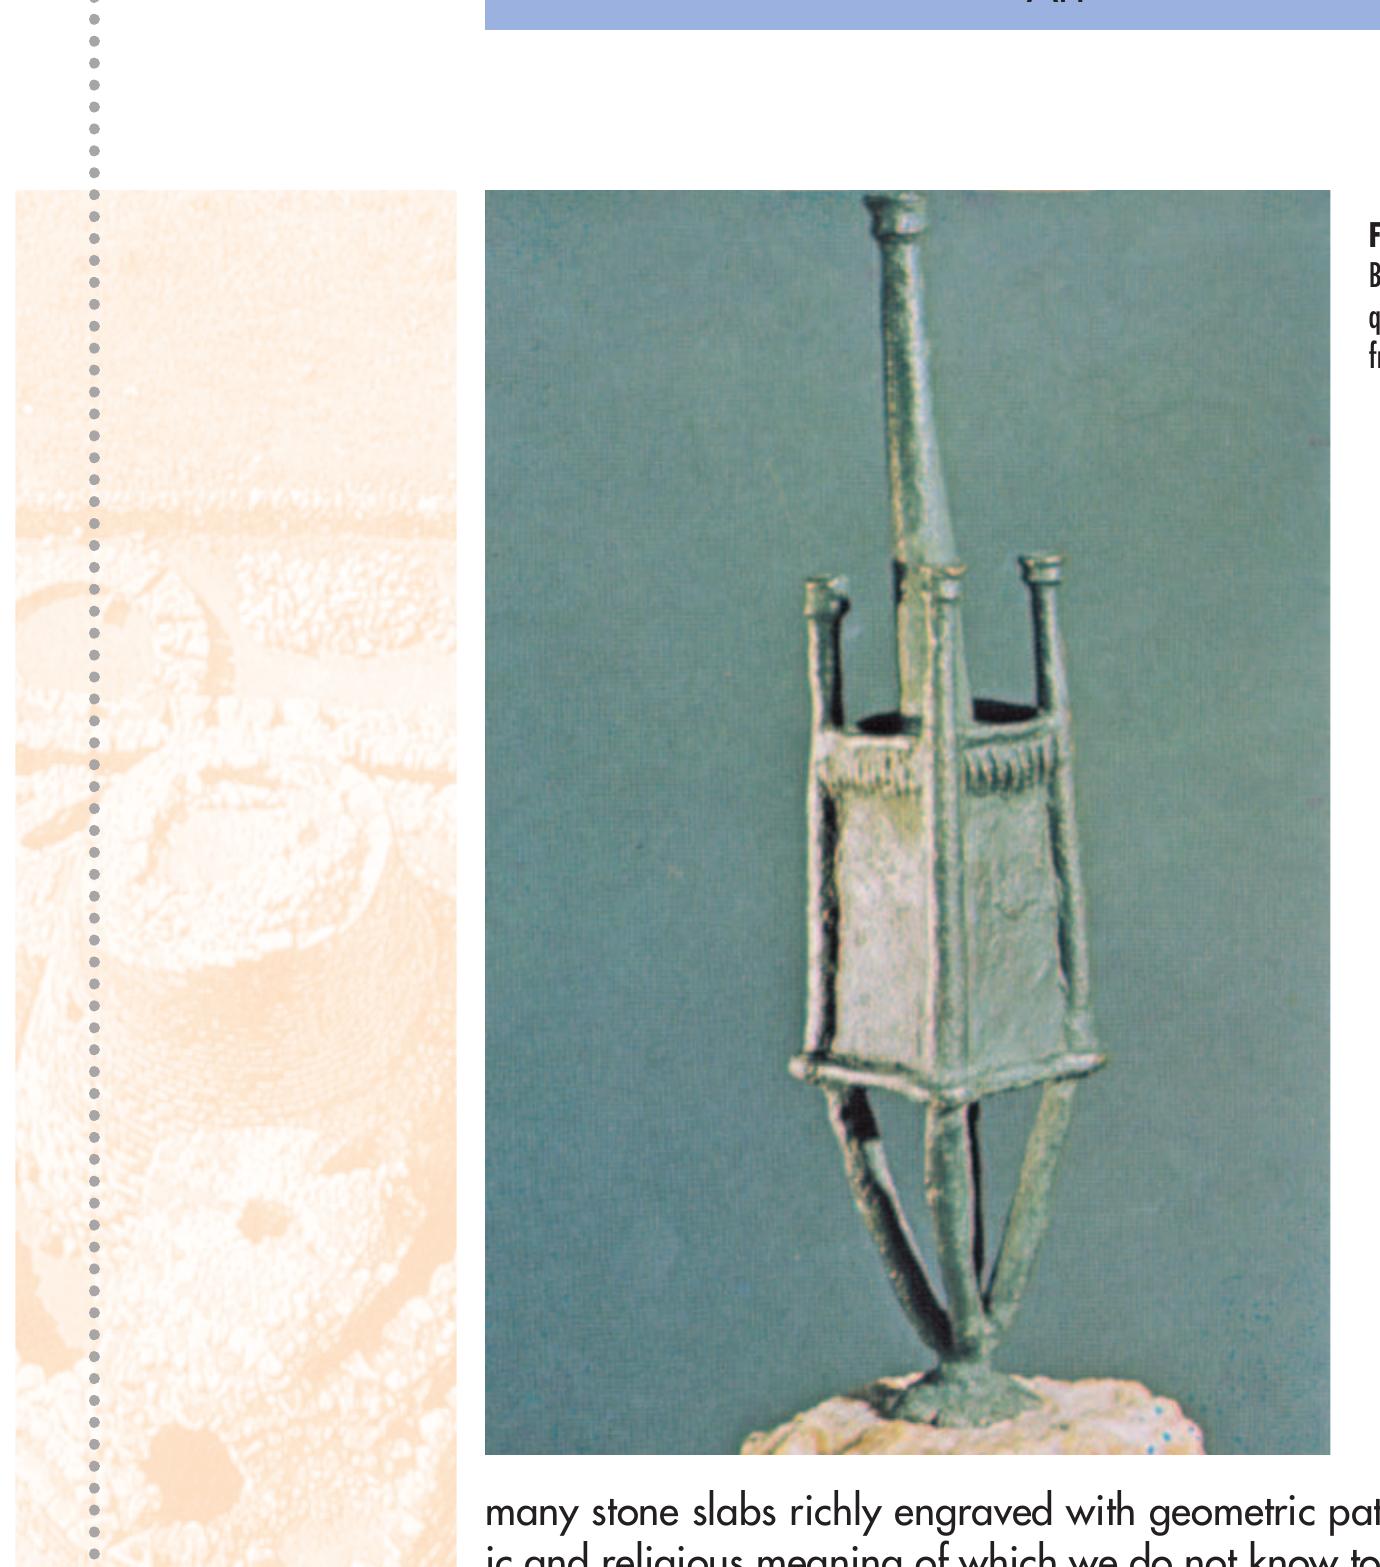
But there is no lack of representations, even partial, and also
in small bronze statuettes, of complex nuraghi with a realistic rep-
resentation of the keep rising above the turreted bastion, of the ter-
races on the corbels which crowned the top of the walls, and some-
times even the embrasures at the bottom.
These figures are for us of the utmost importance since they
49
�Impaginato inglese tutto nero 4-06-2007 10:42 Pagina 50
Art
help us to understand how the nuragic towers appeared originally.
Today all of them have lost their upper part.
In the final stage of its development, which carried over into
the Iron Age, the nuragic civilization also succeeded in producing a
large anthropomorphous statue, an isolated case to be found inland
of Tharros (in the funerary sanctuary of Monti Prama near Cabras
in the Province of Oristano, which we mentioned while describing
the graves), perhaps in a period in which the ‘Sardinian-Phoeni-
cian’ aristocracies were developing and the splendour of the nurag-
ic civilization was nothing more than a myth. The large statues
Figure 41
Stone model of a
nuraghe, from
Noragugume (NU).
50
�Impaginato inglese tutto nero 4-06-2007 10:42 Pagina 51
Art
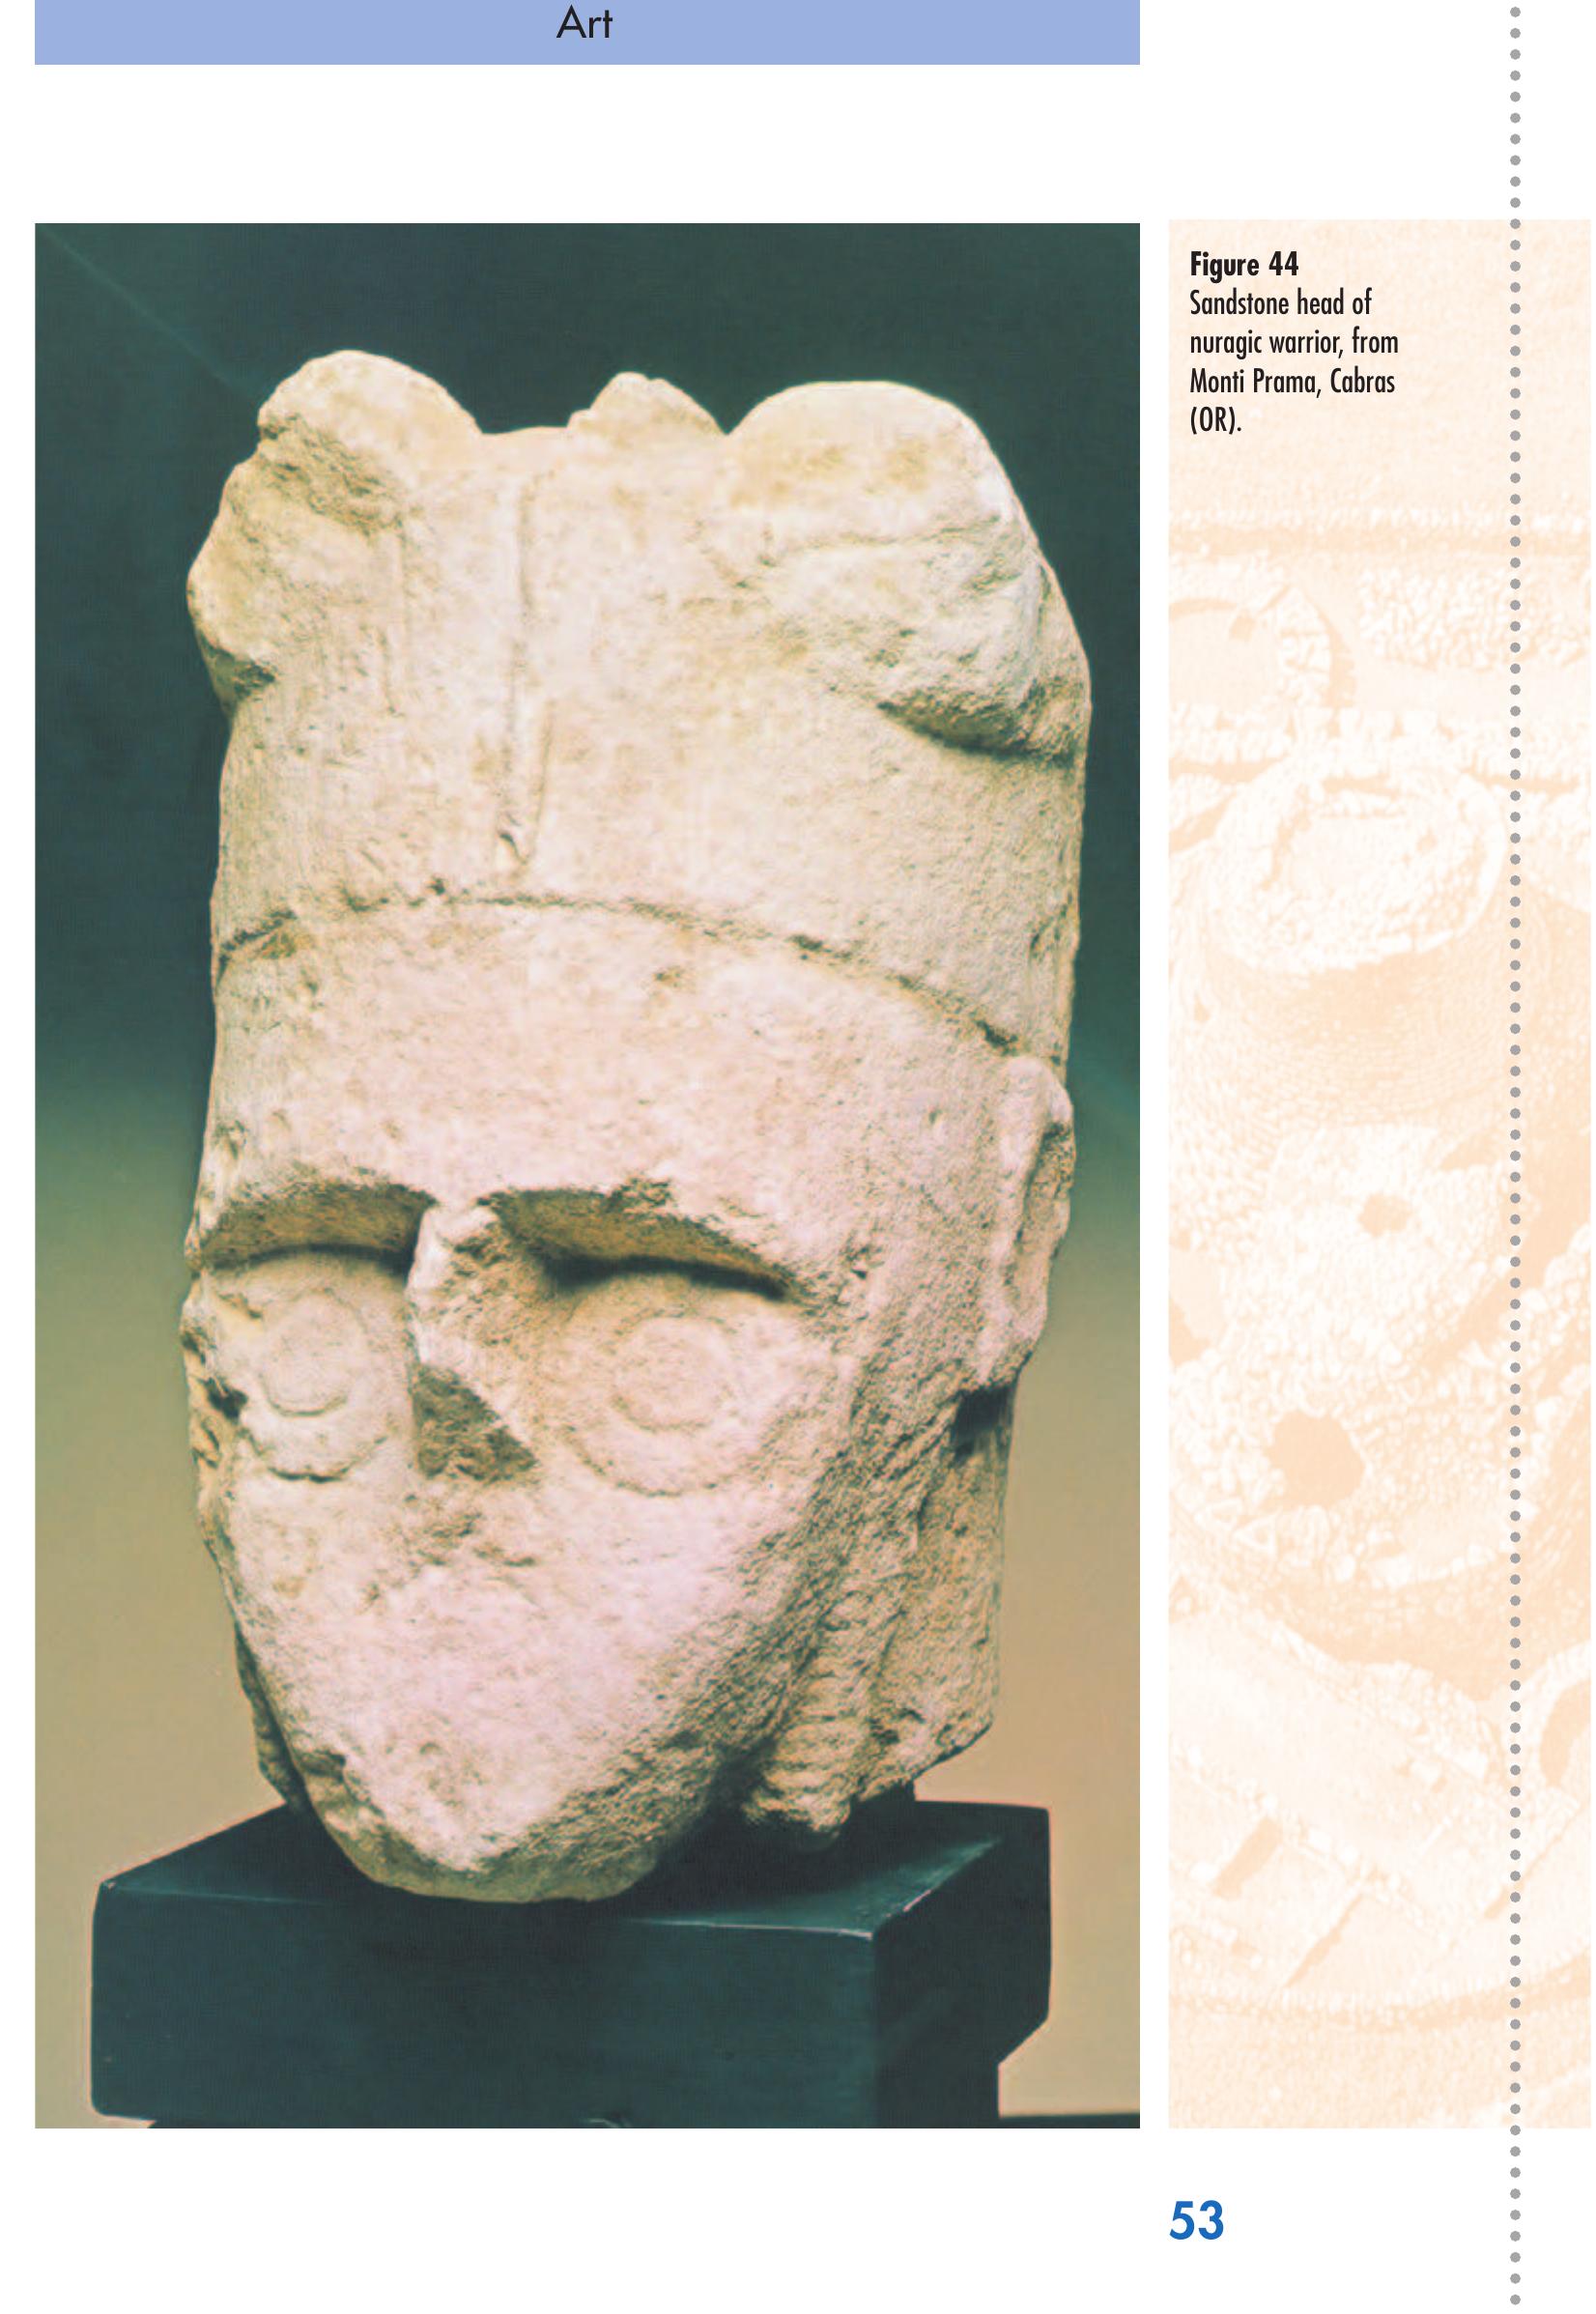
found at Monti Prama, which substantially reproduce the warriors
portrayed in the bronze statuettes, with their bows, horned helmets,
shields, gloves and other pieces of armour to protect the limbs and
body, would appear to refer to the myth of these ancestors, now el-
evated to the level of heroes and divinities.
Still in stone, we can mention some figures with meanings that
are sometimes clear, such as the stool in the Palmavera meeting hut,
perhaps a sort of small ‘throne’, but often uncertain. There are also
Figure 42
Stone model of a
complex nuraghe, from
San Sperate (CA).
51
�Impaginato inglese tutto nero 4-06-2007 10:42 Pagina 52
Art
Figure 43
Bronze model of a
quadrilobate nuraghe,
from Olmedo (SS).
many stone slabs richly engraved with geometric patterns the mag-
ic and religious meaning of which we do not know today, but which
surely must have adorned the façades of religious buildings.
Bronze objects
Bronze statuettes – perhaps inspired by those coming from the Mid-
dle East, which were in circulation in Sardinia already in the 9th cen-
tury BC – constitute one of the characteristic and most visible ele-
ments not only of nuragic art, but more in general of the entire civ-
ilization: quite popular and appreciated by a vast public, they are
on exhibition in many museums all over the world, starting from the
prestigious British Museum in London.
52
�Impaginato inglese tutto nero 4-06-2007 10:42 Pagina 53
Art
Figure 44
Sandstone head of
nuragic warrior, from
Monti Prama, Cabras
(OR).
53
�Impaginato inglese tutto nero 4-06-2007 10:42 Pagina 54
Art
They are for the most part statuettes of different sizes (from a
few centimetres up to a maximum of 39 centimetres) prevalently rep-
resenting men (the large majority) and women, animals, boat mod-
els, models of nuraghi, imaginary beings and small-scale repro-
ductions of objects and furnishings. There are also ritual objects,
such as insignia for processions and votive trophies, which are
made of bronze. They were made using the lost-wax process: a fig-
Figure 45
Sandstone ‘seat’, from
the ‘meeting hut’ of the
Palmavera nuragic
settlement, Alghero (SS).
ure was modelled with wax or tallow and then placed in a clay
mould with a hole drilled at top and bottom; the molten metal was
poured into the upper hole and took the place of the wax which
melted and came out of the bottom hole. After removing the statuette
from the mould, burrs were removed and details were finished.
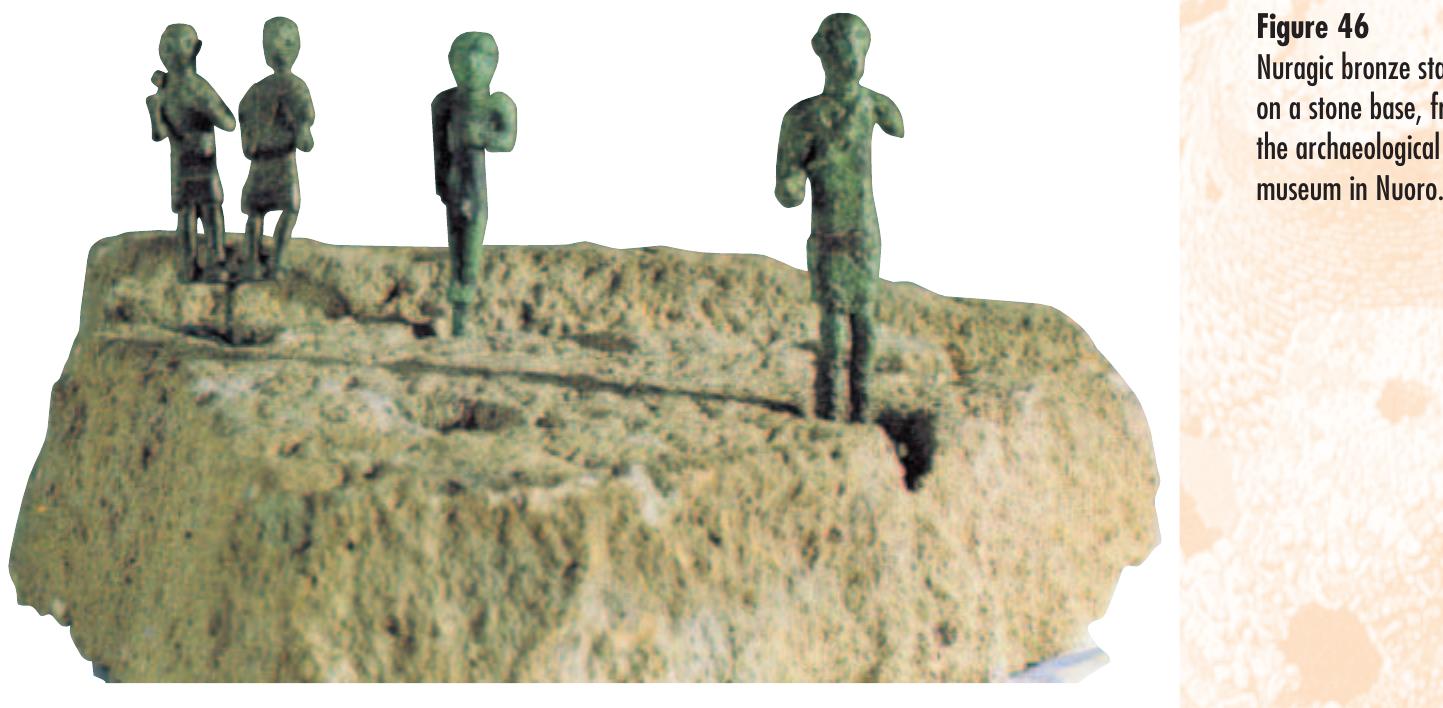
The bronzetti were generally employed as votive offerings: of-
fers that the devout took to the sanctuary to be exhibited there
(sometimes attaching them to a stone base with lead) for the pur-
pose of currying the favour of the god before a difficult undertaking
(for victory in battle but also for an abundant harvest) or in a time
of crisis (an illness, a bad harvest) or in thanksgiving for a benefit
54
�Impaginato inglese tutto nero 4-06-2007 10:42 Pagina 55
Art
received. Not seldom the bronze figure represents the offerer in per-
son who has himself portrayed by the artist in the act of carrying his
offer (a loaf of bread, an animal for sacrifice, hides or other objects
he has made and so on) to the sanctuary; in other cases the reason
for the request (a mother with her sick child in her lap) or thanks-
giving (a lame person who offers a crutch – if it really is a crutch -
after being cured) is quite explicit.
Among the men, warriors are particularly numerous. Their
weaponry varies, perhaps in connection with the beginnings of so-
cial differentiation; the chiefs, or the most authoritative persons (the
elders?) are usually easily recognizable, not only because of their
Figure 46
Nuragic bronze statuettes
on a stone base, from
the archaeological
museum in Nuoro.
particularly rich clothing but also for the presence of a sceptre in
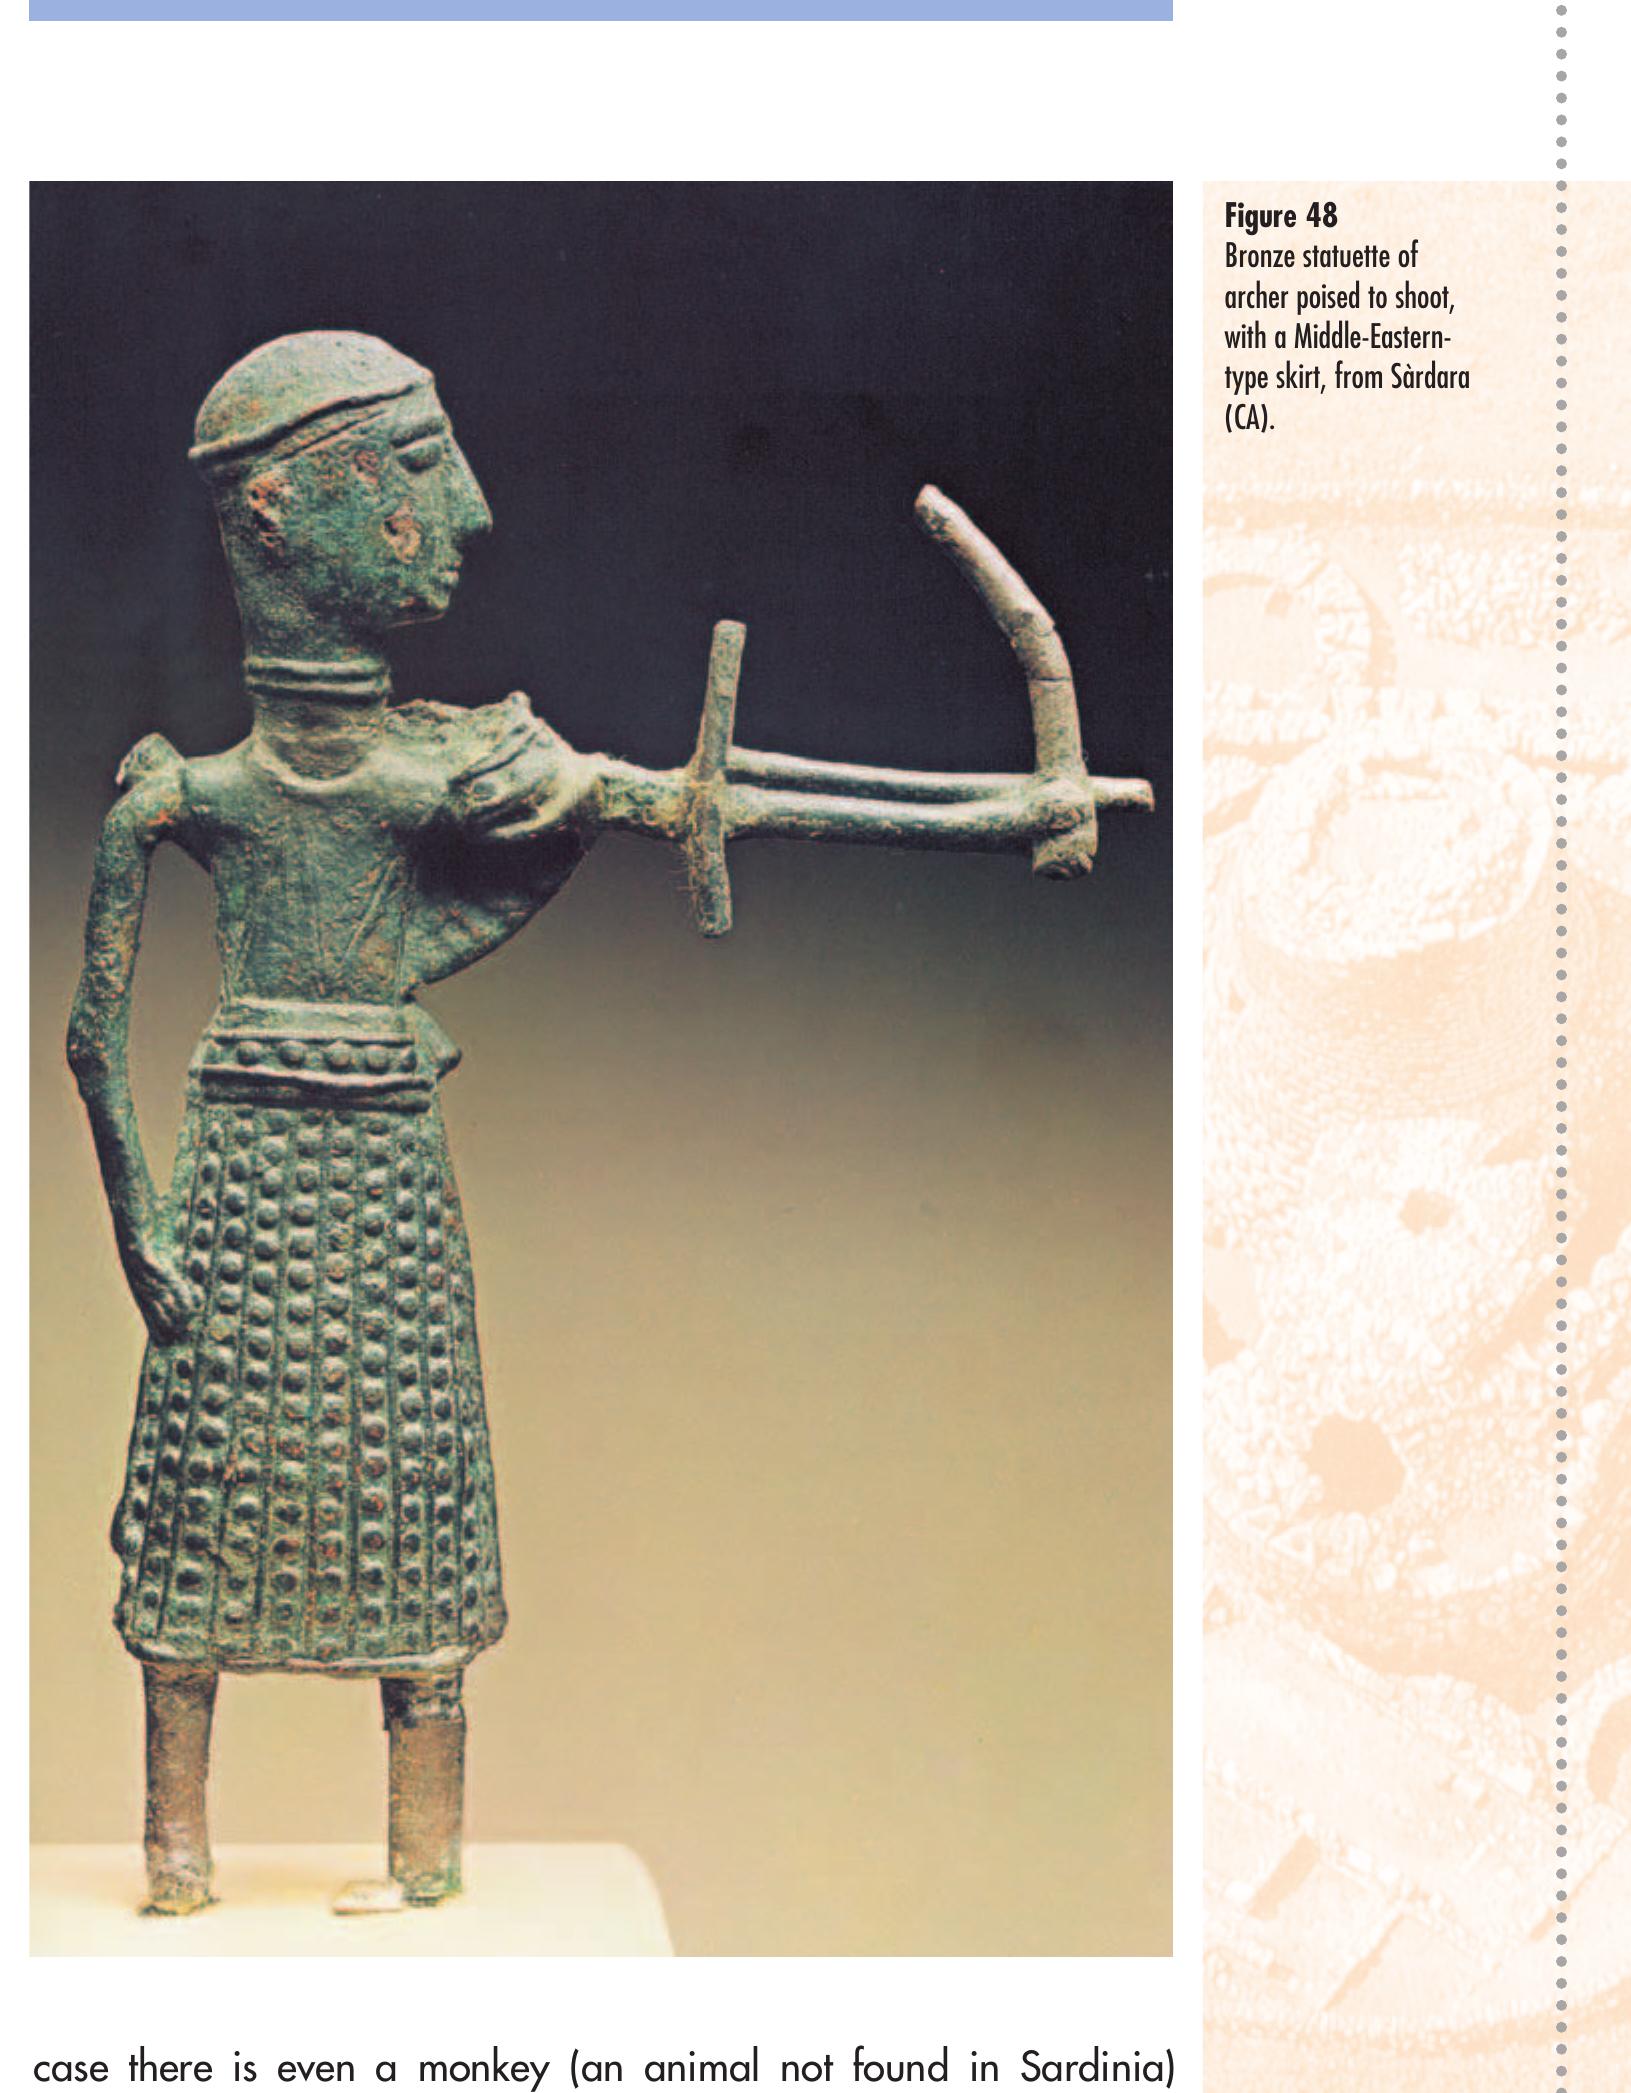
their hands. Among the warriors, we find a great many archers, of-
ten in the act of shooting. Their bows differ in size but, rather than
indicating a different use as has been supposed, it is more logical
to imagine that this difference is due to the liberties that the makers
of these statues took in their work.
Almost all the soldiers, no matter how they are armed, have
the typical nuragic dagger (or stiletto) with a gamma-shaped hilt to
protect the back of the hand, hung around their necks: such dag-
gers, which have actually been found during excavations, were car-
ried ostentatiously and perhaps indicated hierarchical position or
55
�Impaginato inglese tutto nero 4-06-2007 10:42 Pagina 56
Art
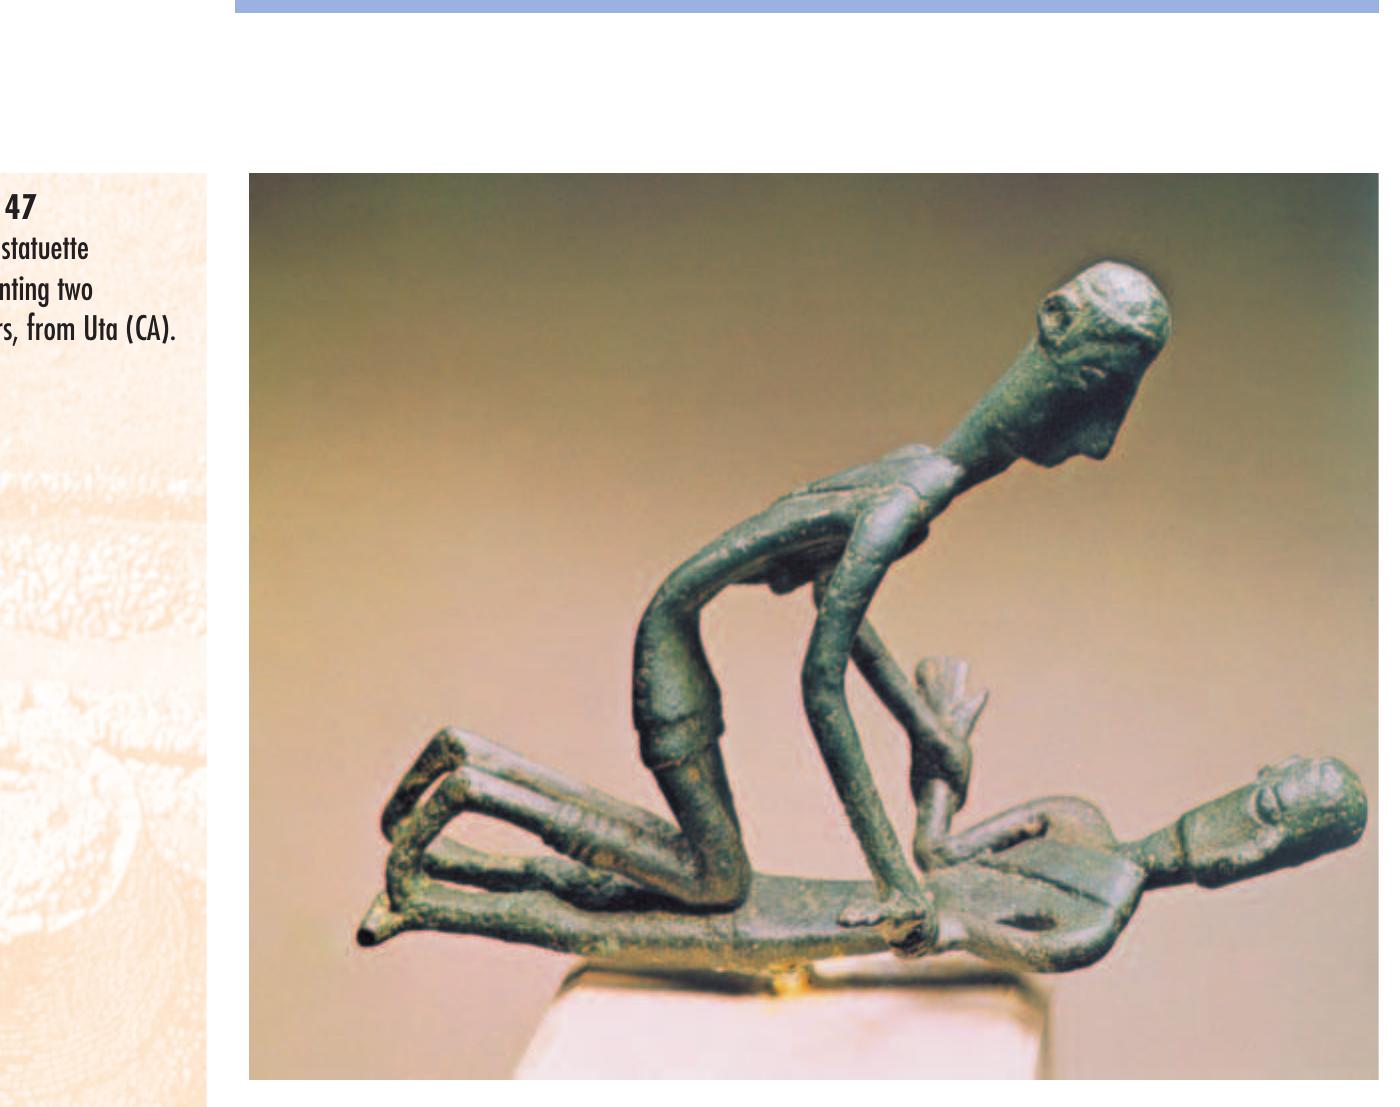
Figure 47
Bronze statuette
representing two
wrestlers, from Uta (CA).
social status, or more simply the reaching of adulthood. Small mod-
els of them were also produced and hung from or sewn onto cloth-
ing, perhaps in substitution for the real ones, the offensive effective-
ness of which remains in doubt.
Some figures representing imaginary beings (a man with the
body of a quadruped, a warrior with four arms and four legs and
so on) may in reality be representations of demons or creatures of
a divine nature.
Animals are quite common subjects in bronze statuettes: besides
the statuettes devoted to them alone, they are also present in many oth-
ers together with human beings (individuals riding on the back of ox-
en and in one case perhaps a horse, shepherds with lambs on their
shoulders, an offerer leading a fox on a leash to the sanctuary as the
victim of a sacrifice), we also find them on vessels (especially birds),
embedded in the staffs of standards (the so-called hoplolatric or cult of
weapons insignia) and trophies connected with ‘magic hunting rituals’.
There are animals connected both with the agricultural and
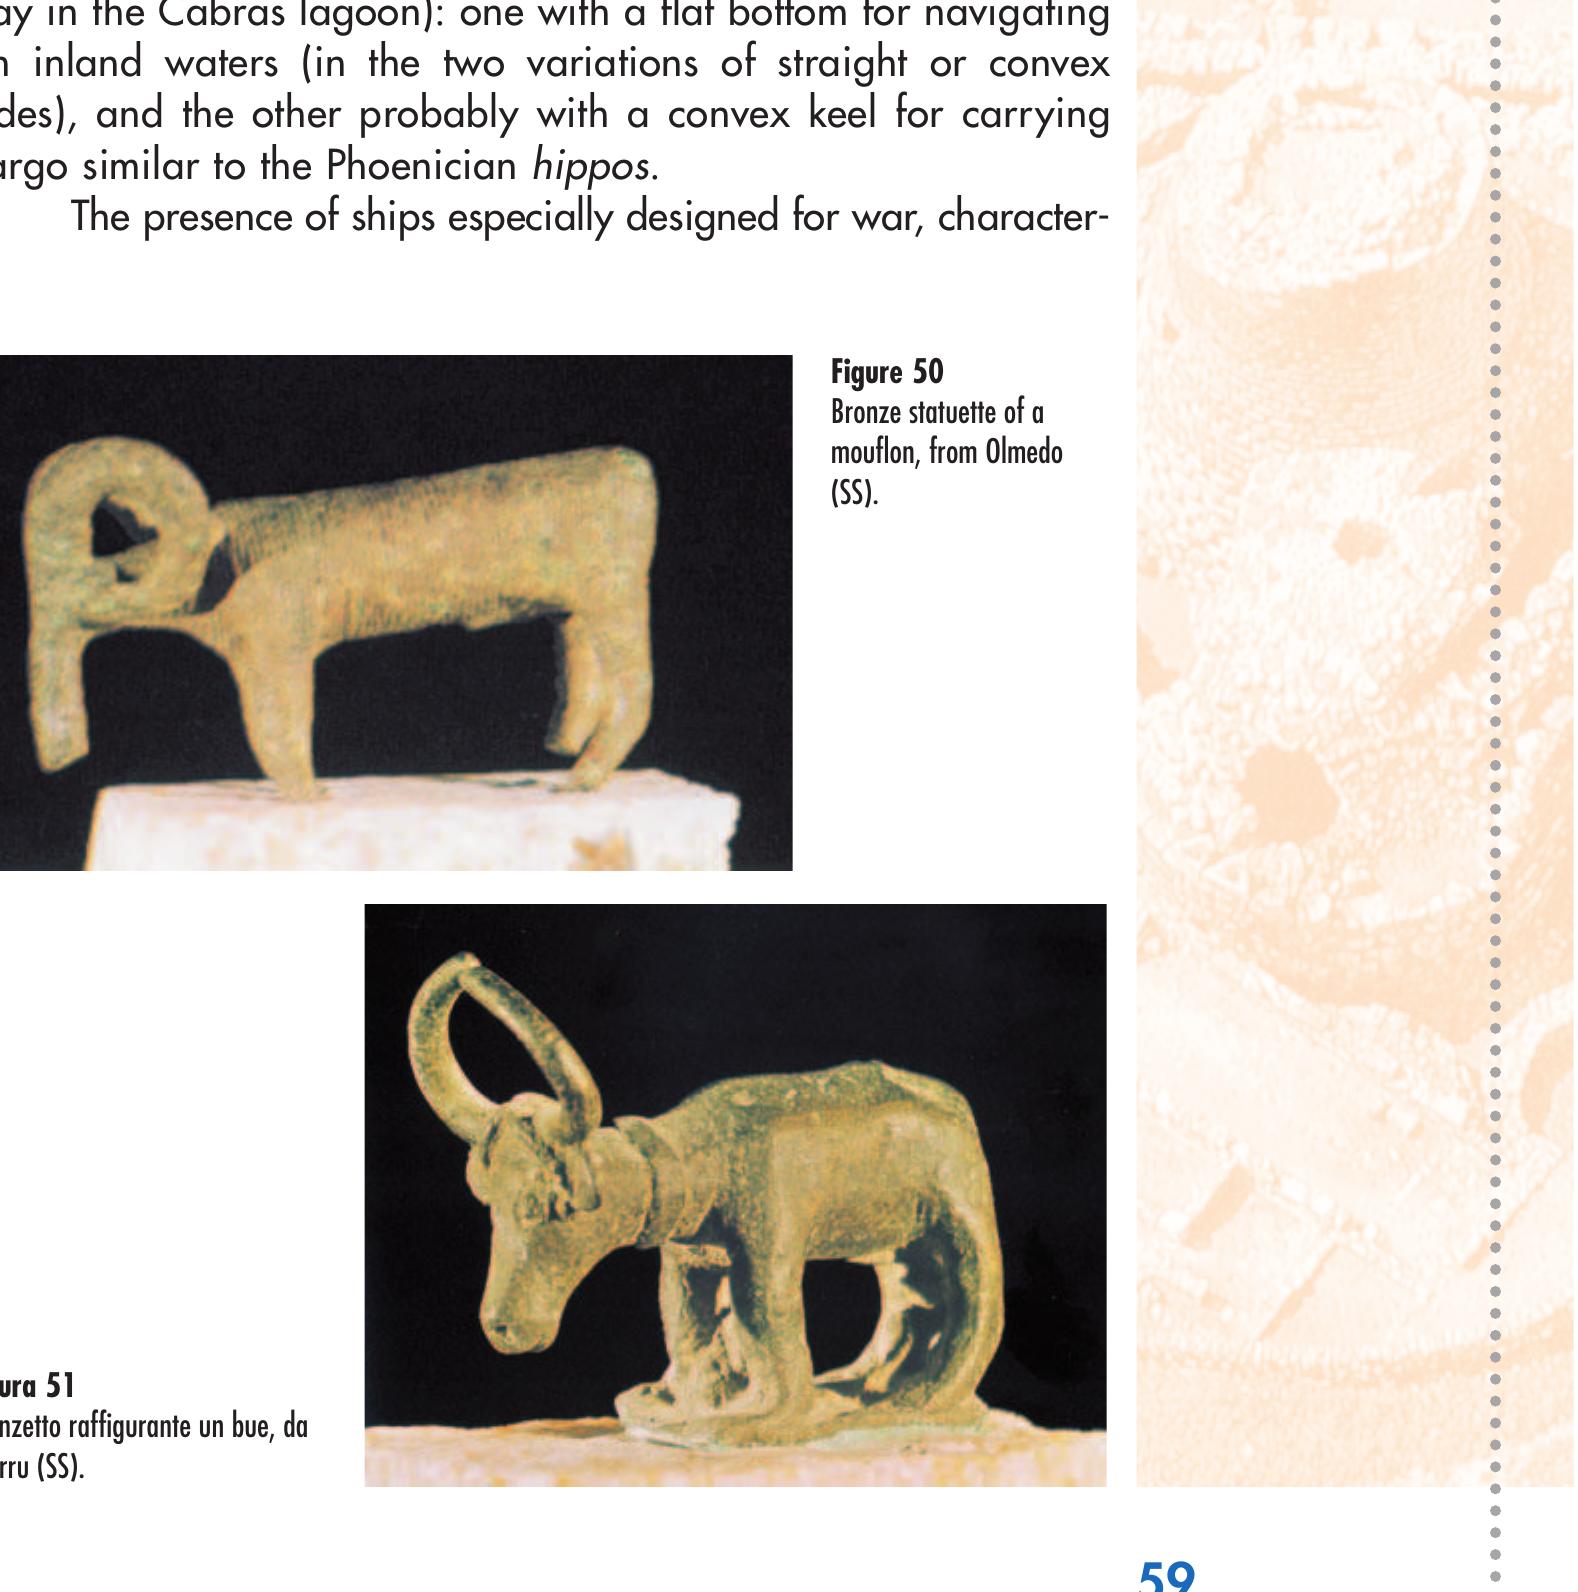
domestic world (cattle, sheep and goats, pigs, dogs) and wild ani-
mals (foxes, wild boars, mouflon, deer); in one absolutely unique
56
�Impaginato inglese tutto nero 4-06-2007 10:42 Pagina 57
Art
Figure 48
Bronze statuette of
archer poised to shoot,
with a Middle-Eastern-
type skirt, from Sàrdara
(CA).
case there is even a monkey (an animal not found in Sardinia)
aboard a nuragic vessel.
57
�Impaginato inglese tutto nero 4-06-2007 10:42 Pagina 58
Art
Sea-going craft represent one of the most interesting sub-
jects to be found among nuragic bronze statuettes: there are
some one hundred and twenty of what we could call scale mod-
els of boats produced in Sardinia up to the 6th century BC. They
are found not only in Sardinia, but also on mainland Italy, preva-
lently in areas populated by the Etruscans and together with oth-
Figure 49
Bronze statuette
representing a demon
with four eyes and four
arms, from Abini, Teti
(NU).
58
�Impaginato inglese tutto nero 4-06-2007 10:42 Pagina 59
Art
er statuettes. They were almost certainly used as oil lamps since
all but a few of them have a ring to allow their suspension from
something.
The debate as to whether or not these small nuragic bronze
vessels (or barchette – small boats) represent real sea-going craft
has led most scholars to consider favourably the hypothesis of the
existence of a nuragic navy equipped with at least two kinds of
large craft (plus a third type consisting of small boats for sailing
on lagoons similar to fassonis, the rush boats still to be seen to-
day in the Cabras lagoon): one with a flat bottom for navigating
on inland waters (in the two variations of straight or convex
sides), and the other probably with a convex keel for carrying
cargo similar to the Phoenician hippos.
The presence of ships especially designed for war, character-
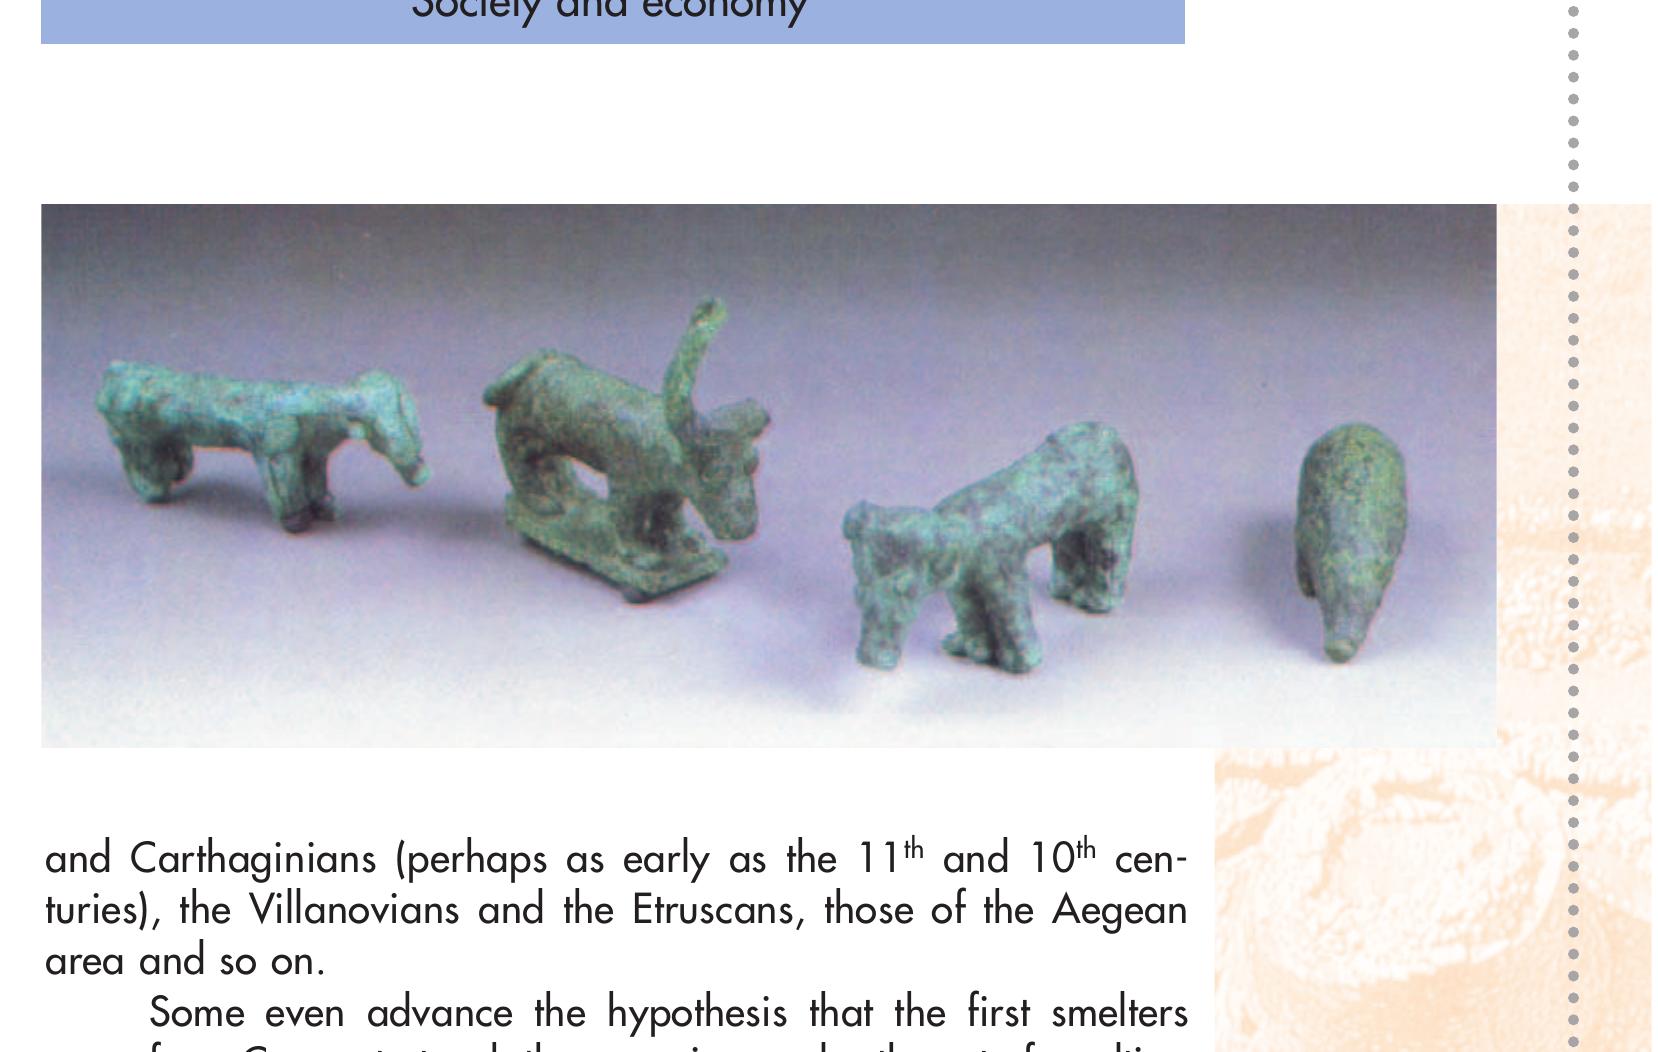
Figure 50
Bronze statuette of a
mouflon, from Olmedo
(SS).
Figura 51
Bronzetto raffigurante un bue, da
Laerru (SS).
59
�Impaginato inglese tutto nero 4-06-2007 10:42 Pagina 60
Art
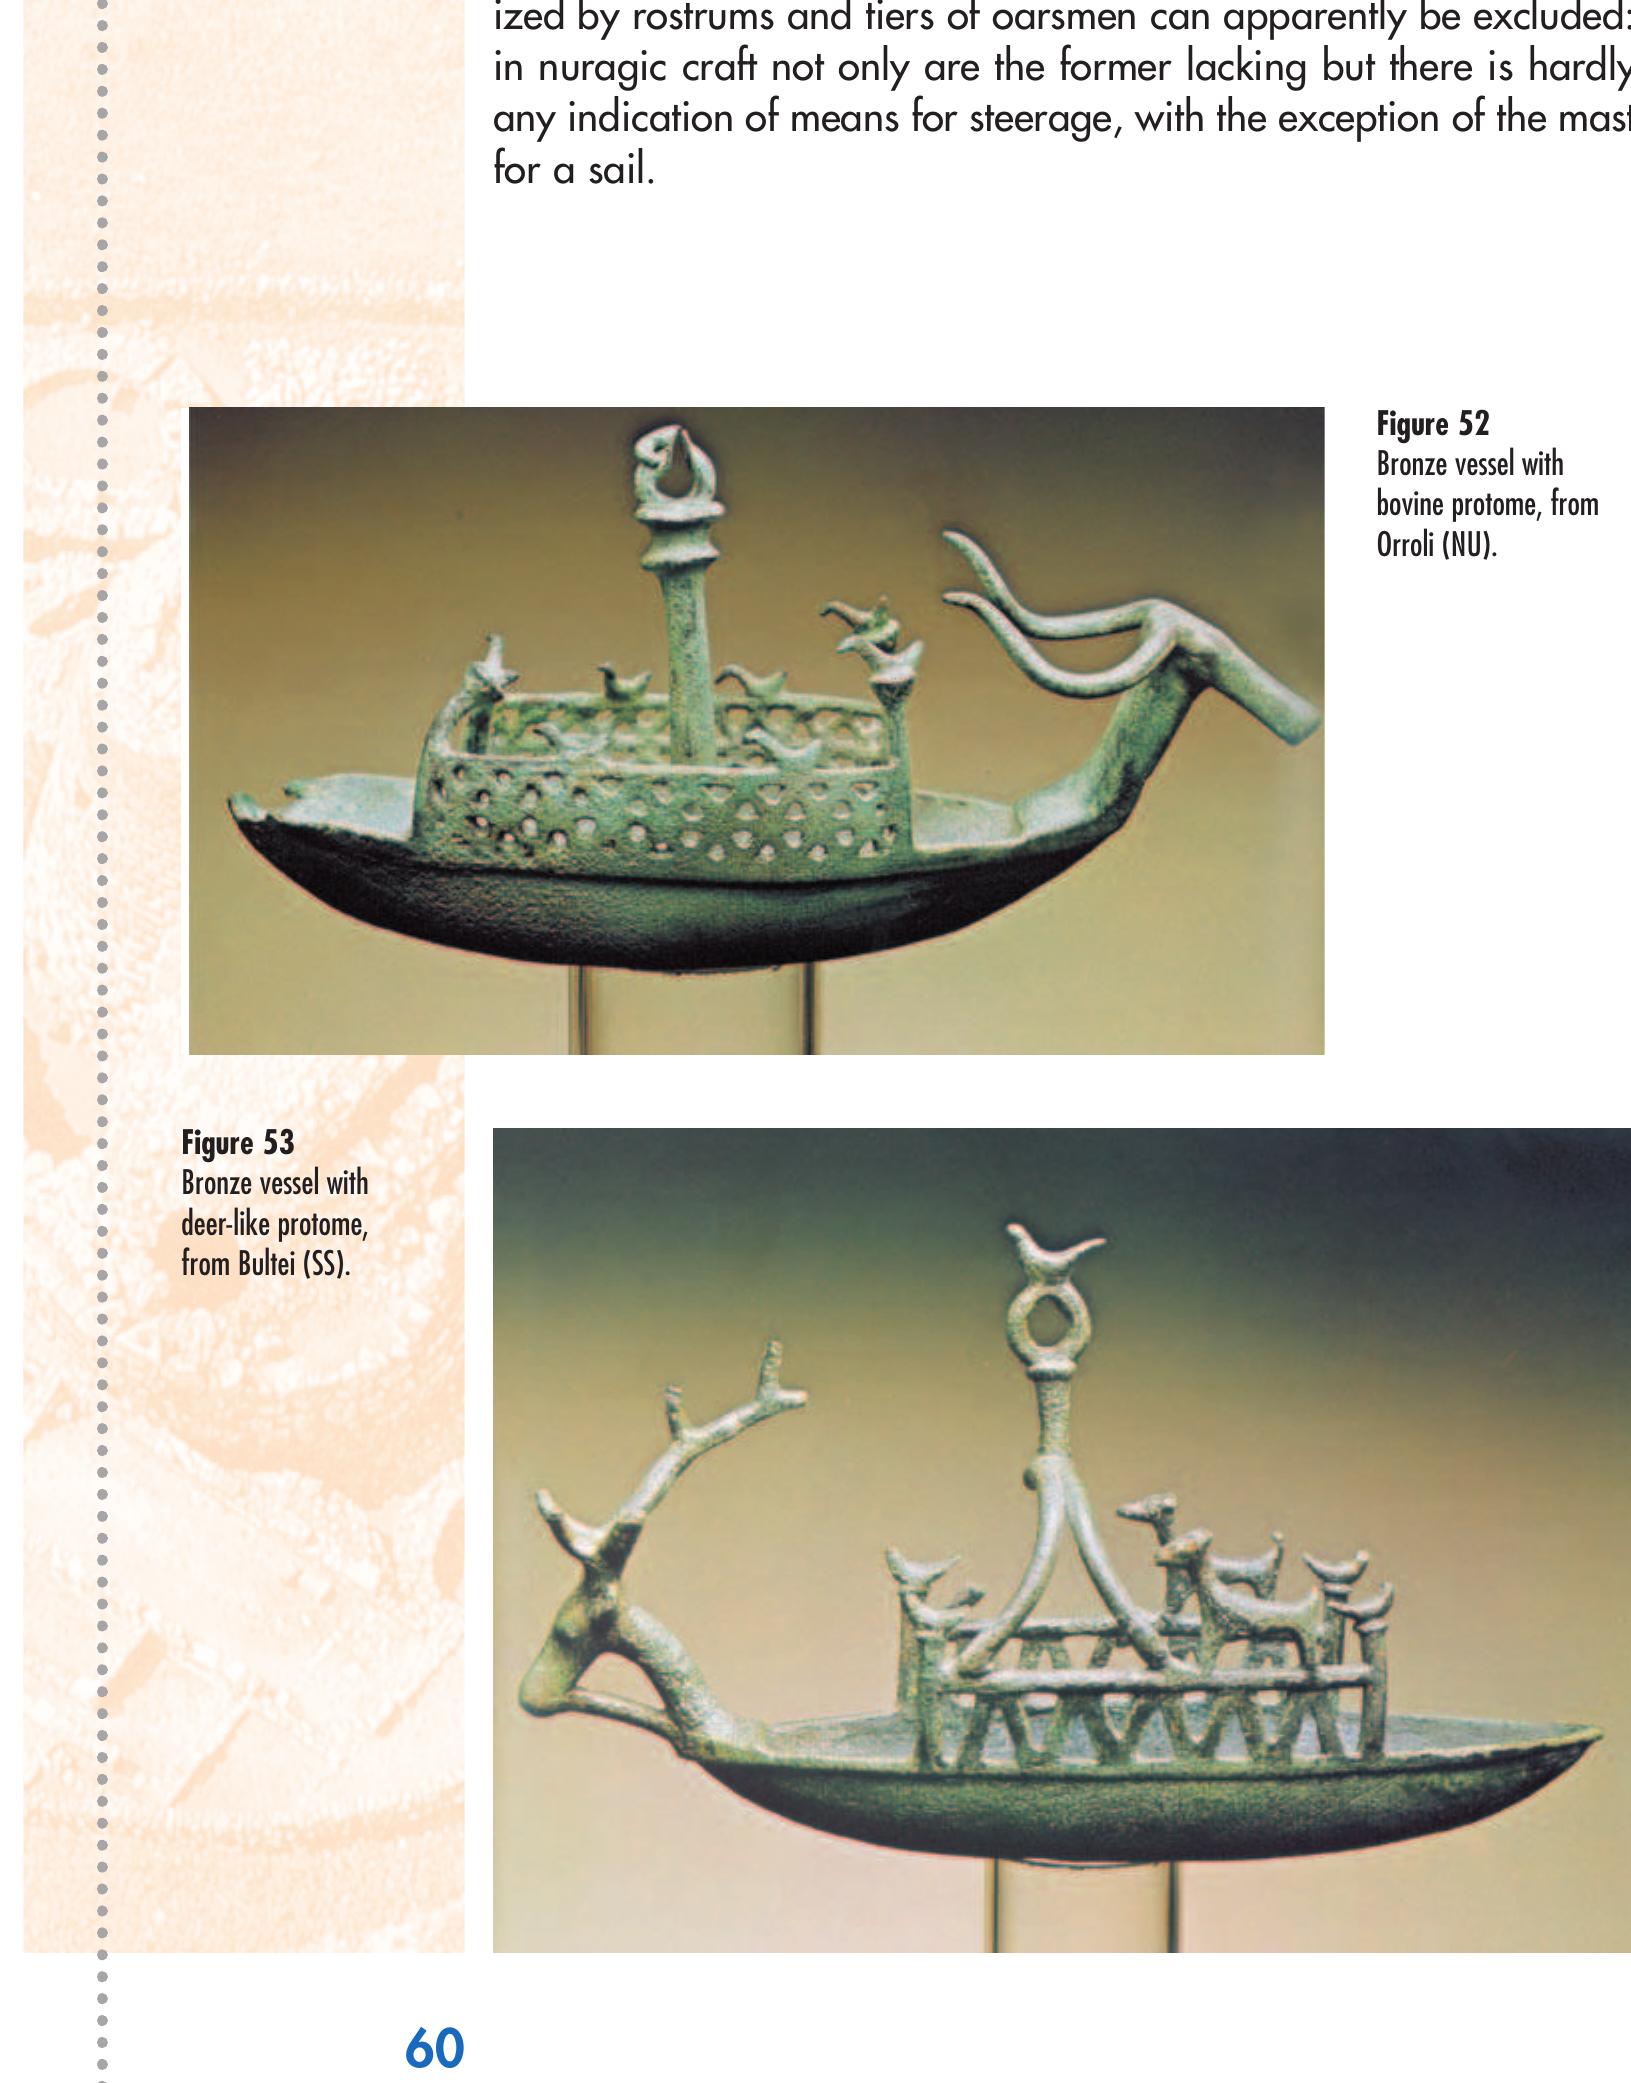
ized by rostrums and tiers of oarsmen can apparently be excluded:
in nuragic craft not only are the former lacking but there is hardly
any indication of means for steerage, with the exception of the mast
for a sail.
Figure 52
Bronze vessel with
bovine protome, from
Orroli (NU).
Figure 53
Bronze vessel with
deer-like protome,
from Bultei (SS).
60
�Impaginato inglese tutto nero 4-06-2007 10:42 Pagina 61
Art
Pottery
In pottery, the skill and taste of the nuragic craftsmen come to the fore
in decorating the surfaces of the pottery that was used during complex
rituals; perhaps in some cases it was destined to be shattered at the
end of the rite, like the pitchers found at the bottom of sacred wells.
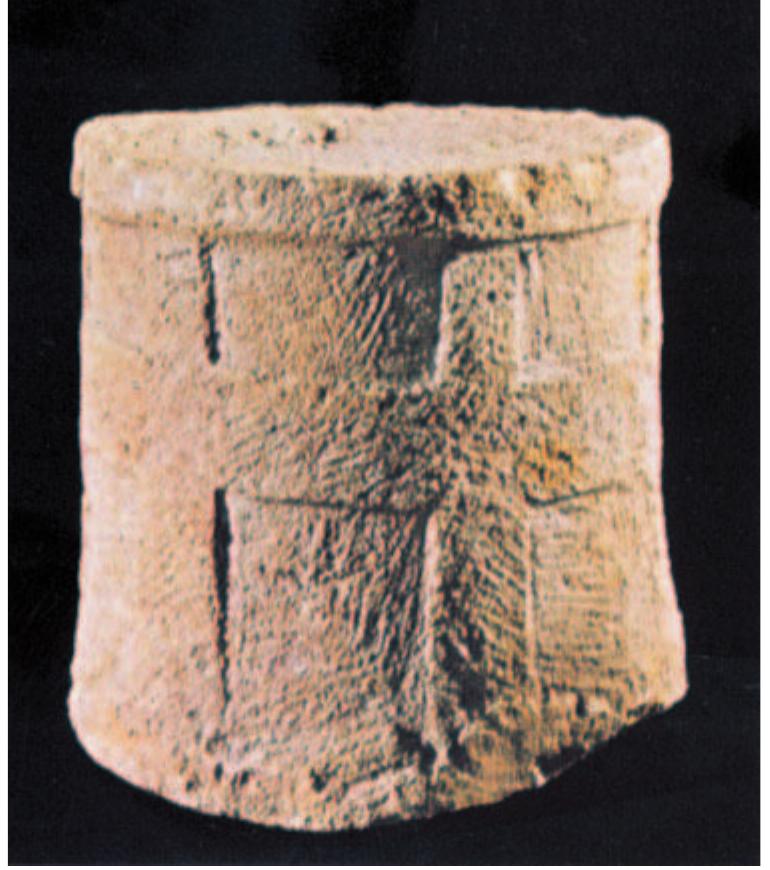
The most ancient nuragic pottery to be decorated, which dates
back to the first stage of the Middle Bronze Age, are the large con-
tainers with lids decorated with alternating squares – a sort of chess-
board pattern (metopale decoration): ‘pyxides’, used to hold pre-
cious objects or, more probably, ritual offerings which were often
found among grave goods. At a later stage, between the Middle
and Late Bronze Ages, the decorations, engraved and pressed into
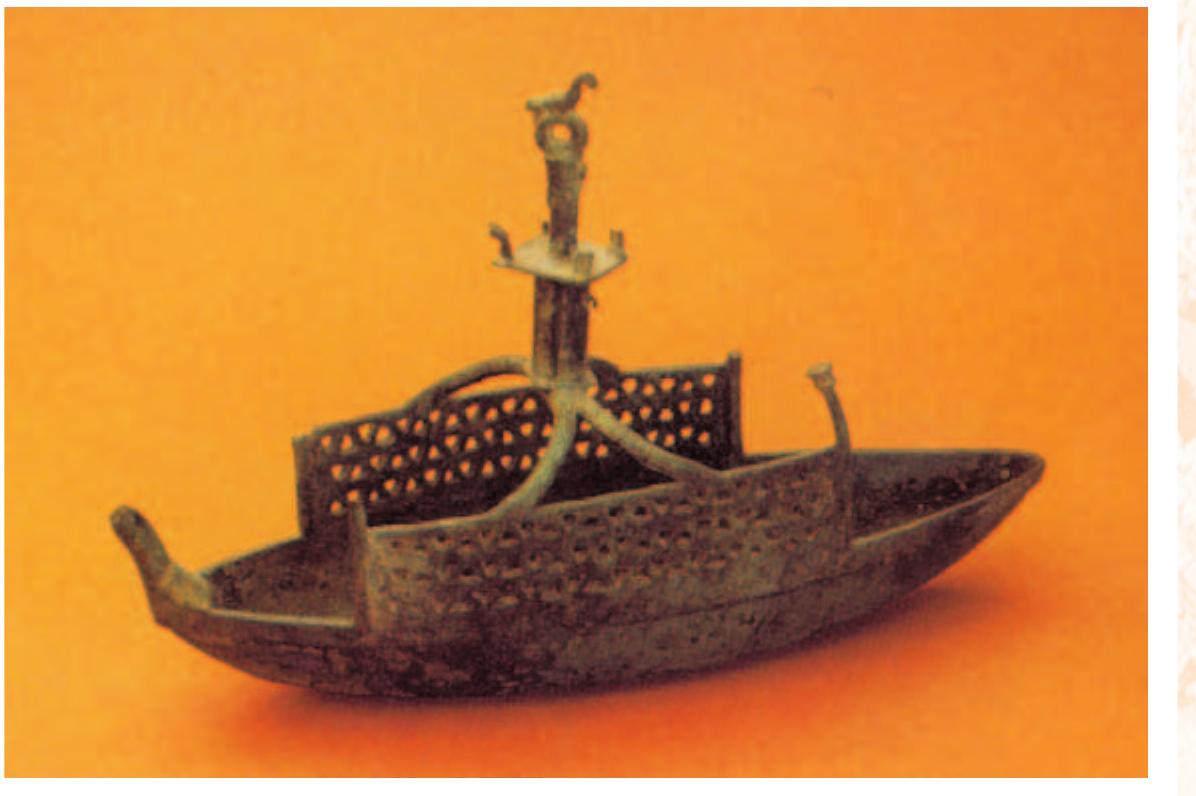
Figure 54
Nuragic vessel known as
the ‘Sun King’s Boat’,
from Padria (SS).
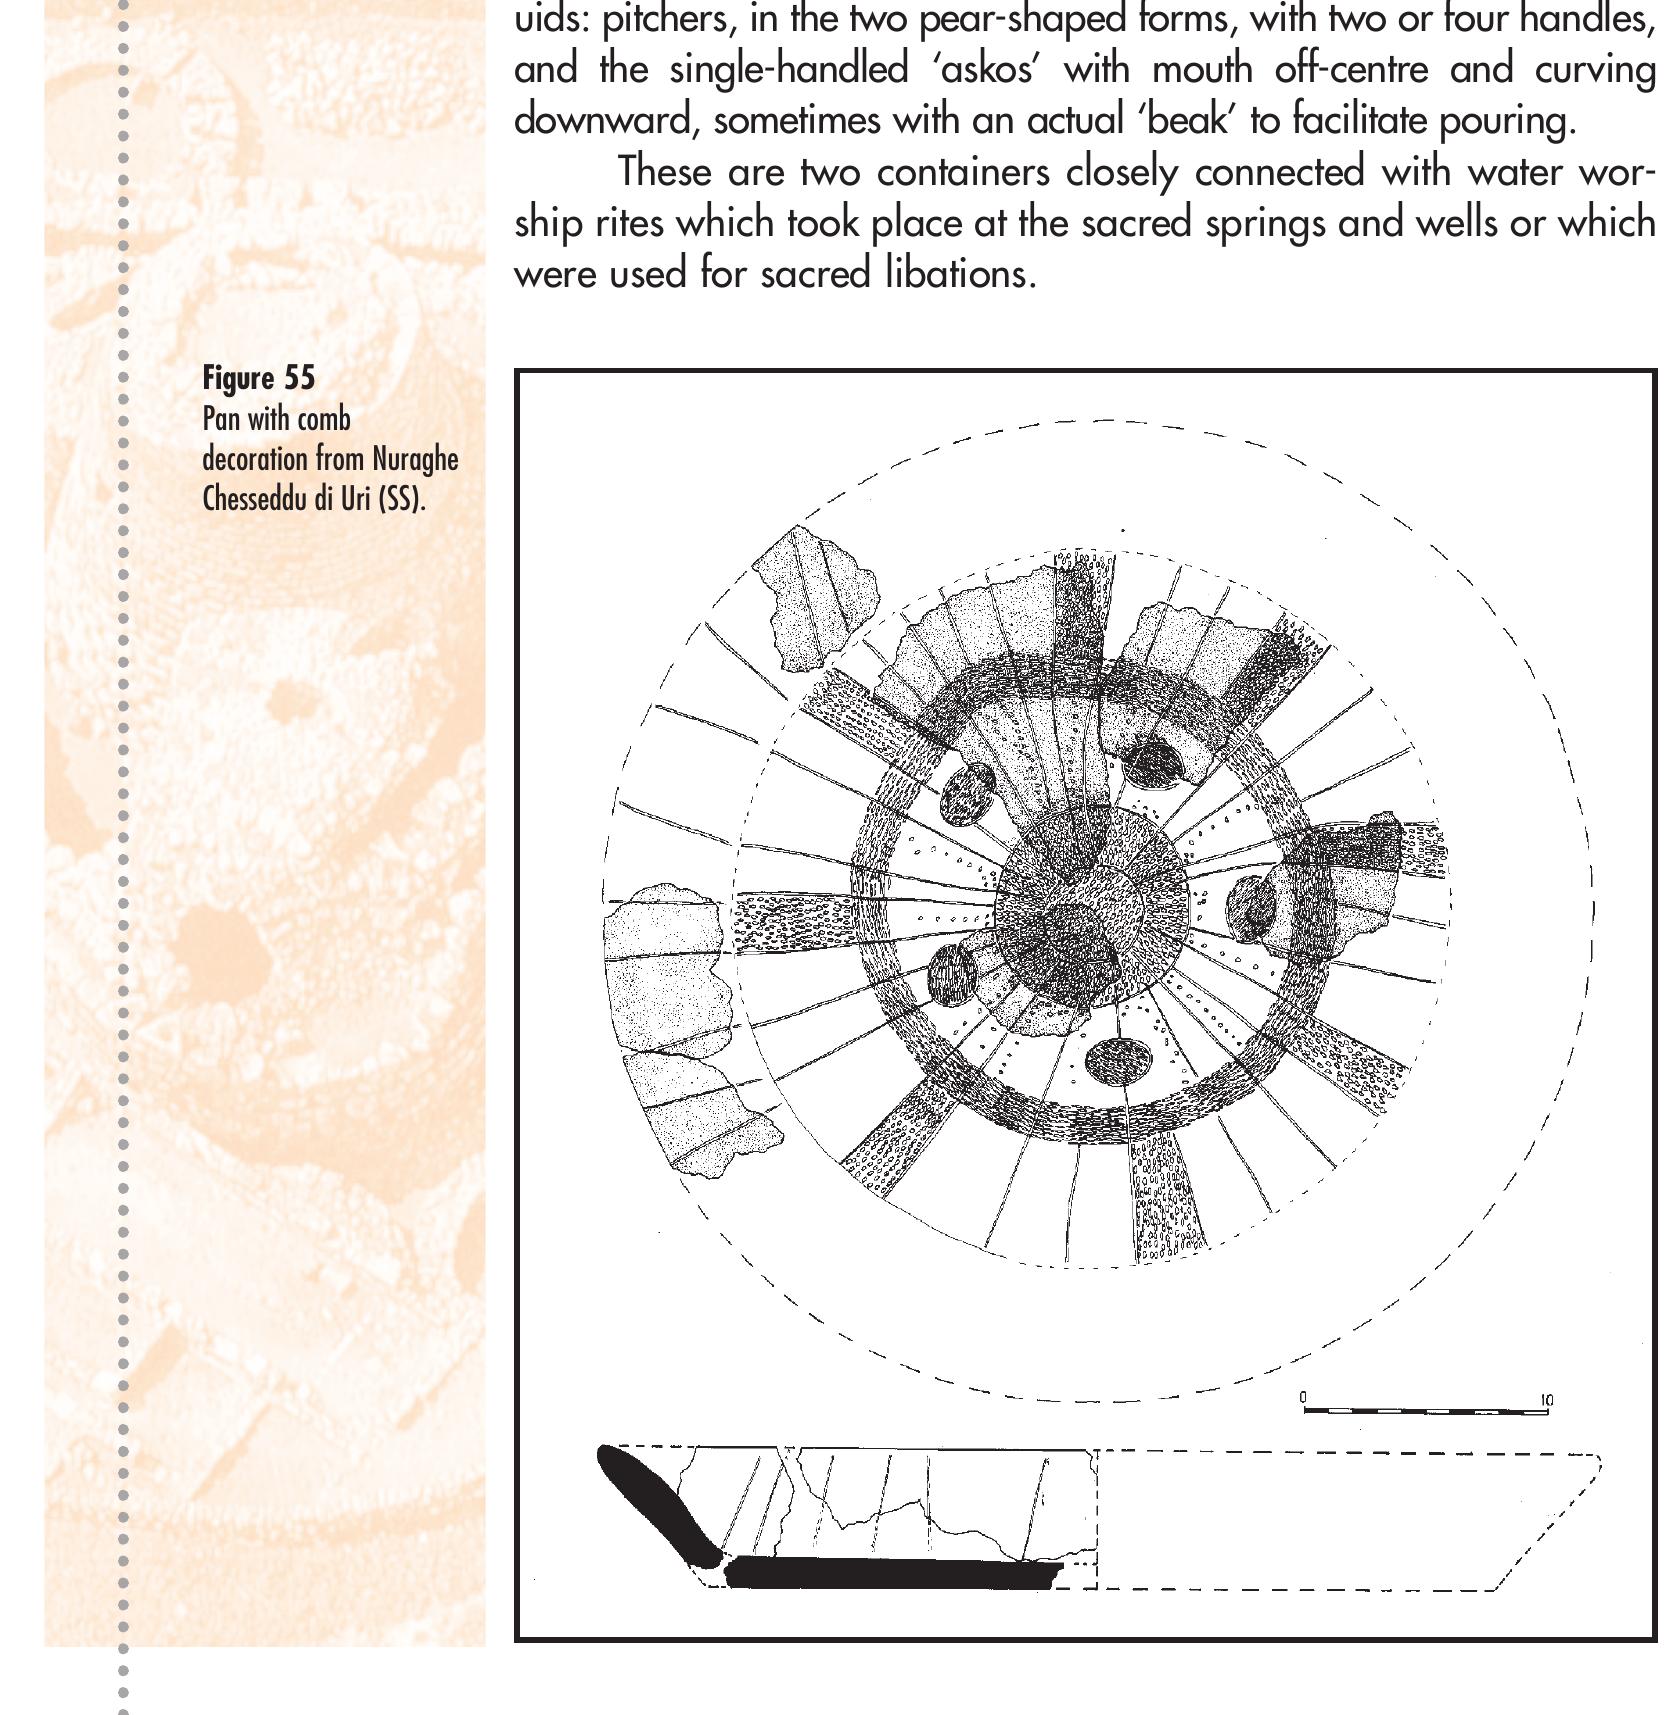
the fresh clay in repeated rows of dots with the use of a toothed ob-
ject (from which comes the term ‘combed ornament’) were concen-
trated mostly on the inner surfaces (sides and bottom) in low pans,
baking pans and plates: all kitchenware for use in the preparation
of bread rolls or ritual bread; the complex symbols engraved on the
sides of the containers were thus impressed on the bread.
Towards the end of the Bronze Age and the beginning of the Iron
61
�Impaginato inglese tutto nero 4-06-2007 10:42 Pagina 62
Art
Age, through frequent contacts with peoples in the Tyrrhenian area, the
pottery is instead characterized by decorations of a geometric nature,
fairly embellished rich and refined, created through the impressing of
concentric circles and the engraving of thin lines. The pottery thus dec-
orated, which was made with fine clay and had sides smoothed to a
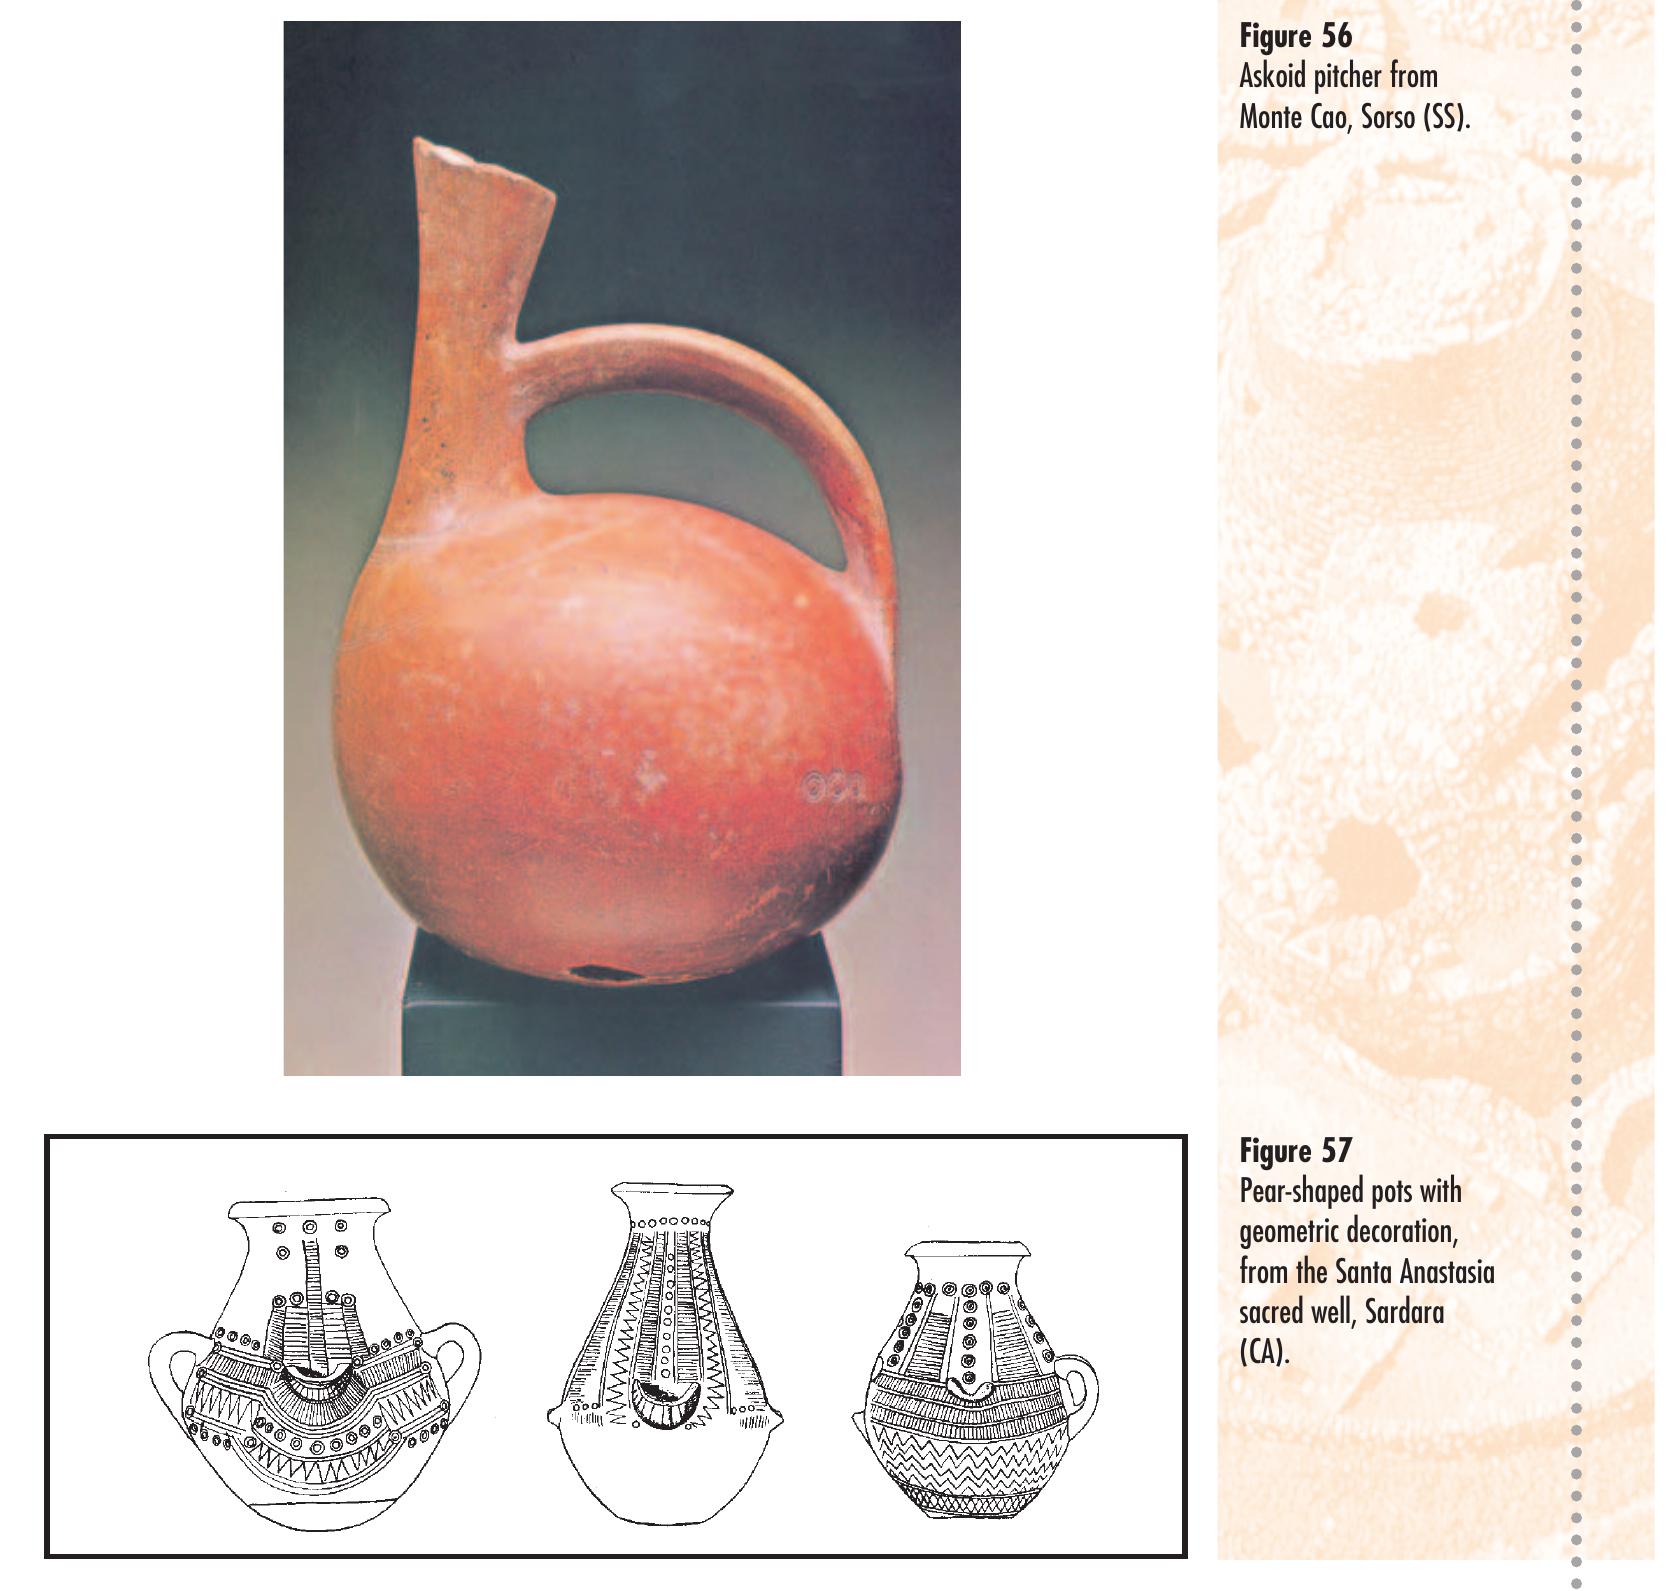
lucid reddish finish, was used for the transportation and pouring of liq-
uids: pitchers, in the two pear-shaped forms, with two or four handles,
and the single-handled ‘askos’ with mouth off-centre and curving
downward, sometimes with an actual ‘beak’ to facilitate pouring.
These are two containers closely connected with water wor-
ship rites which took place at the sacred springs and wells or which
were used for sacred libations.
Figure 55
Pan with comb
decoration from Nuraghe
Chesseddu di Uri (SS).
62
�Impaginato inglese tutto nero 4-06-2007 10:42 Pagina 63
Society and economy
Society and economy
The peoples of nuragic society, as stated in the premise, did not
leave written records.
Thus it is impossible to reconstruct their political and econom-
ic organization on the basis of documented evidence; we must
therefore rely on indirect sources represented mainly (but not exclu-
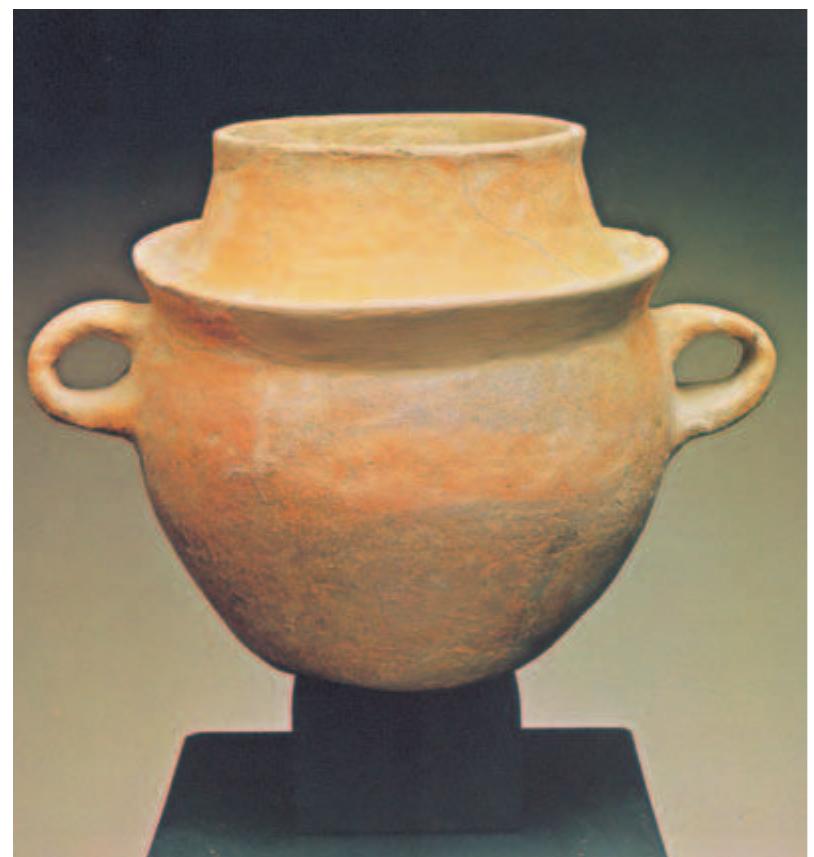
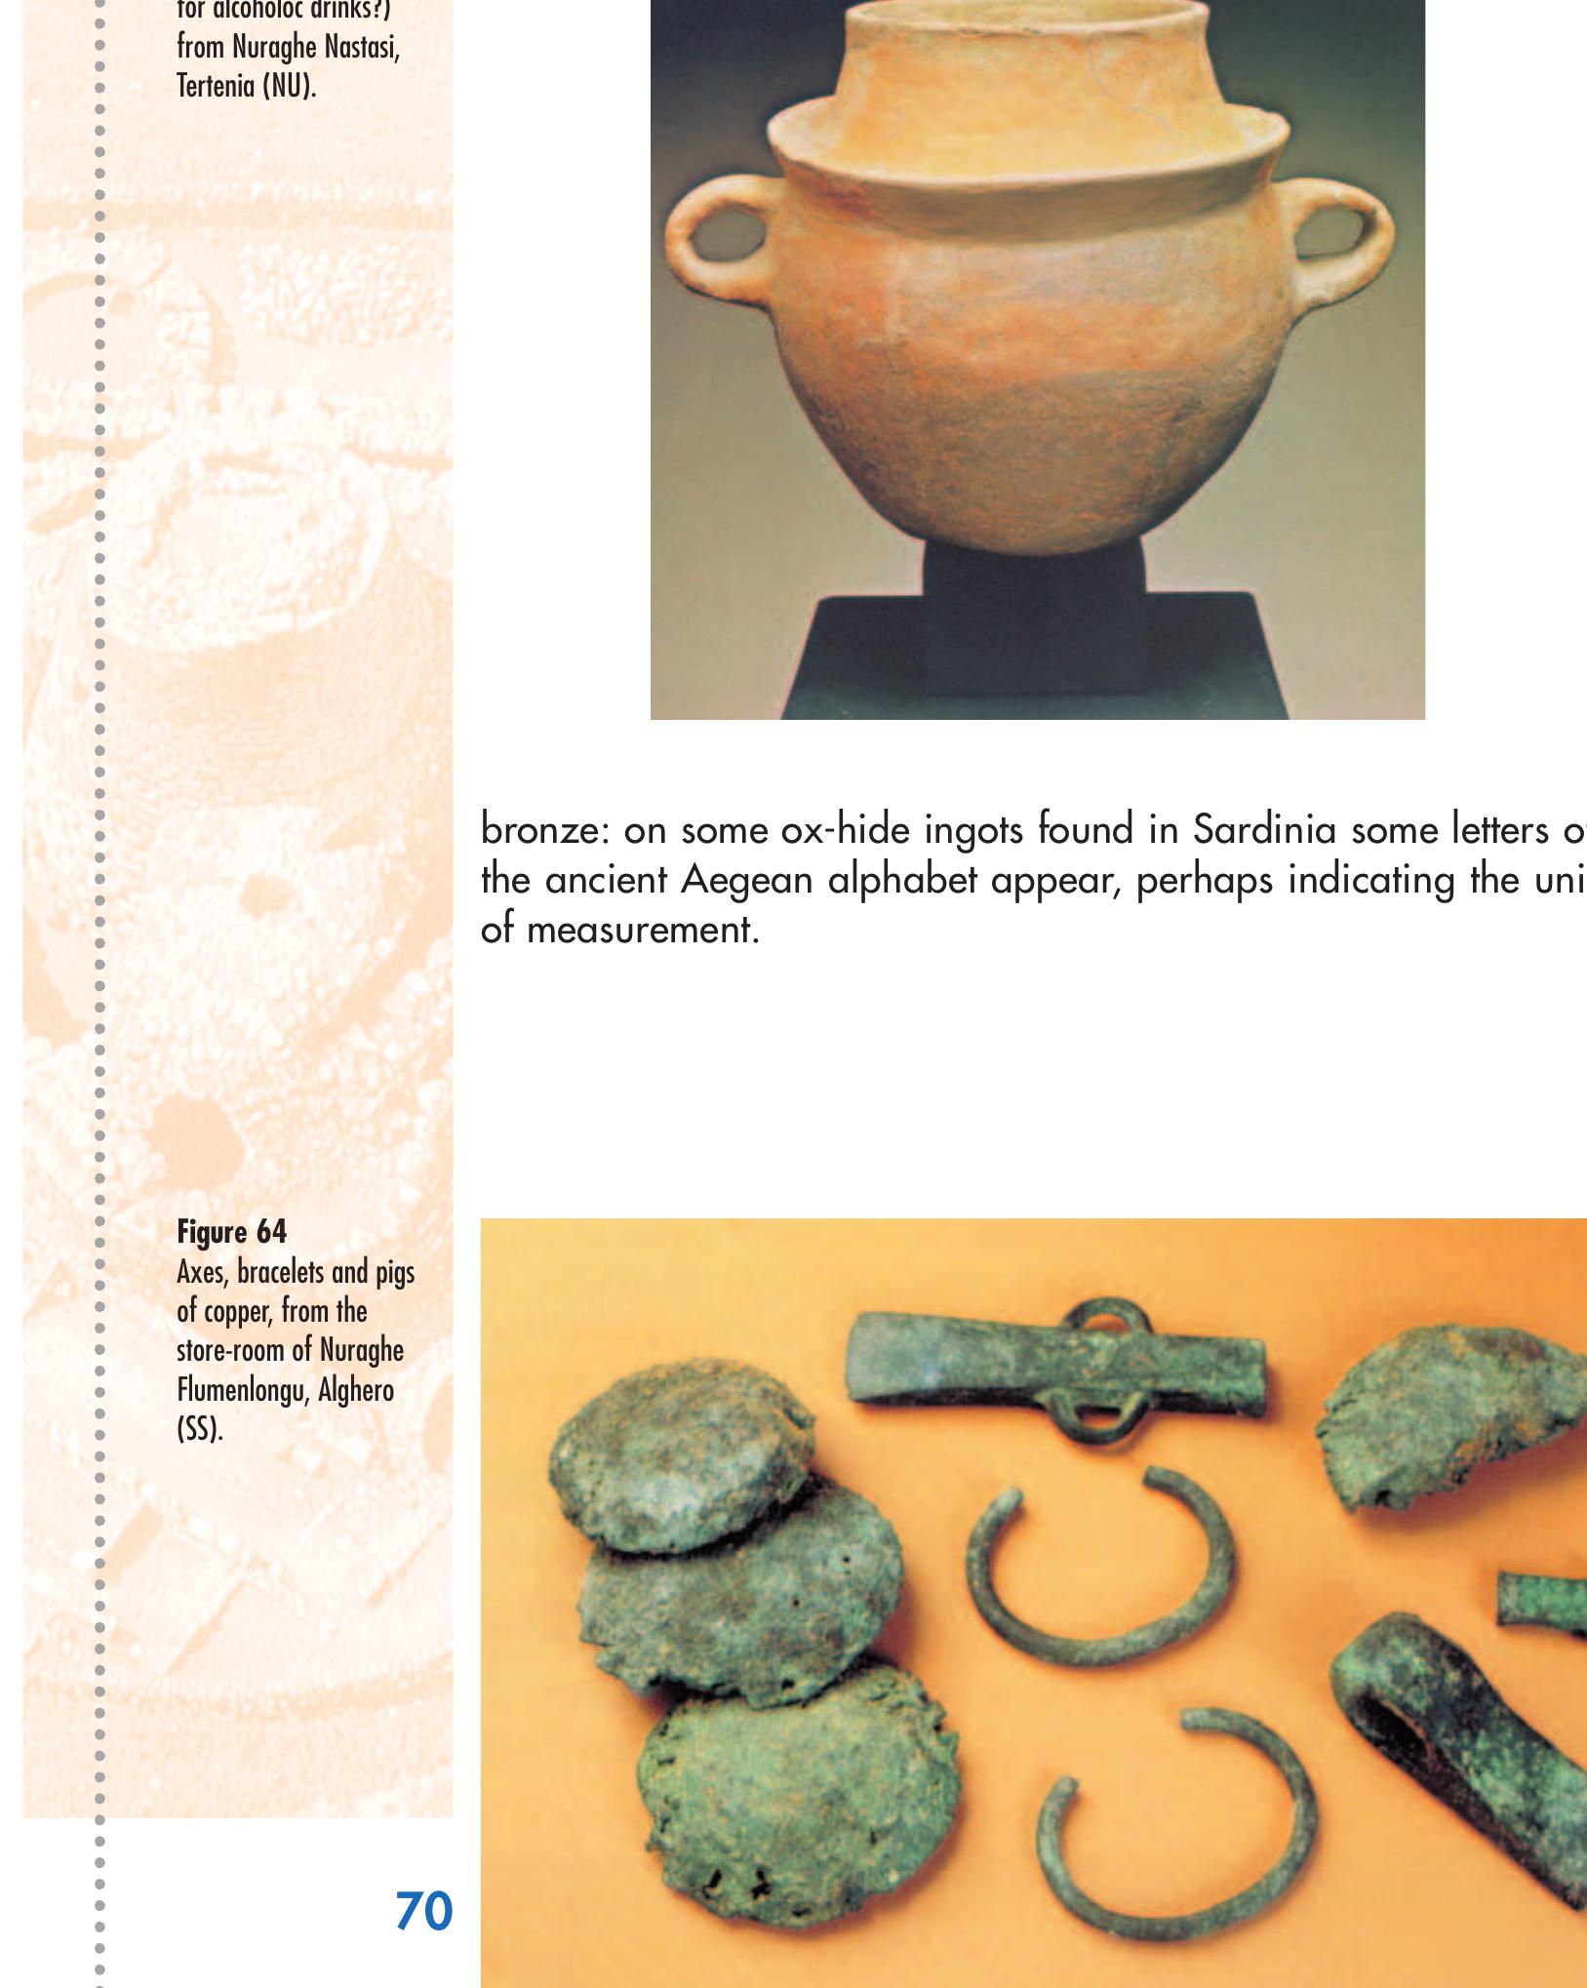
Figure 56
Askoid pitcher from
Monte Cao, Sorso (SS).
Figure 57
Pear-shaped pots with
geometric decoration,
from the Santa Anastasia
sacred well, Sardara
(CA).
63
�Impaginato inglese tutto nero 4-06-2007 10:42 Pagina 64
Society and economy
sively) by what remains of their material culture found in the course
of archaeological excavations, by careful examination of their ar-
chitecture, by the figures represented in the bronze statuettes and
stone sculptures and on a territorial analysis of their settlements.
It is fairly plausible to believe that the nuragic society was or-
ganized as a chiefdom: a society in which the hegemony of a few
families within the community had become consolidated and pow-
er, initially attributed to an elected chief only in times of need (a
primus inter pares, like the power that Agamemnon received from
the other Greek kings during the expedition against Troy), had be-
come stable and hereditary.
This is borne witness to by the nuraghi themselves: as was ob-
served in describing the villages, at least the large complex fortress-
es would appear to be the place where power was exercised and
thus the residence of the tribal chiefs.
The nuraghe itself, especially when it assumes the dimensions
of a complex fortress, is to be considered the result of the collective
effort of an entire community: an effort requiring close coordination
that only a chief could provide.
Furthermore, some giants’ tombs of special architectural ex-
cellence would appear to indicate their being commissioned by per-
sons of prestige and great authority; we must not neglect the prob-
lem of the building and management of the large sanctuaries and
the fine religious edifices, which certainly presupposed someone of
high lineage.
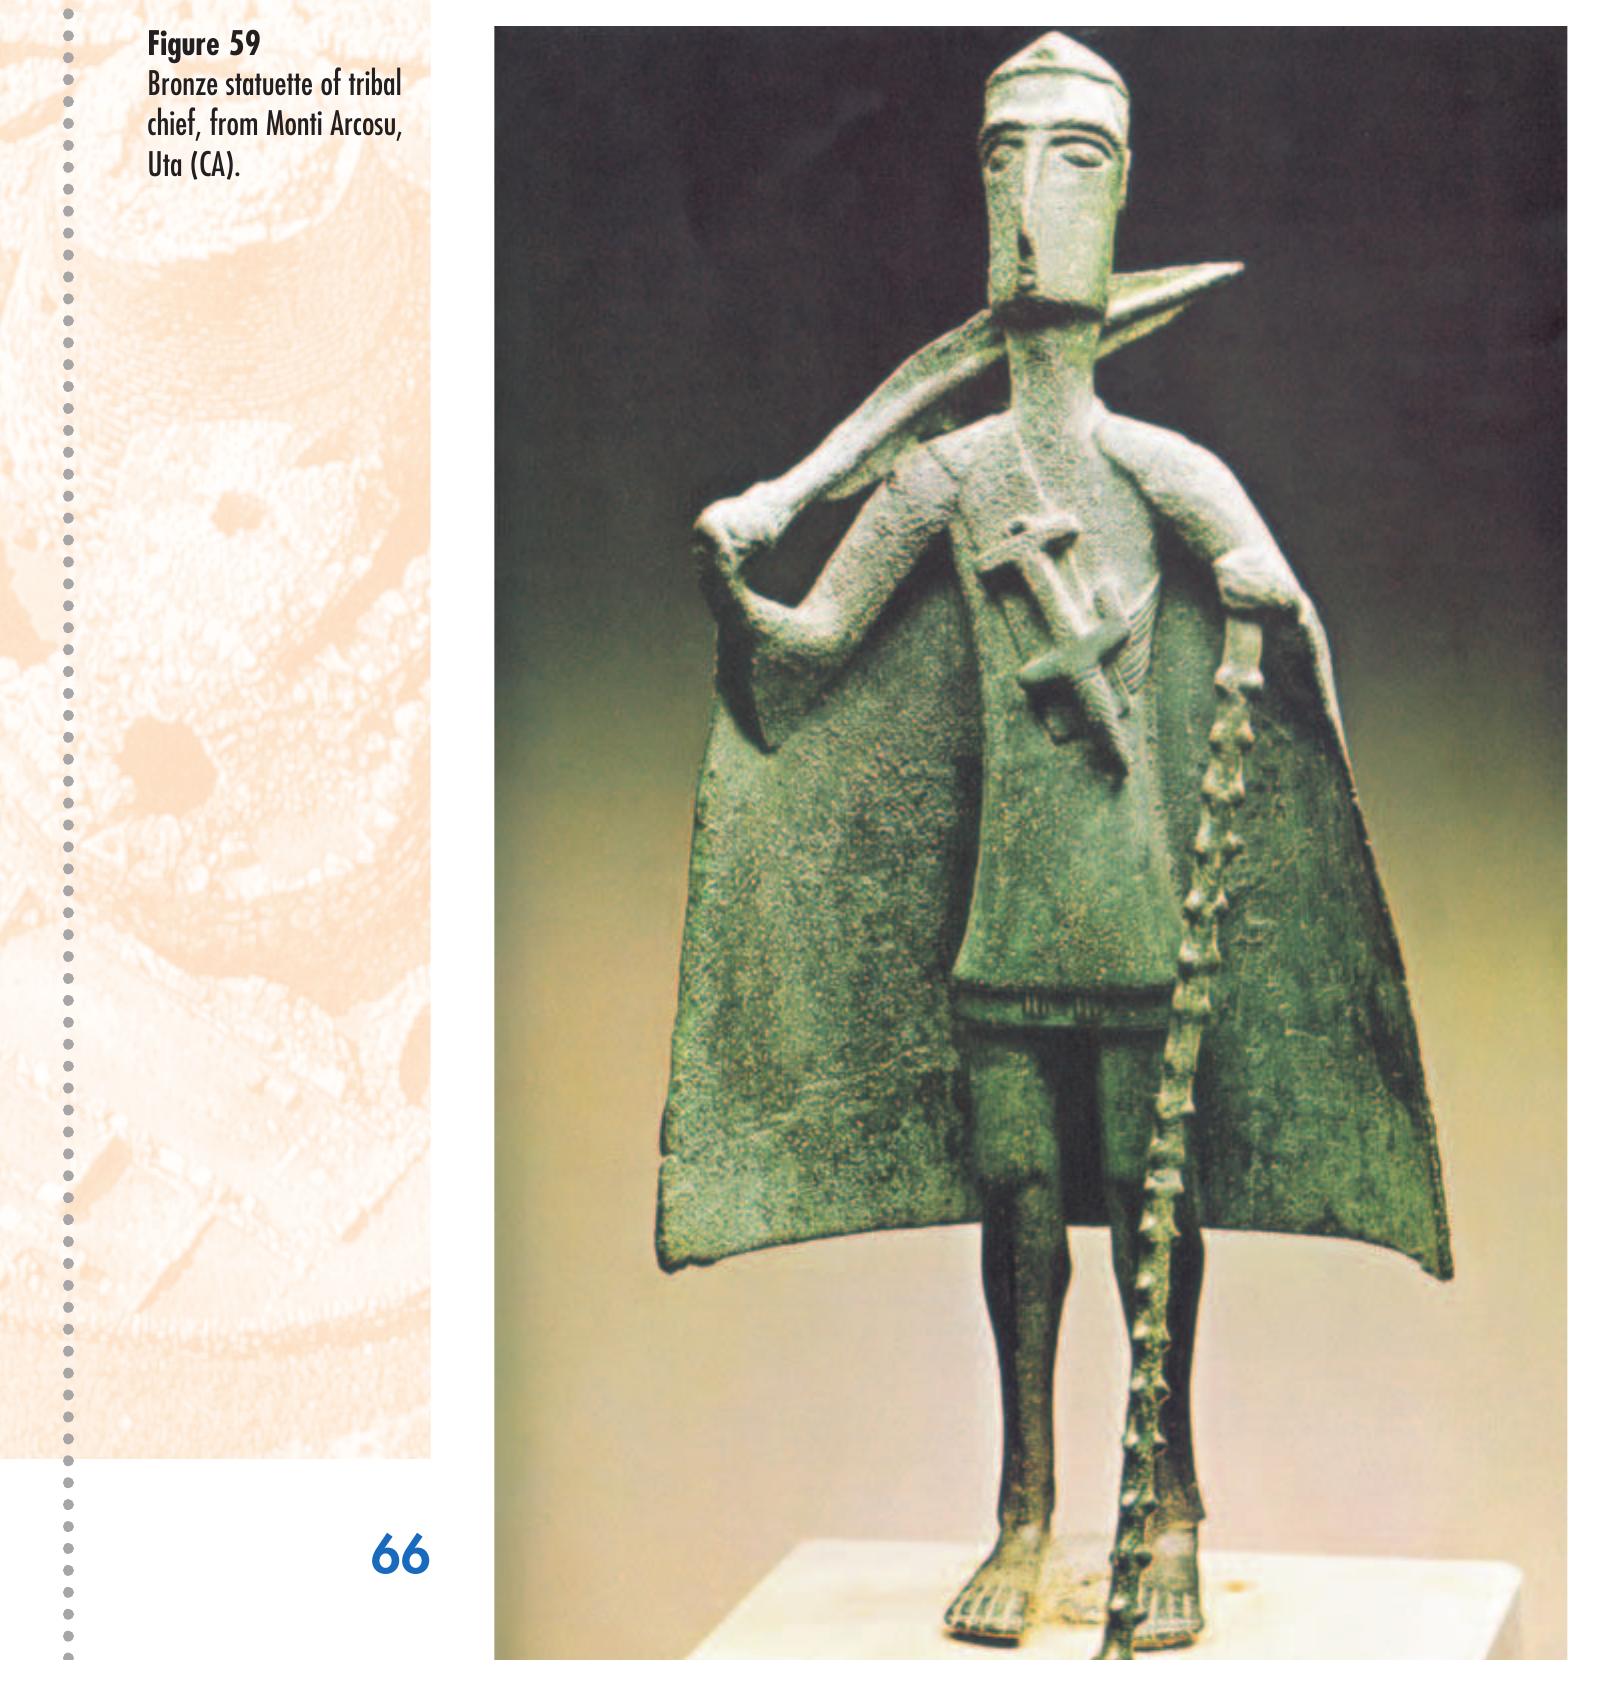
The bronze statuettes offer a wide range of figures, among
which it is possible to note significant differences: together with the
ranks of simple ‘hoplites’ (soldiers with extremely simple weapons)
we find warriors with rich and complex weaponry; together with
supplicants dressed in a modest loincloth we find personages ele-
gantly dressed and in a solemn and hieratic attitude, who are often
identified as ‘tribal chiefs, not lastly because they often carry a scep-
tre as a symbol of command.
The position of women within nuragic society must not have
been a minor one: indeed, they are undoubtedly present among the
bronze statuettes with figures of a certain prestige, rightly or wrong-
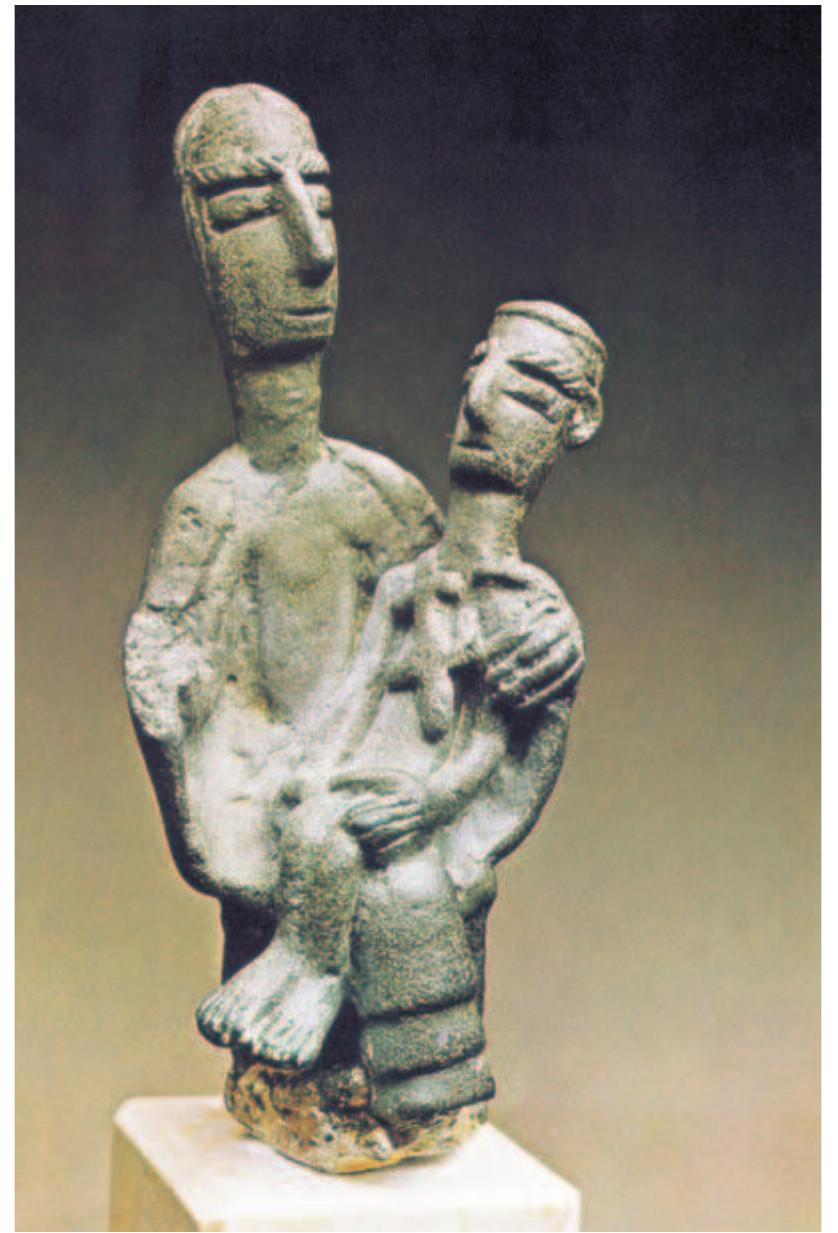
ly often defined as ‘priestesses’, as well as a statuette of a maternal
figure embracing a young warrior, perhaps wounded or dead (the
64
�Impaginato inglese tutto nero 4-06-2007 10:42 Pagina 65
Figure 58
Giants’ tomb no. 1 at
Madau, Fonni (NU);
detail of burial corridor
built with the isodomum
technique.
�Impaginato inglese tutto nero 4-06-2007 10:42 Pagina 66
Society and economy
Madre dell’ucciso (mother of the killed) from the name of a famous
statue by the sculptor Ciusa) for whom the mother – and not the fa-
ther as would be expected in a patriarchal society – pleads with the
divinity for vengeance, or at least this is one of the meanings that
can be given to the ‘vow’ connected with the donation of this unique
statuette.
Once again, we cannot overlook the fact that the presence of
statuettes of women making votive offerings at the sanctuary shows
that women had, at least in this case (and considering that the do-
Figure 59
Bronze statuette of tribal
chief, from Monti Arcosu,
Uta (CA).
66
�Impaginato inglese tutto nero 4-06-2007 10:42 Pagina 67
Society and economy
nation of a bronze statuette, at least in that period, must have rep-
resented a large expense for the family), equal rights with men.
As concerns the economic organization, although the nurag-
ic society was substantially based on agriculture and animal hus-
bandry, we can also see signs of specialization in the arts and
crafts, represented primarily by the works that have come down to
us. The construction of nuraghi and other civil, funerary and reli-
gious buildings required workers skilled in dressing and laying
stones as well as carpenters capable of erecting the necessary scaf-
folding.
Nuragic carpenters, whose bronze tools have been un-
earthed, were capable of building ships and wagons for transport-
ing goods as can be seen from the subjects of the bronze statuettes.
These statuettes offer us a picture of a range of activities and
crafts: besides the warriors, we can also see musicians, tanners, but
most of all farmers and shepherds.
As concerns farming, the main crops were wheat, barley, dif-
Figure 60
Bronze statuette known
as ‘the mother of the
slain’, from Urzulei
(NU).
67
�Impaginato inglese tutto nero 4-06-2007 10:42 Pagina 68
Society and economy
ferent legumes (known since the Neolithic) such as broad beans,
peas and lentils; moreover, archaeological evidence has revealed
the appearance for the first time of the grape and the almond, but
acorns were certainly important as food.
Among the domestic animals raised there was obviously a
prevalence of pigs and cattle; the latter were also used for a long
period of time as means of transportation, since the introduction of
the horse (the presence of which is shown by the finding during ex-
cavations of bones and bronze harnesses and perhaps also by a
statuette) is to be considered a late development.
One activity connected with animal husbandry was that of the
working and commerce of hides, which are clearly portrayed in a
bronze statuette found in the sanctuary at Serri. But hunting contin-
ued to play an important role in the economy: from remains found
and the statuettes we know that deer, hare, wild boar, fallow deer,
mouflon, foxes and so on were hunted.
The nuragic peoples must also have been skilled in weaving
vegetable fibres and tanning hides, from which they made clothing
but also shields and armature for the warriors: clothing was, how-
ever, prevalently woven with wool, felt and linen. Women’s tunics,
as we can see from the statuettes, went down to the ankles while
those of the menfolk stopped above the knee.
The production of pottery in the nuragic period, with the par-
tial introduction of the potter’s wheel, is fairly rich and complex: to-
gether with the normal containers for foods, liquids and for cooking,
we have the appearance of special forms such as warming pans,
cookers, pots for distilling alcoholic beverages, etc.
Among the most flourishing activities we must not forget the
production of metals, especially the mining and commerce of cop-
per, a basic ingredient in the production of bronze. Copper ingots,
both in the form of lenticular pigs and in the characteristic ox-hide
shape, widespread throughout the Mediterranean, Cyprus and in
the Aegean area, have been found in many different Sardinian lo-
calities.
It was in fact the trade in precious metals, which were abun-
dant in Sardinia, that brought the nuragic peoples in contact with
other Mediterranean civilizations, starting with the Mycenaean in
the 14th and 13th centuries BC and continuing with the Phoenicians
68
�Impaginato inglese tutto nero 4-06-2007 10:42 Pagina 69
Society and economy
and Carthaginians (perhaps as early as the 11th and 10th cen-
turies), the Villanovians and the Etruscans, those of the Aegean
area and so on.
Some even advance the hypothesis that the first smelters
came from Cyprus to teach the nuragic peoples the art of smelting
Figure 61
Bronze statuettes
depicting three bulls and
a sow, from Nuraghe
Nurdole at Orani (NU).
Figure 62
Jar with one handle
(‘milk warmer’) on stone
brazier, from the
Palmavera nuragic
settlement, Alghero (SS).
69
�Impaginato inglese tutto nero 4-06-2007 10:43 Pagina 70
Society and economy
Figure 63
‘Milk-warming’ pot (still
for alcoholoc drinks?)
from Nuraghe Nastasi,
Tertenia (NU).
bronze: on some ox-hide ingots found in Sardinia some letters of
the ancient Aegean alphabet appear, perhaps indicating the unit
of measurement.
Figure 64
Axes, bracelets and pigs
of copper, from the
store-room of Nuraghe
Flumenlongu, Alghero
(SS).
70
�Impaginato inglese tutto nero 4-06-2007 10:43 Pagina 71
Decline of the nuragic civilization
Decline of the nuragic
civilization
The Mycenaeans, at the height of their power and dominion over
the Mediterranean basin, established one of their bases in the Gulf
of Cagliari (near the town of Sarrok, on the rock where we find the
Antigori nuraghe: it was a sort of agency perfectly inserted in a
nuragic settlement, perhaps for the bartering of goods produced in
Figure 65
Copper ox-hide ingot,
with signs of the Aegean
alphabet, from Nuragus
(NU).
Sardinia (especially metals) with manufactured goods. Perhaps Sar-
dinians (‘Shardana’) and Mycenaeans (or ‘Achaeans’) fought to-
gether in the ranks of the so-called ‘Peoples of the Sea’ who in the
13th century BC fought many battles against Egypt.
It was at the time of its maximum social and cultural develop-
ment that the nuragic civilization received a devastating blow, with
the conquest of the island by the Carthaginians (second half of the
6th century BC); there is, however, debate concerning what society
the Punic conquerors found on their arrival in Sardinia. It now ap-
pears certain that the political and military organization based on
the nuraghe had come to an end a long time before: the nuraghi,
71
�Impaginato inglese tutto nero 4-06-2007 10:43 Pagina 72
Decline of the nuragic civilization
Figure 66
Mycenaean pottery from the Antigori nuragic settlement, Sarrok (CA).
or what remained of them, were incorporated in the villages in the
final period, and the walls still standing were used as a support in
the building of new huts; some fortresses underwent a radical trans-
formation, becoming sanctuaries ((Nurdole nuraghe, Orani,
Province of Nuoro) destined to last into the Phoenician-Punic (Gen-
na Maria nuraghe, Villanovaforru, Province of Cagliari) and Roman
periods (Lugherras nuraghe, Paulilatino, Province of Oristano).
The two Carthaginian expeditions to Sardinia (the first ended
in a defeat, the second with the conquest) were conducted not
against the nuragic Sardinians proper, but against Phoenician Sar-
dinians or in any case indigenous peoples by then integrated into a
system of relations with the Phoenician towns along the coasts.
72
�Impaginato inglese tutto nero 4-06-2007 10:43 Pagina 73
Decline of the nuragic civilization
Some nuragic communities probably continued to enjoy inde-
pendence, especially in the mountainous centre of the island known
as Barbagia, but at the survival level which G. Lilliu identified with
the Nuragic V phase. But by then, the cultural, social and political
institutions of a people which some, rightly or wrongly, do not hes-
itate to call the ‘nuragic nation’, had disappeared.
73
�Impaginato inglese tutto nero 4-06-2007 10:43 Pagina 74
�Impaginato inglese tutto nero 4-06-2007 10:43 Pagina 75
Bibliography
�Impaginato inglese tutto nero 4-06-2007 10:43 Pagina 76
�Impaginato inglese tutto nero 4-06-2007 10:43 Pagina 77
Bibliography
VARIOUS AUTHORS, Nur. La misteriosa civiltà dei Sardi, Cariplo, Milano,
1980.
VARIOUS AUTHORS, Ichnussa, Scheiwiller/Garzanti, Milano, 1981.
VARIOUS AUTHORS, I Sardi. La Sardegna dal Paleolitico all’età dei
nuraghi, Jaca Book, 1984, Milano.
VARIOUS AUTHORS, Arte militare e architettura nuragica. Nuragic Archi-
tecture in its Military, Territorial and Socio-economic Context,
“Proceedings of the First International Colloquium on Nuragic
Architecture at the Swedish Institute in Rome, 7-9 December
1989”, “Acta Instituti Regni Sueciae”, series IN 4°, XLVIII.
VARIOUS AUTHORS, La Civiltà Nuragica, Electa, Milano, 1990.
VARIOUS AUTHORS, Il nuraghe Losa di Abbasanta. I, “Quaderni della So-
printendenza Archeologica di Cagliari e Oristano”, n.
10/1993, supplemento, STEF, Cagliari.
A. ANTONA RUJU Il nuraghe Majori di Tempio, in “Nuovo Bullettino
Archeologico Sardo”, vol. III (1986), Sassari, 1990, pp. 9-18.
A. ANTONA RUJU, M. L. FERRARESE CERUTI, Il nuraghe Albucciu e i monu-
menti di Arzachena, “Sardegna archeologica. Guide e itinera-
ri”, 19, Sassari, 1992.
P. BERNARDINI, Osservazioni sulla bronzistica figurata sarda, in “Nuovo
Bullettino Archeologico Sardo”, II, 1985, pp. 119-166.
C. BITTICHESU, La tomba di Bùsoro e l’architettura funeraria nuragica,
Lorziana editrice, Sassari, 1989.
P. BRANDIS, I fattori geografici nella distribuzione dei nuraghi nella
Sardegna nord-occidentale, “Atti della XXII Riunione Scientifica
dell’Istituto Italiano di Preistoria e Protostoria nella Sardegna
centro-settentrionale (21-27 ottobre 1978)”, Firenze, 1980, pp.
359-428.
F. CAMPUS, V. LEONELLI, La tipologia della ceramica nuragica. Il materi-
ale edito, Viterbo, 2000.
E. CASTALDI, Tombe di Giganti nel Sassarese, “Origini”, III, Roma,
1968, pp. 119-274.
E. CASTALDI, Domus nuragiche, De Luca, Roma, 1975.
E. CONTU, Argomenti di cronologia a proposito delle tombe a polian-
dro di Ena ‘e Muros (Ossi-Sassari) e Motrox ‘e Bois (Usellus-
77
�Impaginato inglese tutto nero 4-06-2007 10:43 Pagina 78
Bibliography
Cagliari), in “Studi Sardi”, XIV-XV, Sassari, 1958, pp. 129-196.
E. CONTU, I più antichi nuraghi e l’esplorazione del Nuraghe Peppe
Gallu (Uri-Sassari), in “Rivista di Scienze Preistoriche”, XIV,
1959, pp. 59-121.
E. CONTU, Considerazioni su un saggio di scavo al Nuraghe La
Prisciona di Arzachena, in “Studi Sardi”, XIX, 1964-65, Sassari,
1966.
E. CONTU, La Sardegna dell’Età Nuragica, in “Popoli e civiltà dell’Italia
antica”, Roma, 1974, vol. III, pp. 141-203
E. CONTU, Il significato della “stele” nelle tombe di giganti, “Quaderni
Sopr. Archeol. Sassari e Nuoro”, n. 8, Sassari, 1978.
E. CONTU, L’architettura nuragica, in Various authors., Ichnussa, Schei-
willer, Milano, 1981, pp. 1-178.
E. CONTU, Il Nuraghe S. Antine, “Sardegna Archeologica, Guide e Itin-
erari”, n. 6, Carlo Delfino editore, Sassari, 1988.
E. CONTU, Il nuraghe, in Various authors., La civiltà nuragica, Milano,
1990, pp. 35-99.
E. CONTU, La Sardegna preistorica e nuragica, voll. I e II, Chiarella,
Sassari, 1998.
M. A. FADDA, Il nuraghe Monte Idda di Posada e la ceramica a pettine
in Sardegna, in “The Deya Conference of Prehistory: Early Set-
tlement in the western Mediterranean Islands and peripheral Ar-
eas”, “British Archaeological Report” International Series 229,
1984, pp. 671-701.
M. A. FADDA, La fonte sacra di Su Tempiesu, “Sardegna Archeologica,
Guide e Itinerari”, n. 8, Carlo Delfino editore, Sassari, 1988.
M. A. FADDA, Il villaggio, in Various authors., La Civiltà Nuragica, Elec-
ta, Milano, 19902, pp. 102-119.
M. L. FERRARESE CERUTI, Nota preliminare alla I e II campagna di scavo
nel nuraghe Albucciu (Arzachena-Sassari), in “Rivista di Scien-
ze Preistoriche”, XVII, fasc. 1-4, 1962, pp. 161-204, tavv. I-XI-
II.
M. L. FERRARESE CERUTI, Tombe in tafoni della Gallura, in “Bullettino di
Paletnologia Italiana”, n.s. XIX, vol. 77, Roma, 1968, pp. 93-
165, figg. 1-23.
M. L. FERRARESE CERUTI, F. LO SCHIAVO, La Sardegna, Atti del Congresso
“L’Età del Bronzo in Italia nei secoli dal XVI al XIV a.C. (Viareg-
gio, 26-30 ottobre 1989)”, in “Rassegna di Archeologia”, 10
78
�Impaginato inglese tutto nero 4-06-2007 10:43 Pagina 79
Bibliography
(1991-1992), pp. 123-141.
P. FILIGHEDDU, Navicelle bronzee della Sardegna nuragica: prime an-
notazioni per uno studio delle attitudini e funzionalità nautiche,
“Nuovo Bullettino Archeologico Sardo”, IV (1987-92), Sassari,
1994, pp. 65-115.
F. GERMANÀ, L’uomo in Sardegna dal Paleolitico all’Età nuragica, Sas-
sari 1995.
G. LILLIU, Il nuraghe di Barumini e la stratigrafia nuragica, in “Studi Sar-
di”, vol. XII-XIII, 1955.
G. LILLIU, Nuovi templi a pozzo della Sardegna nuragica, in “Studi Sar-
di”, vol. XIV-XV, 1958, pp. 197-288.
G. LILLIU, I nuraghi. Torri preistoriche della Sardegna, La Zattera,
Cagliari, 1962.
G. LILLIU, L’architettura nuragica, in “Atti del XIII congresso di storia del-
l’architettura (Sardegna), Cagliari 6-12 aprile 1963”, Roma,
1966, pp. 17-92;
G. LILLIU, Sculture della Sardegna nuragica, La Zattera, Cagliari, 1966.
G. LILLIU, Dal betilo aniconico alla statuaria nuragica, in “Studi Sardi”,
XXIX, 1975-77, pp. 3-74.
G. LILLIU, Bronzetti e statuaria nella civiltà nuragica, in Various authors.,
Ichnussa, Scheiwiller, Milano 1981, pp. 179-251.
G. LILLIU, La civiltà nuragica, Carlo Delfino editore, Sassari 1982.
G. LILLIU, La civiltà dei Sardi dal Paleolitico alla fine dell’età nuragica,
ERI, Torino 1988.
G. LILLIU, Betili e betilini nelle tombe di giganti della Sardegna, “Atti Ac-
cademia dei Lincei. Memorie Sc. Mor. Stor. Filol.”, ser. IX, vol. VI,
1995, pp. 421-507.
G. LILLIU, La grande statuaria nella Sardegna nuragica, “Atti Accade-
mia dei Lincei. Memorie Sc. Mor. Stor. Filol.”, ser. IX, vol. IX,
1997, pp. 281-385.
G. LILLIU, R. ZUCCA, Su Nuraxi di Barumini, “Sardegna Archeologica,
Guide e Itinerari”, n. 9, Carlo Delfino editore, Sassari, 1988.
F. LO SCHIAVO, Economia e società dell’Età dei Nuraghi, in Various au-
thors., Ichnussa, Scheiwiller, Milano 1981, pp. 253-347.
F. LO SCHIAVO, Appunti sull’evoluzione culturale della Sardegna nell’età
dei metalli, in “Nuovo Bullettino Archeologico Sardo”, I, 1984,
pp. 21-40.
F. LO SCHIAVO, M. SANGES, Il Nuraghe Arrubiu di Orroli, “Sardegna
79
�Impaginato inglese tutto nero 4-06-2007 10:43 Pagina 80
Bibliography
Archeologica, Guide e Itinerari”, 22, Carlo Delfino editore, Sas-
sari, 1994.
L. MANCA DEMURTAS, S. DEMURTAS, Protonuraghi a camera naviforme, in
Various authors., La Sardegna nel Mediterraneo tra il Bronzo
medio e il Bronzo recente (XVI-XIII sec. a.C.), Atti del III Con-
vegno di studi “Un millennio di relazioni fra la Sardegna e i Pae-
si del Mediterraneo”, Selargius-Cagliari 19-22 novembre 1987,
Cagliari 1992, pp. 107-125;
L. MANCA DEMURTAS, S. DEMURTAS, Tipologie nuragiche: i protonuraghi
con corridoio passante, in R.H TYKOT. e T.K ANDREWS eds., Sar-
dinia in the Mediterranean: a Footprint in the Sea, Studies in
Sardinian Archaeology presented to M.S. Balmuth, Sheffield
1992, pp. 176-184;
E. MELIS, Carta dei nuraghi della Sardegna, Spoleto 1967.
P. MELIS, New data regarding “Architectonic Prospect Domus” of the
Bronze Age in Sardinia, in “Paper from the E.A.A. Third Annu-
al Meeting at Ravenna”, Vol. III: Sardinia (Ed. A. MORAVETTI),
British Archaeological Report International Series 719, Hadrian
Books, Oxford 1998, pp. 57-66.
A. MORAVETTI, Nuove scoperte nel villaggio nuragico di Palmavera, in
“Rivista di Scienze Preistoriche”, XXXII, 1977, pp. 277-81.
A. MORAVETTI, Nuovi modellini di torri nuragiche, in “Bollettino d’Arte”,
7, Poligrafico dello Stato, Roma 1980.
A. MORAVETTI, La tomba di giganti di Palatu (Birori), “Nuovo Bullettino
Archeologico Sardo”, vol. 1, Sassari, 1984, pp. 41-68.
A. MORAVETTI, Nota preliminare agli scavi del Nuraghe S. Barbara di
Macomer, “Nuovo Bullettino Archeologico Sardo”, vol. 3
(1986), Sassari, pp. 49-113.
A. MORAVETTI (ed.), Il Nuraghe S. Antine nel Logudoro-Meilogu, Carlo
Delfino editore, Sassari 1988.
A. MORAVETTI, Le tombe e l’ideologia funeraria, in Various authors., La
Civiltà Nuragica, Electa, Milano 19902, pp. 120-168.
A. MORAVETTI, Il complesso nuragico di Palmavera, “Sardegna Arche-
ologica - Guide e Itinerari”, vol. 20, Carlo Delfino editore, Sas-
sari 1992.
A. MORAVETTI, Sui protonuraghi del Marghine-Planargia, in R.H. TYKOT
and T.K. ANDREWS (ed.), Sardinia in the Mediterranean: a Foot-
print in the Sea, Sheffield Academic Press, Sheffield, 1992, pp.
80
�Impaginato inglese tutto nero 4-06-2007 10:43 Pagina 81
Bibliography
185-197.
A. MORAVETTI, Serra Orrios e i monumenti archeologici di Dorgali,
“Sardegna Archeologica, Guide e Itinerari”, n. 26, Carlo Delfi-
no editore, Sassari, 1998.
A. MORAVETTI, Ricerche archeologiche nel Marghine-Planargia,
“Sardegna Archeologica, Studi e Monumenti”, n. 5, voll. I e II,
Carlo Delfino editore, Sassari, 1998-2000.
V. SANTONI, Tharros. Il villaggio nuragico di Su Muru Mannu, “Rivista
di Studi Fenici”, XIII-1, 1985, pp. 33-140.
V. SANTONI, I templi di età nuragica, in Various authors., La Civiltà
Nuragica, Electa, Milano 19902, pp. 169-193.
V. SANTONI, Il nuraghe Losa di Abbasanta, Soprintendenza Archeo-
logica per le Provincie di Cagliari e Oristano, Quaderni didatti-
ci, n. 4/1990, STEF, Cagliari.
M. SEQUI, Nuraghi, Multigrafic, Como, 1985.
G. TANDA, Il carro in età nuragica, in “Atti del II Convegno di Studi di
Selargius: La Sardegna nel Mediterraneo tra il II e il I millennio
a.C.”, Cagliari, 1987, pp. 63-80.
A. TARAMELLI, Il nuraghe Palmavera presso Alghero, in “Monumenti An-
tichi dei Lincei”, XIX, 1909, pp. 225-304.
A. TARAMELLI, Il tempio nuragico ed i monumenti primitivi di Santa Vit-
toria di Serri (Cagliari), in “Monumenti Antichi dei Lincei”, vol.
XXIII, 1914, coll. 313-440.
A. TARAMELLI, Il tempio nuragico di S. Anastasia di Sardara (Prov. di
Cagliari), “Monumenti Antichi dei Lincei”, XXV, 1918, coll. 36-
136.
A. TARAMELLI, Nuove ricerche nel santuario nuragico di Santa Vittoria di
Serri, “Monumenti Antichi dei Lincei”, XXXIV, 1931, coll. 5-122.
A. TARAMELLI, Santu Antine in territorio di Torralba (Sassari), in “Monu-
menti Antichi dei Lincei”, vol. XXXVIII, 1939, coll. 9-70.
D. TRUMP, Nuraghe Noeddos and the Bonu Ighinu Valley. Excavation
and Survey in Sardinia, Oxbow Books, Oxford, 1990.
G. UGAS, La tomba megalitica di S. Cosimo-Gonosfanadiga, “Arche-
ologia Sarda”, 1, Cagliari 1981, pp. 7-20.
G. UGAS, Archittetura e cultura materiale nuragico: il tempo dei Pro-
tonuraghi, SarEdit, Cagliari, 1999.
R. ZUCCA, Il santuario nuragico di S. Vittoria di Serri, “Sardegna
Archeologica. Guide e Itinerari”, n. 7, Carlo Delfino editore,
1988.
81
�Impaginato inglese tutto nero 4-06-2007 10:43 Pagina 82
�Impaginato inglese tutto nero 4-06-2007 10:43 Pagina 83
Glossar y
�Impaginato inglese tutto nero 4-06-2007 10:43 Pagina 84
�Impaginato inglese tutto nero 4-06-2007 10:43 Pagina 85
Glossar y
Polyandrous (tomb) A Bronze Age collective tomb char-
acterized by a long gallery or corri-
dor of stones set upright. Similar to
the giants’ tomb, but without the
exedra or mound destined to cover
the burial chamber.
Acoustic shaft In a nuraghe, a vertical shaft left in
walls to allow communication be-
tween upper and lower floors.
Antemural The outer wall of nuragic fortifica-
tions enclosing the keep and the
bastion.
Apsidal In nuragic architecture, the adjective
indicates the curvature of the outer
wall of the final part of a giants’
tomb or other buildings.
Arched stele In giants’ tombs, a large slab (a sin-
gle stone, but sometimes composed
of two) which stands at the front of a
grave at the centre of the exedra. It
is characterized by an ogival upper
section (‘lunette’) and a square or
rectangular bottom section. The two
sections are divided by a horizontal
slab. It is also found sculpted on the
façade of the ‘architectonic domus’.
Architectonic façade See ‘Domus with architectonic
(hypogeic tomb having a) façade’.
Ashlar A stone dressed for use in erecting
walls.
85
�Impaginato inglese tutto nero 4-06-2007 10:43 Pagina 86
Glossary
Askoid Vase with a closed form (pitcher) im-
itating an askos (see).
Askos Pitcher for pouring a liquid from a
spout or narrow neck, the latter usu-
ally off-centre with respect to the
body of the pitcher.
Bastion In complex nuraghi, this term indi-
cates the complex of towers and
courtyards adjacent to the main tow-
er.
Betyl A stone, usually dressed, having the
form of a cone with the point cut off,
placed upright and held to be the
‘home of the god’.
Bonnanaro (Culture of) A culture that characterizes the Ear-
ly Bronze Age in Sardinia (1800-
1500 BC).
Bronze Age Period in prehistory that follows the
Chalcolithic. In Sardinia it corre-
sponds to the second and first mil-
lennia BC.
Bronzetto Synonym for ‘bronze statuette’.
Chacolithic Age The prehistoric period, also known
as the Copper Age, following the
Neolithic; in Sardinia it corresponds
to the third and second millennia
BC.
‘Combed’ pottery Nuragic pottery of the Middle and
Late Bronze Age, the decoration of
which is characterized by geometric
patterns impressed with a toothed in-
strument (‘comb’) on the fresh clay.
86
�Impaginato inglese tutto nero 4-06-2007 10:43 Pagina 87
Glossary
Corbels Also called mensoloni (corbel
pieces), in nuraghi these are the pro-
truding stones at the top of the con-
struction supporting the overhang of
the terraces of the towers and cur-
tain walls.
Curtain wall In nuragic bastions, the wall con-
necting two secondary towers.
Dentiled ashlar In some giants’ tombs, a trapezoidal
crowning stone with notches (usually
three) alternating with dentils; on
placing it adjacent to another ashlar,
the three notches become holes for
the placing of small betyls.
Dolmenic Referring to a megalithic chamber
tomb with walls made of stone slabs
placed vertically and covered by
one or more slabs laid horizontally.
In giants’ tombs, the burial corridor
with vertical walls and a flat arch
roof is referred to as ‘dolmenic’.
Domus de janas Literally ‘homes of the fairies’, this
term is applied to Neolithic and
Copper Age rock-cut tombs. They
often consist of two or more commu-
nicating cells.
Domus with A hypogeic tomb with a bas relief
architectonic façade sculpted on the outside depicting the
typical elements of giants’ tombs: an
arched stele and exedra, or fore-
court.
Embrasure A narrow, vertical aperture in a wall
which in nuraghi widens towards the
inside; its purpose was to provide
87
�Impaginato inglese tutto nero 4-06-2007 10:43 Pagina 88
Glossary
light and air for corridors, chambers
and so on. It could also be used in
defence of the nuraghe.
Exedra In giants’ tombs, this is the semicir-
cular area (delimited by upright
stone slabs or walls) in front of the
tomb. The curving walls or upright
slabs start on both sides of the en-
trance to the tomb. The form of the
exedra, or forecourt, is sculpted in
the rock of the so-called domus with
an architectonic façade.
Extrados The upper, outside part of an arched
roof. In the domus with an architec-
tonic façade it is synonymous with a
‘mound in the rock’.
False entrance In the domus de janas, a door frame
sculpted in relief (or engraved or
painted) on the walls of some cere-
monial cells in imitation of a real
door. It probably represented the
entrance to the world of the dead.
Flat arch (roof with) In nuragic architecture, the roof of
protonuraghe corridors, nuraghi
and giants’ tombs consisting of hor-
izontal flat slabs laid side by side.
Giants’ tomb Typical megalithic tomb of the
nuragic period. It consists of a long
burial chamber (formed by upright
stone slabs or courses of stones) with
the back rounded (apsidal) and pre-
ceded in the front by a semicircular
ceremonial area (exedra) at the cen-
tre of which could be erected a high
rising slab of semi-ogival stone: the
88
�Impaginato inglese tutto nero 4-06-2007 10:43 Pagina 89
Glossary
so-called ‘arched stele’.
Hoplolatrous Relating to the cult of arms.
Hypogeum An underground chamber. It is often
used as a synomym for domus de
janas.
Isodomum In nuragic architecture, this term is
applied to a building erected with
carefully-laid, well-dressed stones.
Keep In nuragic architecture this indicates
the central tower of a complex
nuraghe. It usually rises above the
surrounding bastion.
Lunette This stands for the arched (a cèntina)
upper part of an arched stele, sepa-
rated from the usually rectangular
base by a horizontal slab.
Machicolation A shaft left in the wall of the nuraghe
allowing communication between
two chambers placed one over the
other. It is similar to the acoustic
shaft but is larger in diameter.
Megaron A rectangular building consisting of
a main chamber preceded by a
vestibule. This kind of building ap-
peared in Greece during the Ne-
olithic.
Menhir A monolith that assumes different
shapes, often elongated, and stuck
in the round vertically. It has a reli-
gious or funerary purpose. Sardin-
ian menhirs are pre-nuragic.
89
�Impaginato inglese tutto nero 4-06-2007 10:43 Pagina 90
Glossary
Metopale (decoration) A decoration characteristic of
nuragic pottery of the Middle
Bronze Age consisting of squares
scratched on the surface with solid
lines or strokes and alternatively
filled in like a chessboard.
Monolithic Consisting of a single block of stone.
Monosome Relating to tombs for the burial of a
(lit. ‘single body’) single person.
Monte Claro (Culture of) The culture characterizing the final
phase of the Chalcolithic in Sar-
dinia.
Neolithic Literally, ‘New Stone Age’. It marks
the passage from an economy
based on hunting and gathering to
one of production: its characteristic
features are the birth of agriculture
and animal husbandry, the working
of stone and the production of pot-
tery. In Sardinia the Neolithic dates
from the VI to the III millennia BC.
Niche A small space in the walls of a larg-
er room. It is quite common in both
prenuragic (domus de janas) and
nuragic architecture (chambers and
corridors of nuraghi, huts, giants’
tombs and so on).
Nuraghe An edifice characteristic of Sardinia.
In its simplest form it consists of a flat-
topped conical tower with circular
chambers (tholos) arranged one
above the other and covered with a
corbelled roof obtained by placing
the stones in courses that partially
90
�Impaginato inglese tutto nero 4-06-2007 10:43 Pagina 91
Glossary
over-sail the courses below them. In
the most highly developed form, the
chambers communicate by means of
a spiral stairway within the walls. The
most complex nuraghi are composed
of a series of towers (from two to five)
placed around a simple tower (keep)
and joined to one another by straight
or concave-convex curtain walls.
Ordeal God’s judgement invoked by means
of fire or water.
Overhang A system for roofing a tholos by lay-
ing each subsequent course of
stones closer to the centre so that
they oversail the lower courses.
Ox-hide (ingots) Copper ingots weighing about 30
kg used in the Mediterranean during
the Bronze Age. Their shape, with
concave sides and protruding ex-
tremities appears to have been in-
spired by the tanned and stretched
hide of an ox.
Pintadera A terracotta stamp used in decorat-
ing ceremonial bread.
Postern It is a secondary entrance to a
nuraghe or castle, usually smaller
than the main entrance.
Prenuragic Relating to the period in Sardinia
preceding the nuragic period: it
goes from the Early Neolithic to Ear-
ly Bronze I.
Protonuraghe A building consisting mainly of vari-
ously laid out corridors, often cov-
91
�Impaginato inglese tutto nero 4-06-2007 10:43 Pagina 92
Glossary
ered with horizontally laid stone
slabs placed side by side. There are
also niches and small rooms, some-
times covered with a flat arch. A
synonym for ‘corridor nuraghe’.
Pyxis Jar with lid, normally used to contain
precious objects. In Middle Bronze
Age nuragic pottery, pyxides were
pots with the lip turned inwards and
decorated with a chessboard pat-
tern. They have often (but not al-
ways) been found in burial contexts.
Ring corridor In nuraghi, a corridor surrounding a
cell.
Rotunda In nuragic villages, a small, circular
room with a bench around a cen-
trally-placed stone basin, usually in-
side a ‘sector hut’ (see).
Sacred spring A nuragic religious edifice, similar
to the sacred well, from which it dif-
fers in lacking a stairway, since
springs are normally found at
ground level.
Sacred well Also called ‘water temple’. It is a
nuragic construction for use in the
water cult composed of an atrium, a
stairway and an underground
chamber often covered with an
overhang.
Sector hut In nuragic villages, a building hav-
ing different rooms opening onto a
small, unroofed central courtyard
where there is an entrance from the
outside.
92
�Impaginato inglese tutto nero 4-06-2007 10:43 Pagina 93
Glossary
Sentry box This term (which indicates the struc-
ture protecting a sentry) is some-
times used to define, incorrectly, the
niche that is often found near the en-
trance to a nuraghe.
Single-tower Nuraghe made up of a single tower.
A synonym for simple nuraghe.
Small in antis temples A nuragic religious edifice charac-
terized by a rectangular floor plan
and the extension of the side walls
beyond the façade (in antis) and
sometimes also beyond the rear
(doubly in antis). A synonym for a
‘megaron temple’ (see).
Tafone A term of Corsican origin indicating
a natural cavity sculpted in granite
by erosion.
Tèmenos Wall surrounding the temple divid-
ing the sacred from the lay area.
Tholos Chamber or construction with a roof
consisting of a corbelled roof or
‘false cupola’ obtained by the laying
of successive stone courses so that
each course overhangs the previous
one and is thus smaller in diameter.
Tower betyl A pillar of stone sculpted in such a
way as to resemble a nuragic tower.
It is thought to have the same func-
tion as the betyl.
Tumulus A heap of earth and stone, often
held together with a course of large
stones (peristalite), which covered
megalithic tombs at ground level
93
�Impaginato inglese tutto nero 4-06-2007 10:43 Pagina 94
Glossary
(dolmens, allées couvertes, etc.)
forming a low hill. In giants’ tombs it
indicates the roof of the burial room:
it was often reproduced in the rock
above the bank in the ‘architectonic
domus’ (what is defined as a
‘mound in the rock’).
94
�Impaginato inglese tutto nero 4-06-2007 10:43 Pagina 95
Sources of Illustrations
Paolo Melis: 2, 12, 17, 22 (lucido Lavinia Foddai), 28, 31, 34, 36, 37, 58.
Lavinia Foddai: 1, 13, 14.
ESIT Nuoro: 29.
From the volumes
A. MORAVETTI, Il complesso nuragico di Palmavera, 1992: 19, 40.
G. LILLIU, La Civiltà Nuragica, 1982: 3, 11, 15, 21, 24, 26, 27, 30, 33,
42, 43, 44, 47, 48, 49, 50, 51, 52, 53, 55, 56, 57, 60, 62, 63, 65,
66.
F. LO SCHIAVO, M. SANGES, Il nuraghe Arrubiu di Orroli, 1994: 5.
E. CONTU, Il nuraghe Santu Antine, 1988: 6, 9, 16.
G. LILLIU, R. ZUCCA, Il nuraghe Su Nuraxi di Barumini, 1988: 7, 10, 18, 20.
A. MORAVETTI, Serra Orrios e i monumenti di Dorgali, 1998: 23, 35.
A. MORAVETTI, Ricerche archeologiche nel Marghine-Planargia, 1998: 4, 8.
A. ANTONA, M.L. FERRARESE CERUTI, Il nuraghe Albucciu e i monumenti di
Arzachena, 1992: 25.
M.A. FADDA, La fonte sacra di Su Tempiesu, 1988: 32.
A. MORAVETTI, Il nuraghe Santu Antine nel Logudoro-Mejlogu, 1988: 38.
M.A. FADDA, Il museo speleo-archeologico di Nuoro, 1991: 39, 41, 46,
61.
F. LO SCHIAVO, Il museo archeologico “G.A. Sanna” di Sassari, 1991: 54,
64.
95
�Impaginato inglese tutto nero 4-06-2007 10:43 Pagina 96
Printed in may 2007
presso Litograf Editor s.r.l., Città di Castello
�


 paolo Melis