BARBICAN: A Unique Walled City Within the City
Gail Borthwick
University of Edinburgh 2011
�Barbican: The outwork intended
to defend the drawbridge in a
fortified town or castle. Also an
opening or loophole in the wall
of a fortress, through which guns
may be fired. (Brewers’ Dictionary
of Phrase and Fable, 1870.)
A walled city.
� CONTENTS
4 PREFACE
6 INTRODUCTION
11 BACKGROUND
THE PHYSICAL SITE
PRECEDENTS
PLAN FOR GREATER LONDON
ARCHITECTS + POLITICS
THE STATE OF ARCHITECTURE + URBANISM IN THE WORLD
CIAM’S EVOLUTION
TEAM 10
GOLDEN LANE COMPETITION
28 THE PROPOSALS
BEFORE CHAMBERLIN, POWELL + BON
ORIGINAL FEASIBILITY STUDY BY CPB - 1955
CPB PROPOSAL - 1956
INBETWEEN PROPOSALS
CPB PROPOSAL - 1959
45 ANALYSIS
PROGRAMMING
THE URBAN DESIGN PHILOSOPHY
DETAILS + SYSTEMS
ECONOMIC + SOCIAL + POLITICAL
74 CONCLUSION
76 BIBLIOGRAPHY
78 FIGURES
�PREFACE
Living in London years ago I had always been fascinated with the
Barbican. I was in London whilst doing a co-op internship from
architecture school and spent a lot of time exploring the city’s
architecture. I always saw those three towers wrapped in the gloomy
grey of London’s autumn sky. There was something defensible about
their appearance when I walked across the bridge from the tube station.
Being a child of the generation when the Barbican and many other public
housing estates were built in Britain –and being a child that lived in one
of those failing estates in Edinburgh – I was always curious about what
went wrong with so many of them. Yet, here was one that thrived and
I was really fascinated by it – so why not study something you love and
figure out why it works when most others were unsuccessful.
When you talk to people about the Barbican there are generally two
reactions – one from architects that burble on about how fabulous
it is – all hooked on trendy mid-century Modern design – all whilst
sitting around their Noguchi coffee tables. The other reaction from
non-architects is that they find its Brutalist concrete cold, hard and
unwelcoming. For them it conjures up popular images of Britain’s history
of urban decay from failed attempts at urban renewal with featureless
sky-high tower blocks that are now routinely being torn down. It invokes
depressing images of pensioners struggling up stairs because the lifts
have been vandalized, of alienation in anonymous towers with the wind
whistling around them.
The Barbican creates strong reactions in most people – both negative and
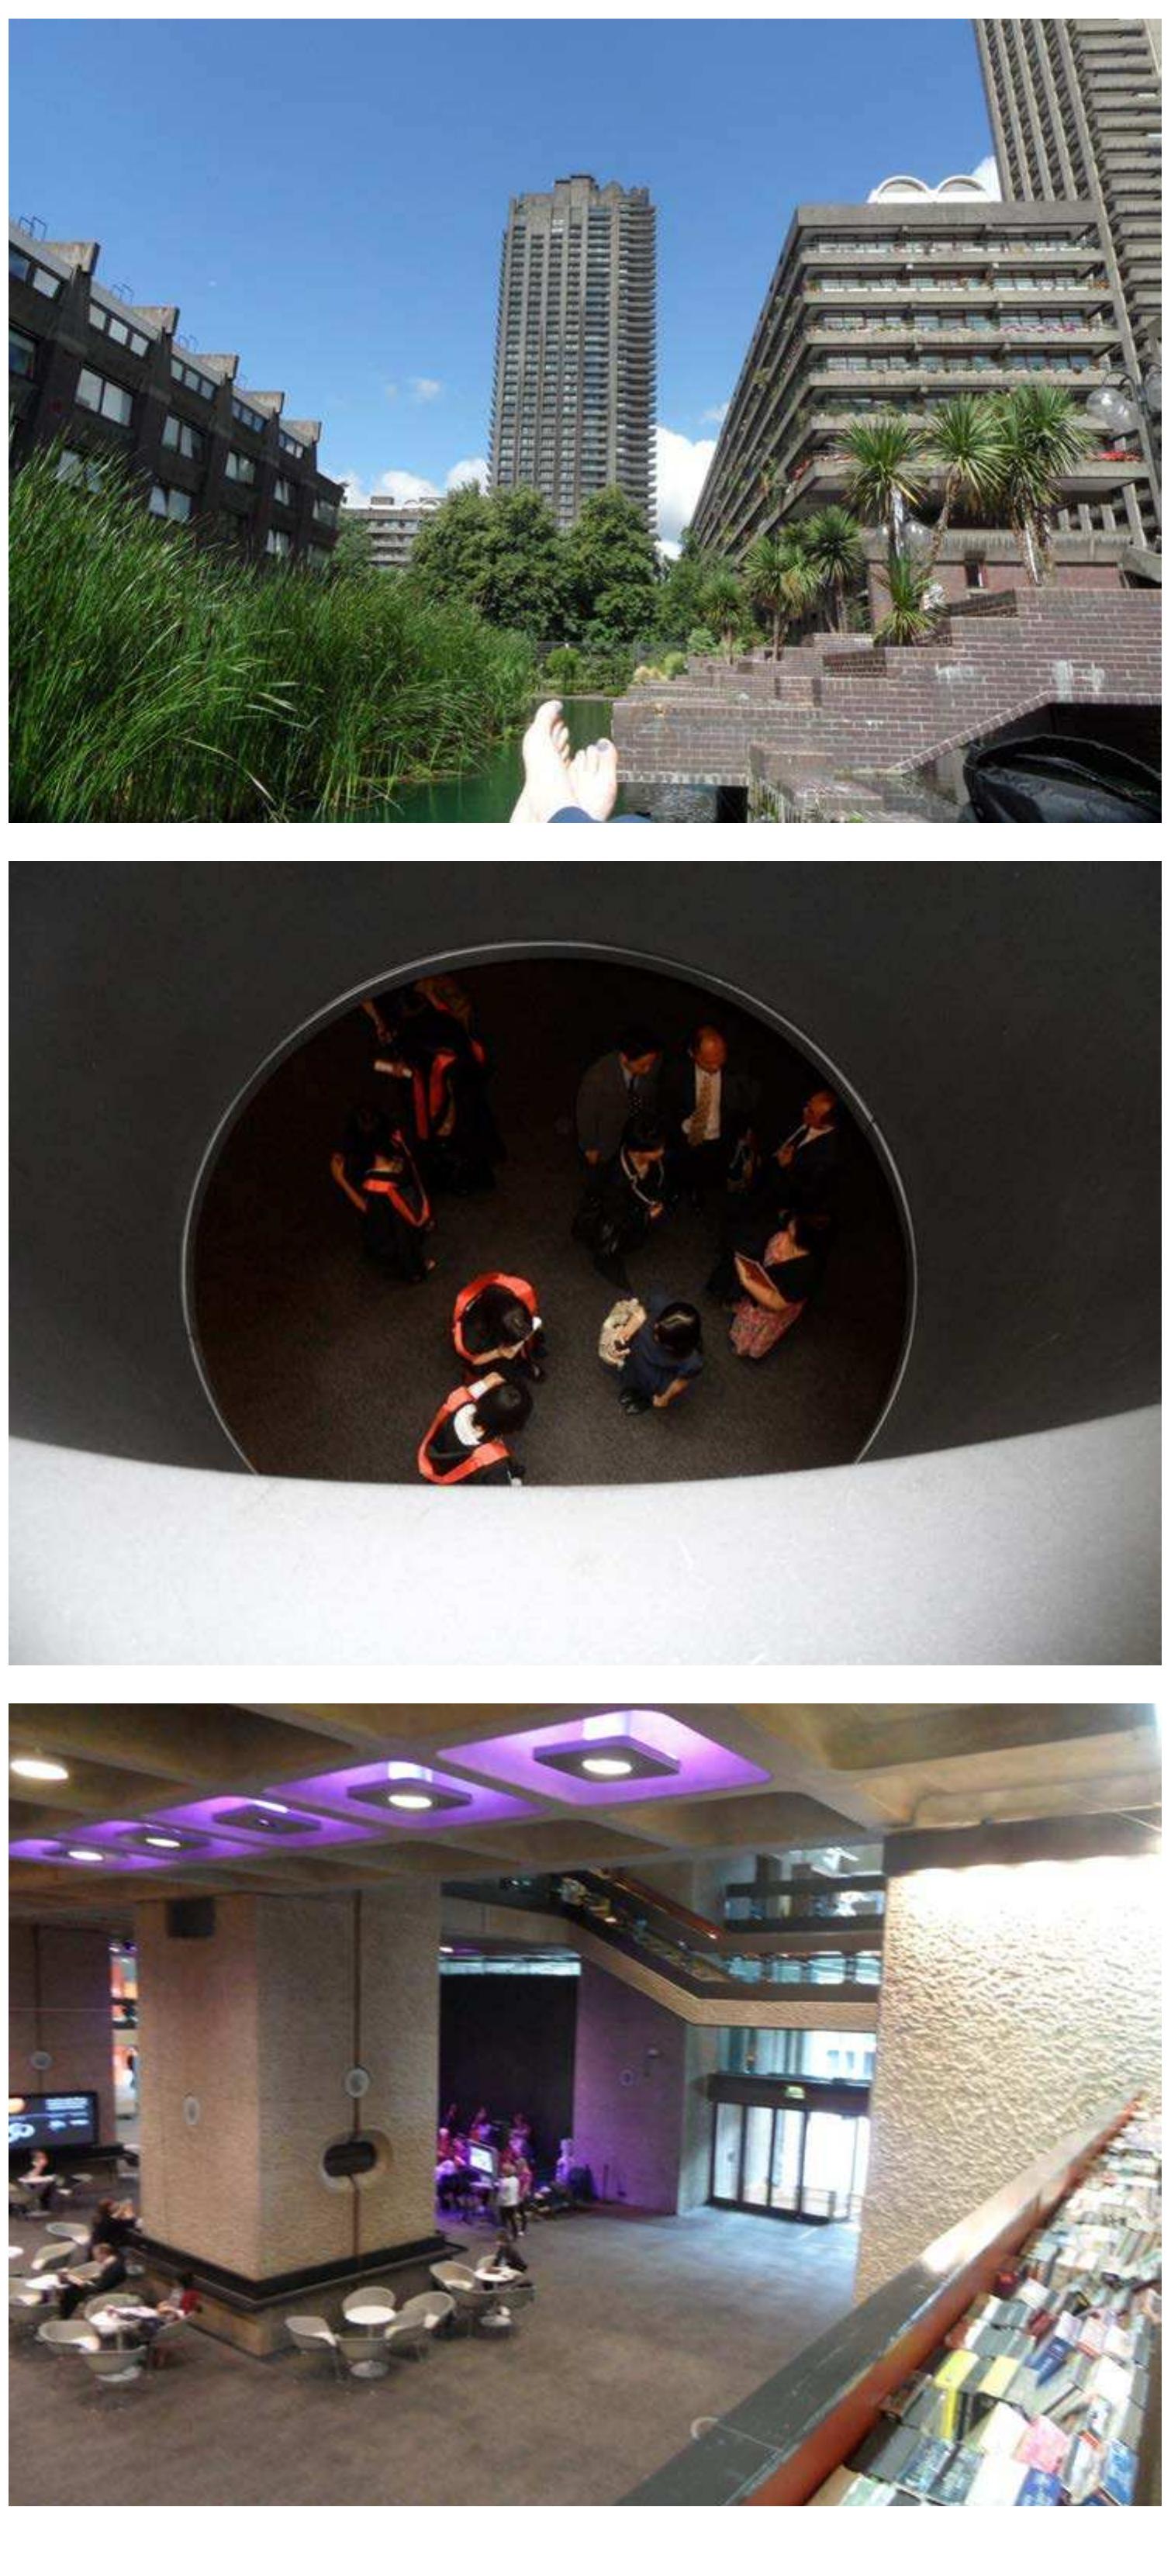
positive. I decided to submerge myself in the Barbican culture for a few
solid weeks to see if I could understand both views more fully. I crashed
a graduation event, spent days in the library, stalked the common areas
of the Arts Centre, lounged in the open spaces outdoors listening to T
Rex, had cocktails, coffee, went to dance performances, visited all the art
exhibits, went on a tour, visited a friend in a flat, enquired about rentals
in the real estate offices. I tried to see it as others see it – those that live
there and those that visit.
I admittedly still remain passionately besotted with the project. I think its
ultimate uniqueness is what makes it work. Its historic past is somehow
present, yet subtly so. I had the feeling of being in a secret garden –
safely enclosed within its concrete immensity – in a surreptitious enclave
but welcome and comfortable – after a few weeks of sorting out the
navigation that is.
4
�5
�INTRODUCTION
The Barbican is an outlier – a unique project built at a peculiar moment
in London’s history, on a site available by extraordinary circumstances,
designed by remarkably talented, thoughtful architects.
From 1851 to 1951 the resident population of the square mile of the City
of London fell from 128,000 to 5,000. Over-crowding, squalor, unhealthy
housing conditions, flight to the suburbs, and mostly the Blitz created
an after hours ‘City of cats and caretakers.’(Cement & Concrete Assoc,
1972, p.2) During the day over 500,000 commuted to the City to work
creating massive traffic congestion. Yet the Barbican site sat empty,
almost completely razed by the Blitz. A unique opportunity to rebuild
from scratch – to shape into whatever form the architects wished – a
Modernist’s dream come true – the tabula rasa.
Would that be the same Barbican that is routinely derided as a
windswept, brutally inhuman environment, a baffling labyrinth,
a classic piece of 1960s megalomaniac city planning gone wrong,
a bleak concrete neo-Corbusian high-rise experiment? Indeed it
would. And is that the same Barbican that was last year officially
listed in its entirety as a complex of high architectural and historic
merit? It is. So there is a puzzling divergence of views, shall we
say. What is it, then, the Barbican - a relic of past mistakes, or a
model for the future? (Pearman, 2002)
The talented architects given the commission, Chamberlin, Powell &
Bon (CPB), were fairly inexperienced as practicing architects – they
were academics with only one project between them as a team – the
acclaimed Golden Lane council housing estate to the north of the
Barbican site. But the quality of this project earned them an opportunity
to design a masterpiece that took three decades to complete.
While the scheme has its detractors, there is no denying that it is a
highly sought after address in the City for its oasis of calm in the frenetic
business world. Even throughout the latest economic downturn there is
a shortage of rentals and units for sale in this EC2 location. Its popularity
as an arts venue is undisputed, with world class art, dance, music and
theatre events selling out year-round, and it is home to the London
Symphony Orchestra.
There are three central reasons for the project’s success while other
post-WW2 housing projects are being demolished routinely in Britain. 1.
The architects started with a sound urban design concept. 2. They were
designing for an end-user that required a high value development. 3.
The Corporation of the City of London (the Corporation) was a client that
understood this and was willing to finance this level of quality.
The architects understood the power of a thoughtful, solid urban design
6
�strategy on a tight site. They allowed the architecture to progress over
time – through architectural invention. When the first proposal was
made public it received accolades from the architectural community as
attaining ‘a level of comprehensive planning never before seen in the
City.’ (Browne, 1954, p.403)
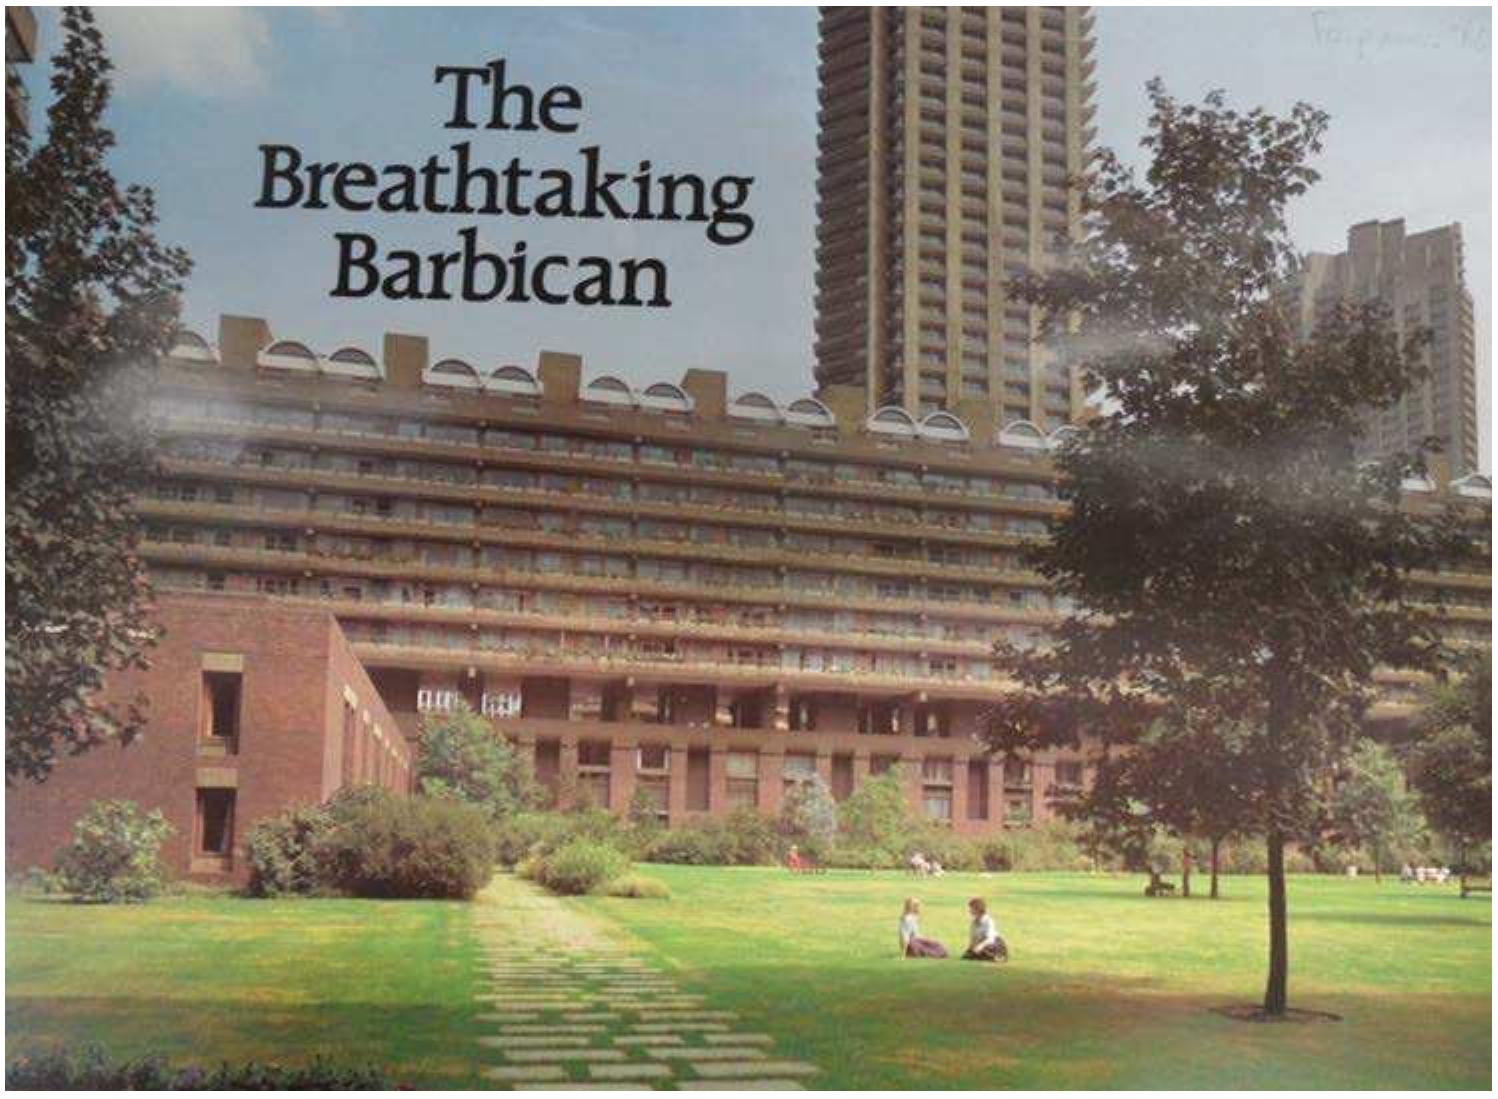
The Barbican was built for a middle-to-higher income group of
professionals, working in the city, and generally childless. It was also
to be unsubsidised - self-sustaining financially once constructed. It
is important to keep in mind that the Barbican’s sponsor was the
Corporation, but it is not comparable to other public housing that they
were building for poor and working class Britain (Fig. 1).
Thus the level of design required to attract these tenants that would be
willing to pay a higher rent would need to be superior and amenities
much more sumptuous. The Corporation invested in the professional
services required to design well and the materials to build a quality,
enduring project.
Overall the project had an exceptional team in the client and the
architects. The architects were thoughtful from both a design perspective
and a financial feasibility point of view. While they certainly were
well versed in theory, they were no nonsense professionals that were
interested in having projects built. The Corporation was an enlightened
client willing to take a chance on a new approach in urbanism. Their
connections with politicians and influential authorities were also
significant in getting the project off the ground.
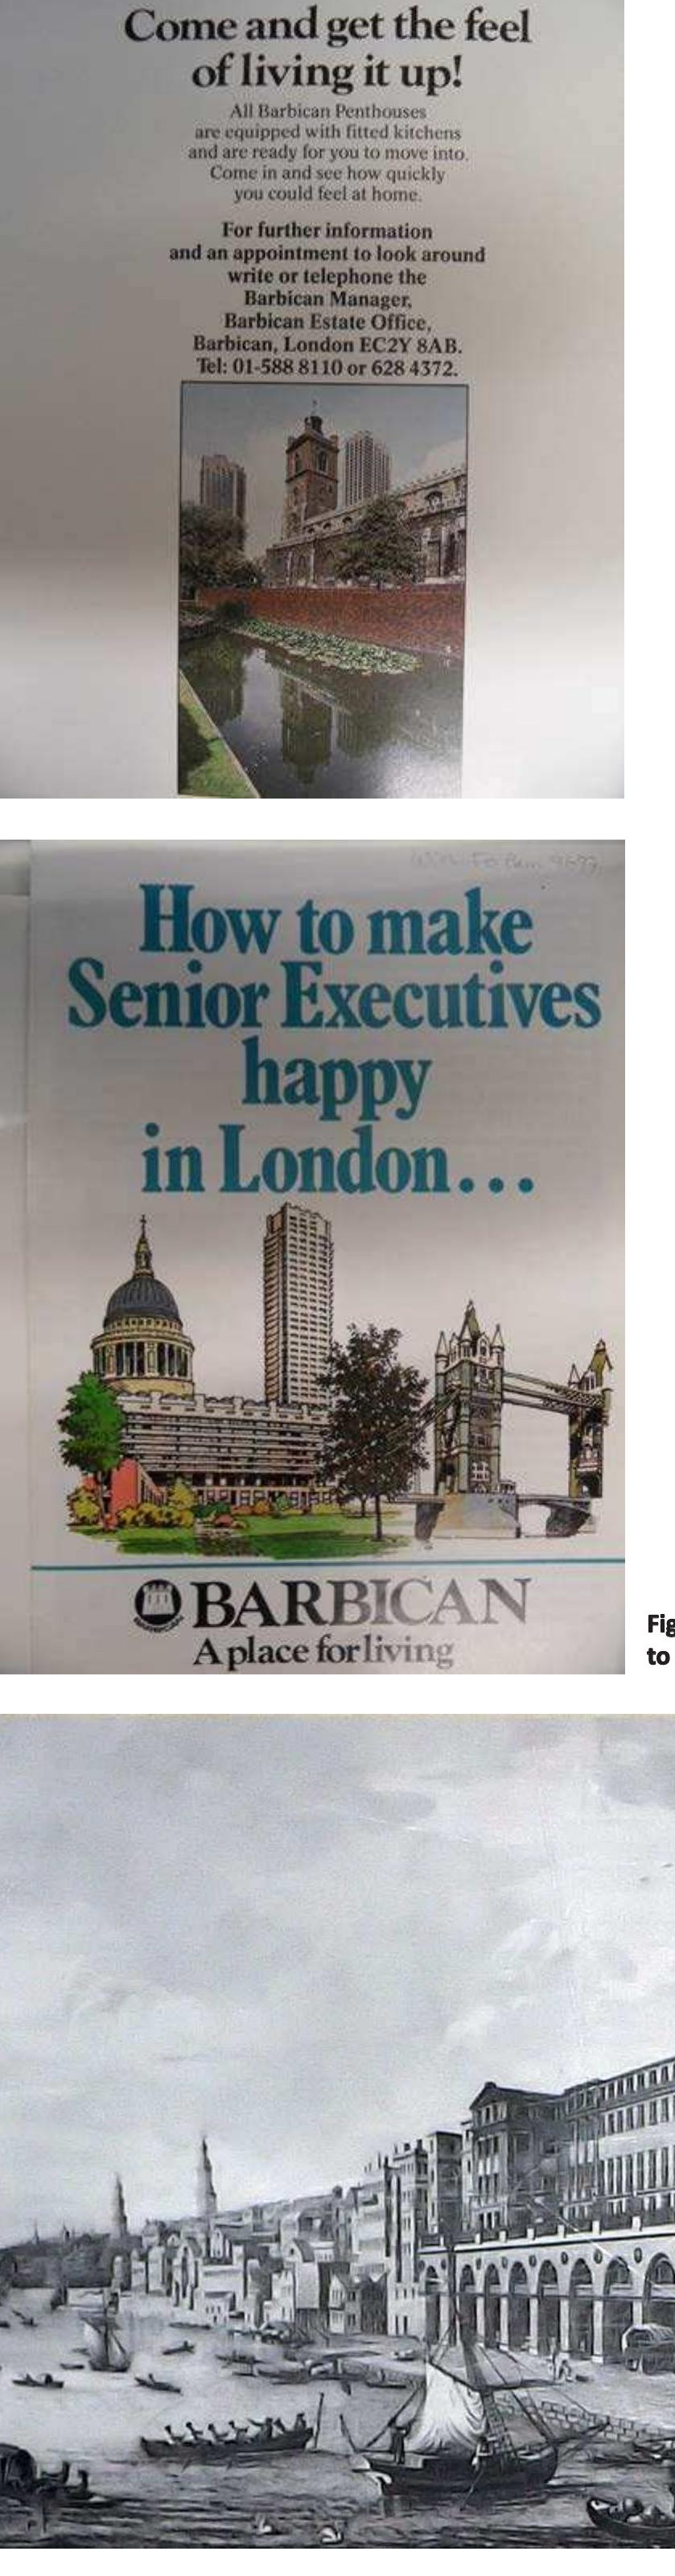
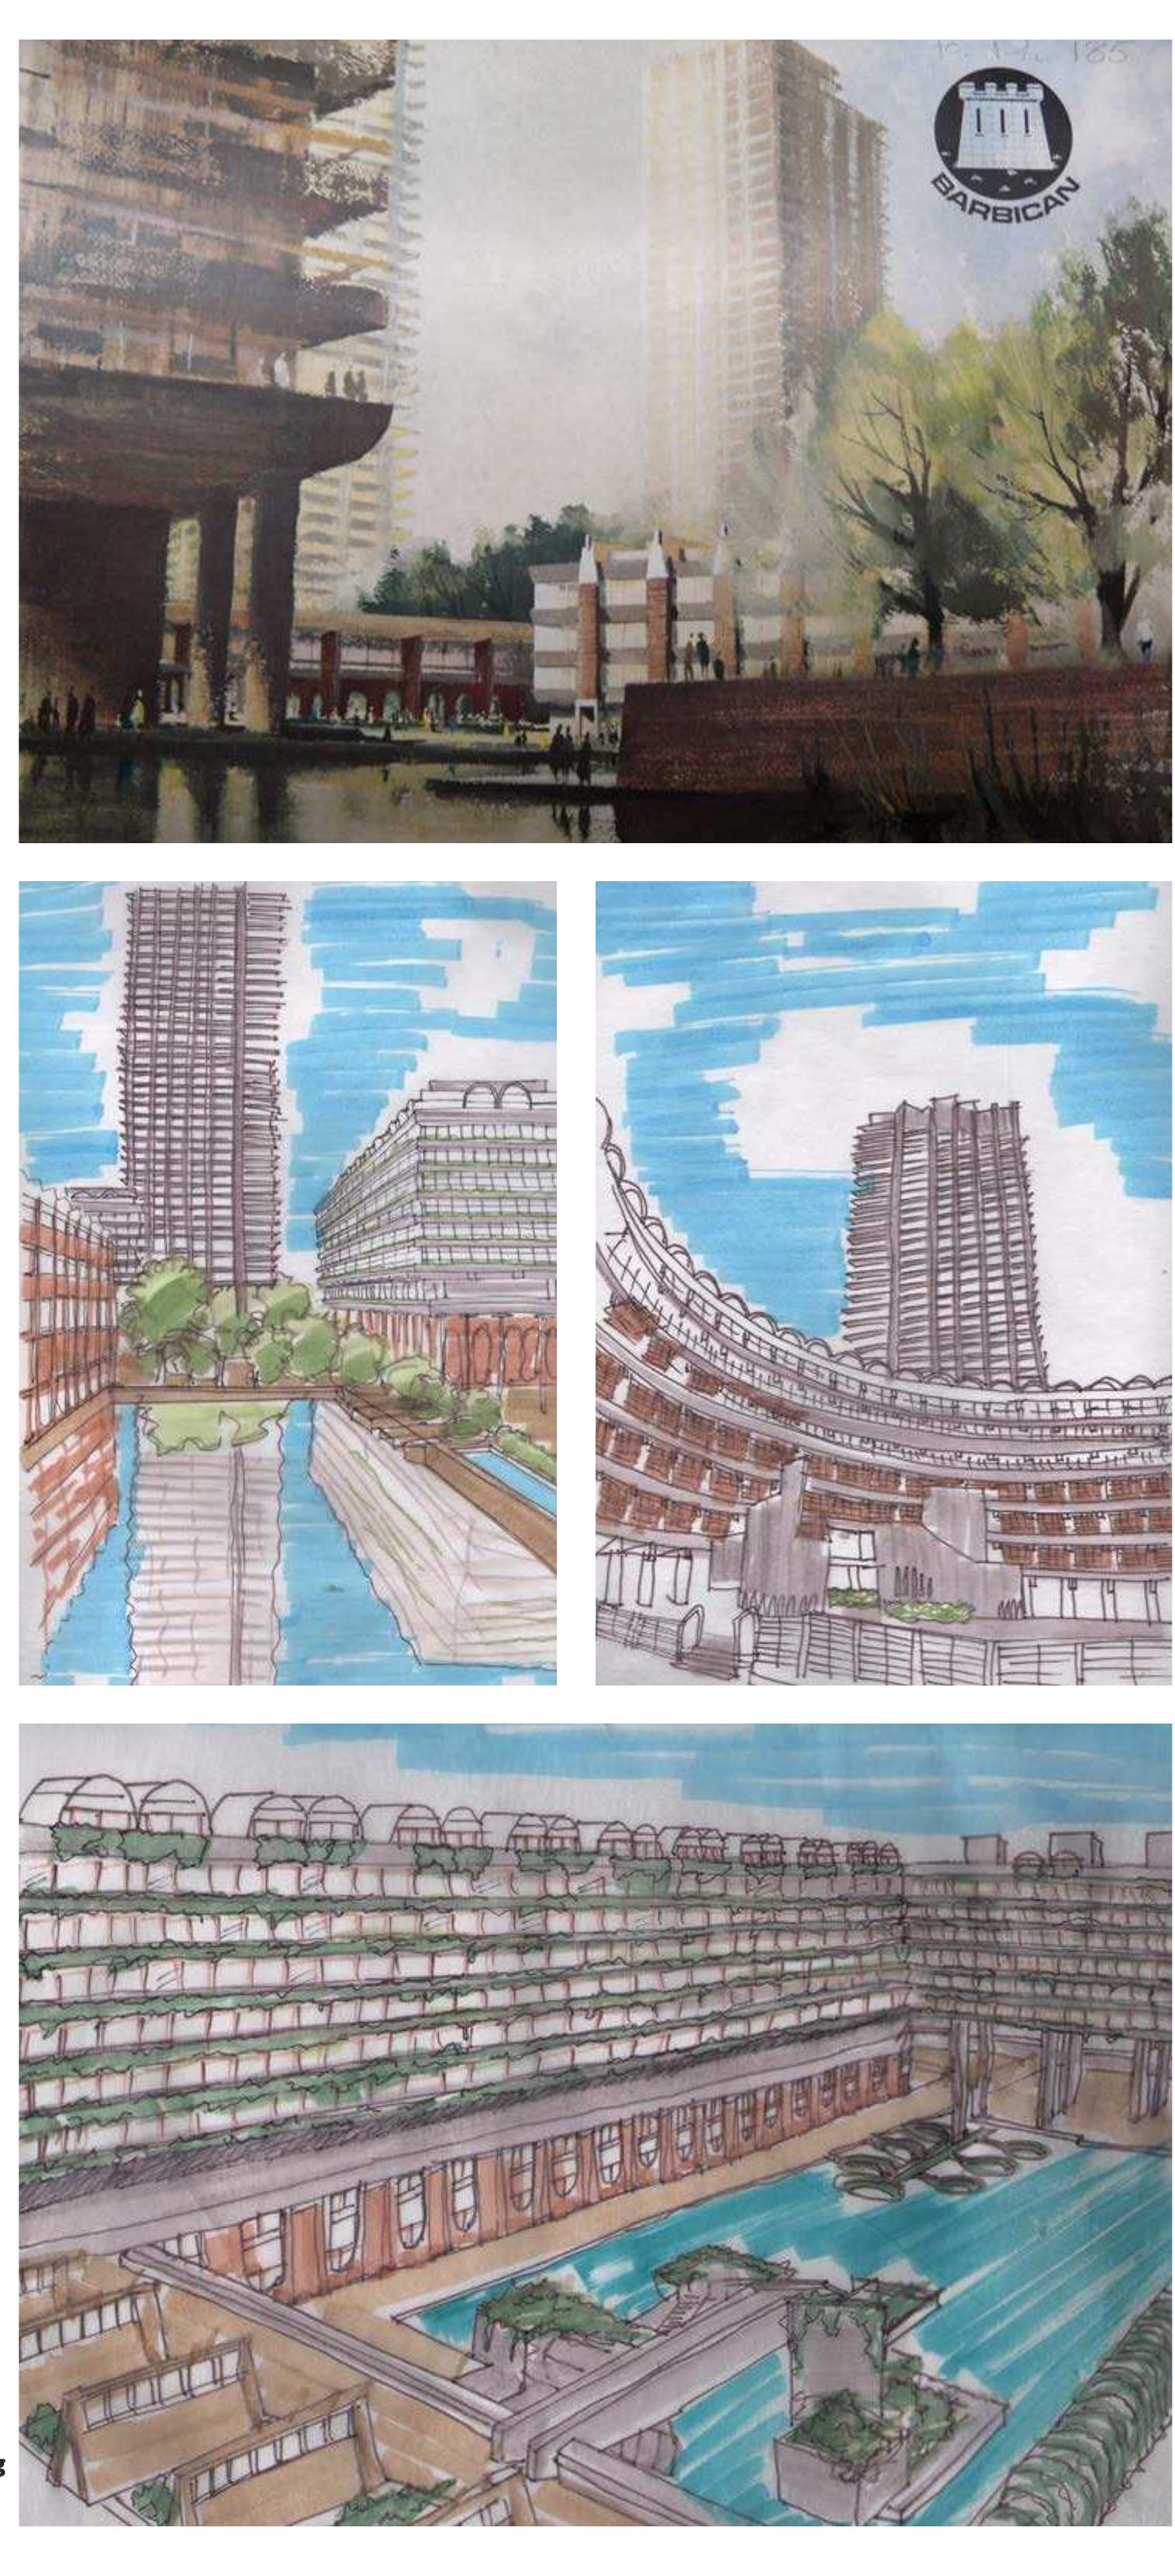
Fig. 1 Cover from the City of London’s initial
advertising brochure for renting a flat in the
Barbican.
7
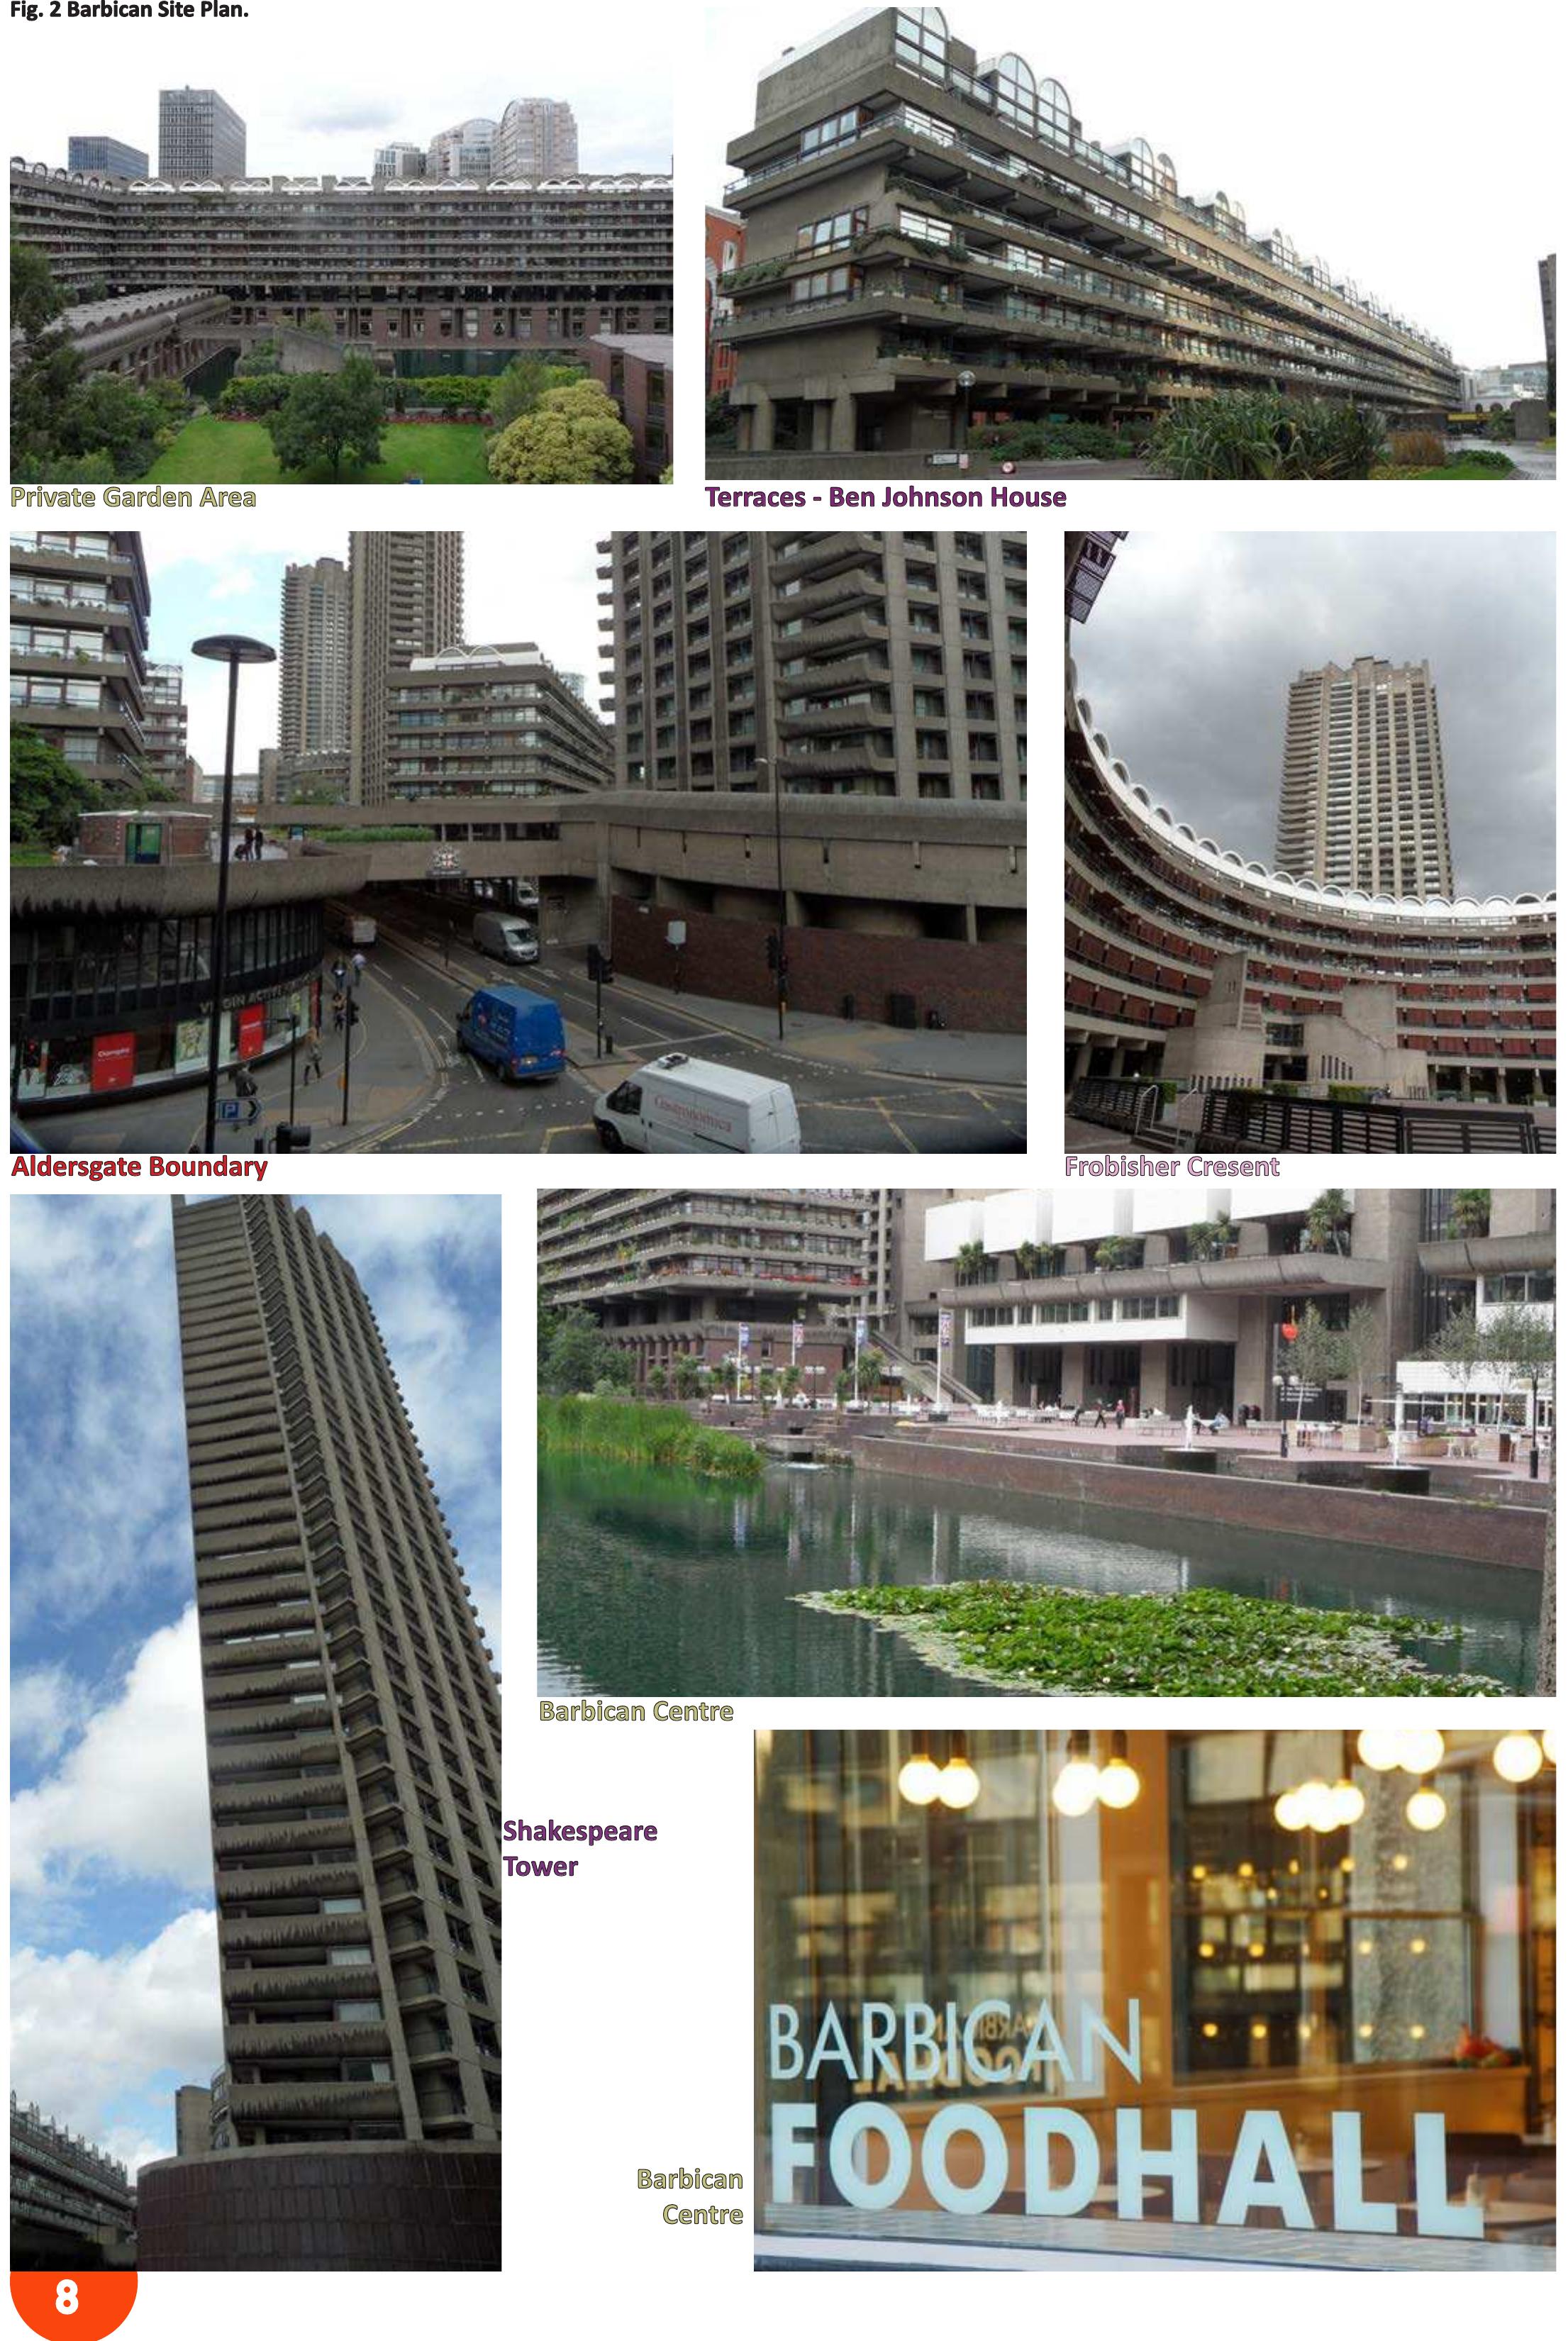
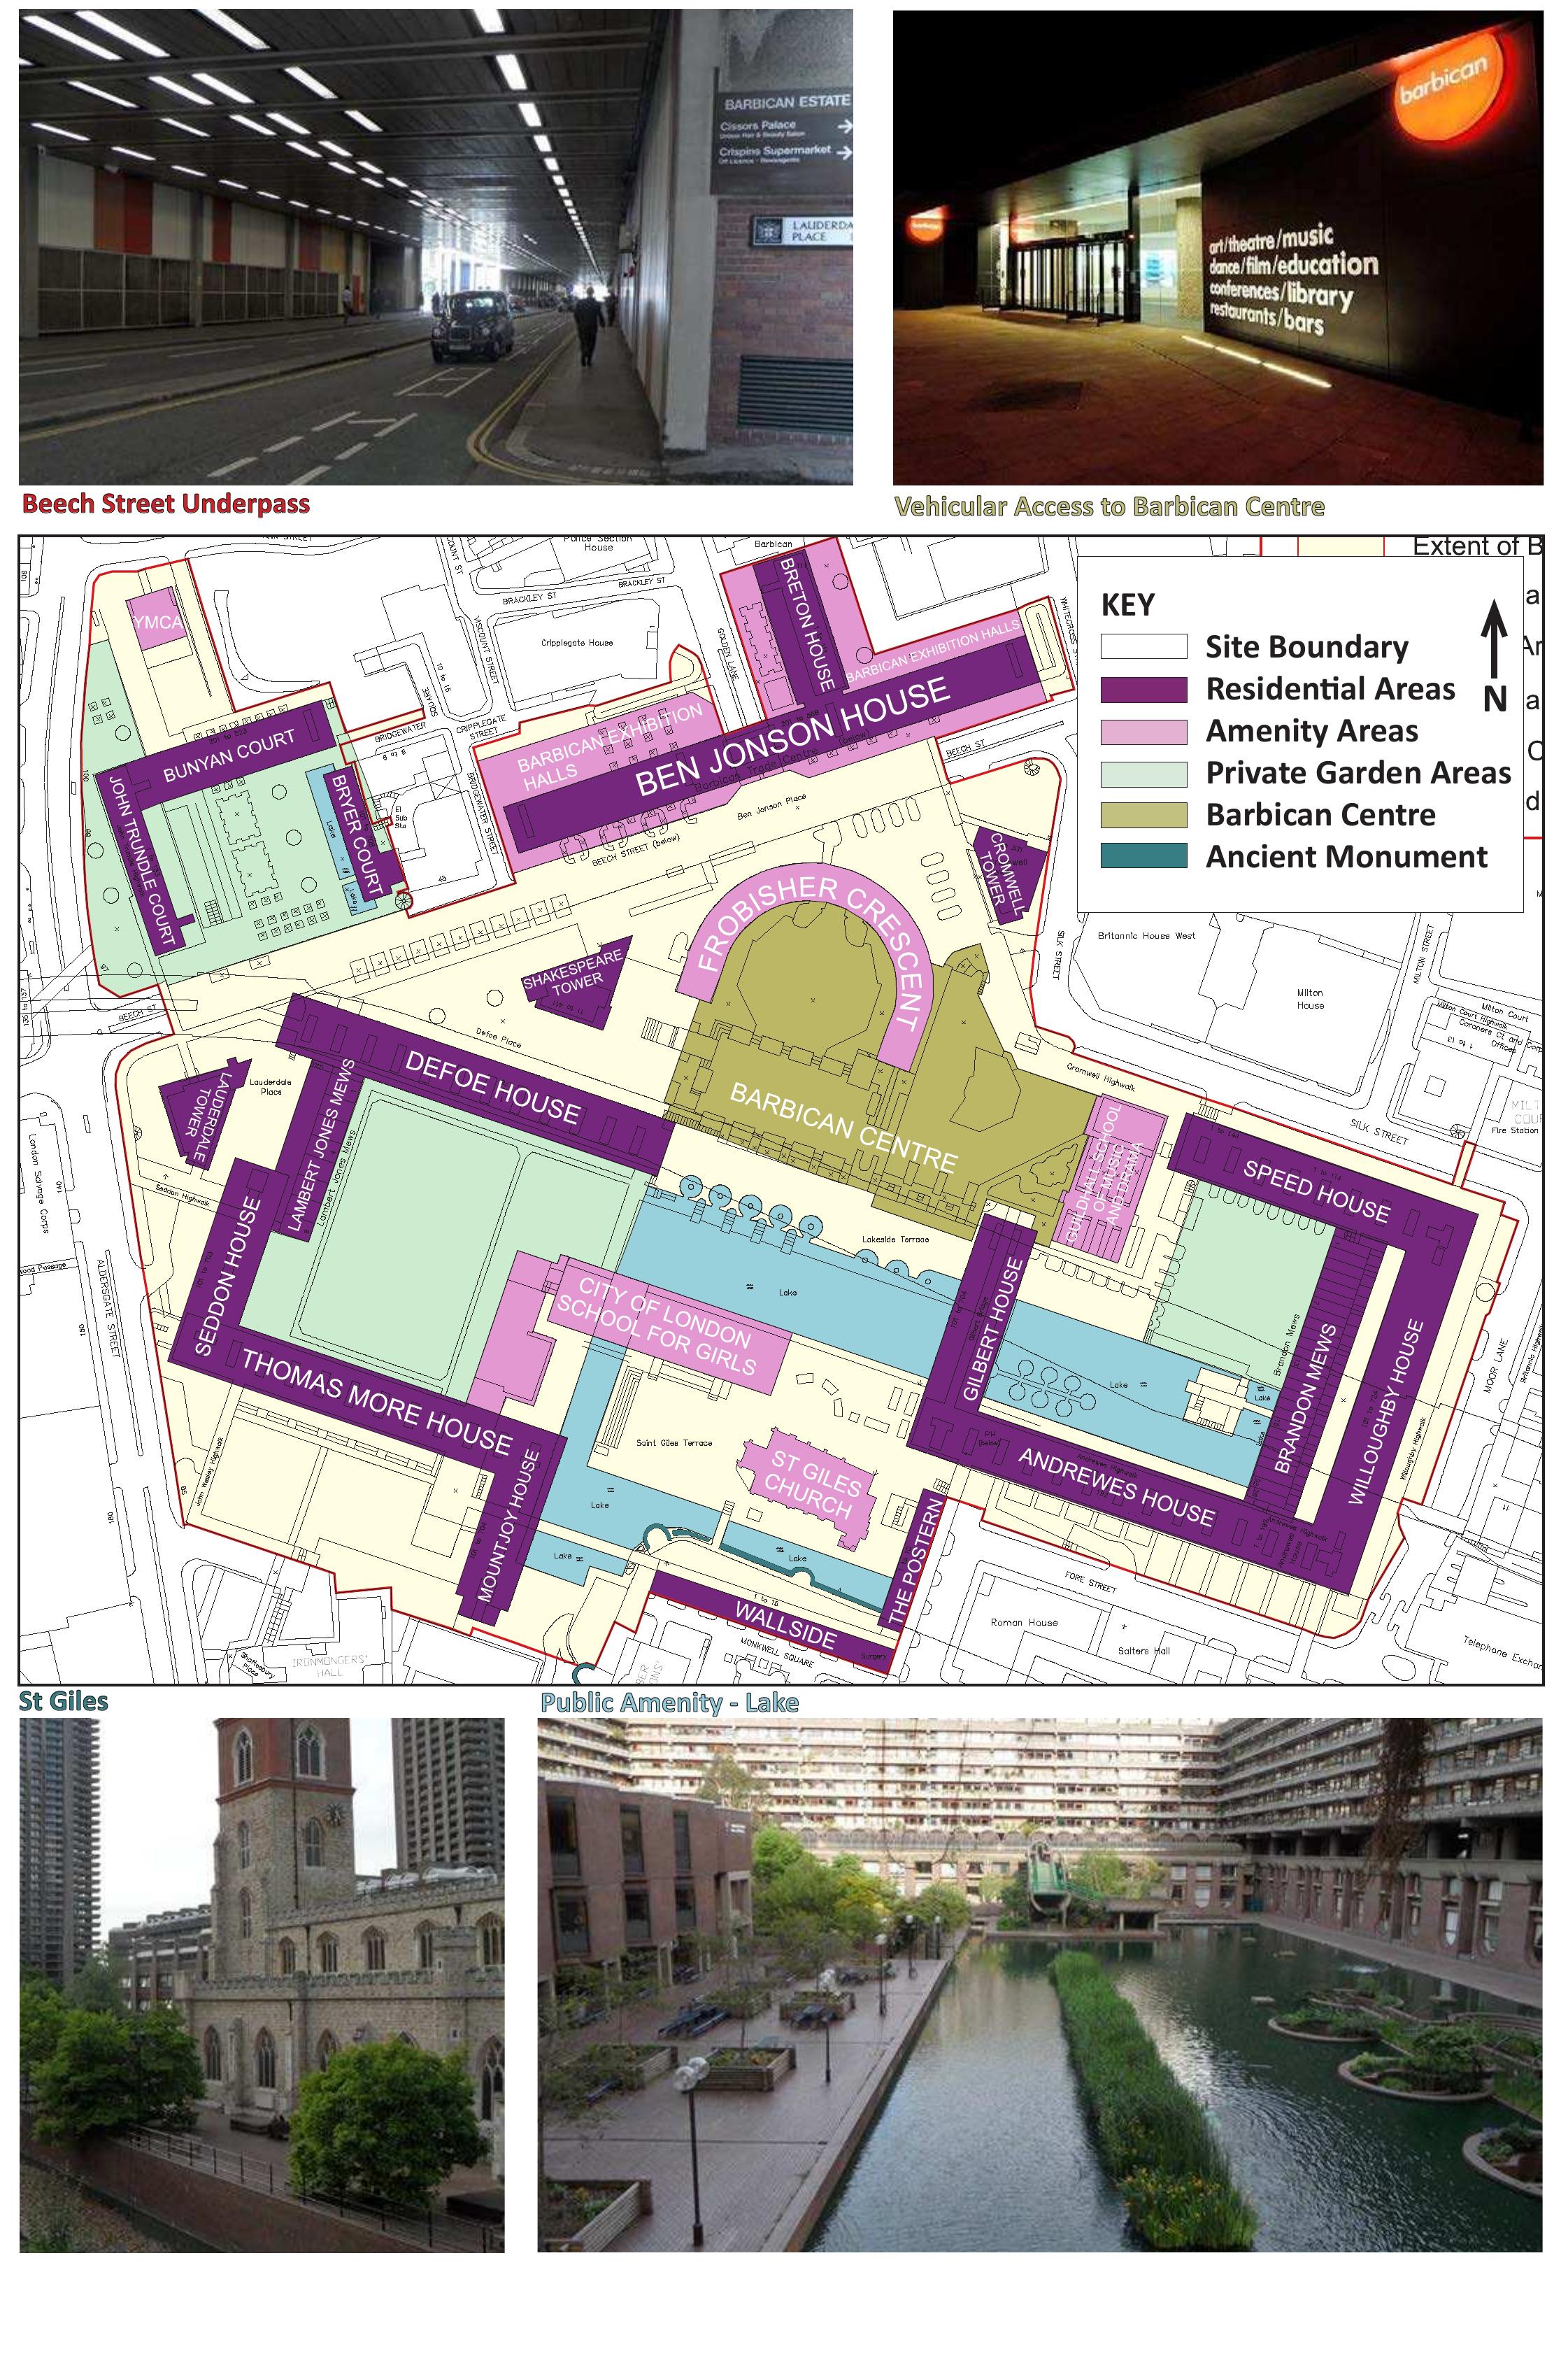
�Fig. 2 Barbican Site Plan.
Private Garden Area Terraces - Ben Johnson House
Aldersgate Boundary Frobisher Cresent
Barbican Centre
Shakespeare
Tower
Barbican
Centre
8
�Beech Street Underpass Vehicular Access to Barbican Centre
KEY
Site Boundary
Residential Areas N
Amenity Areas
Private Garden Areas
Barbican Centre
Ancient Monument
St Giles Public Amenity - Lake
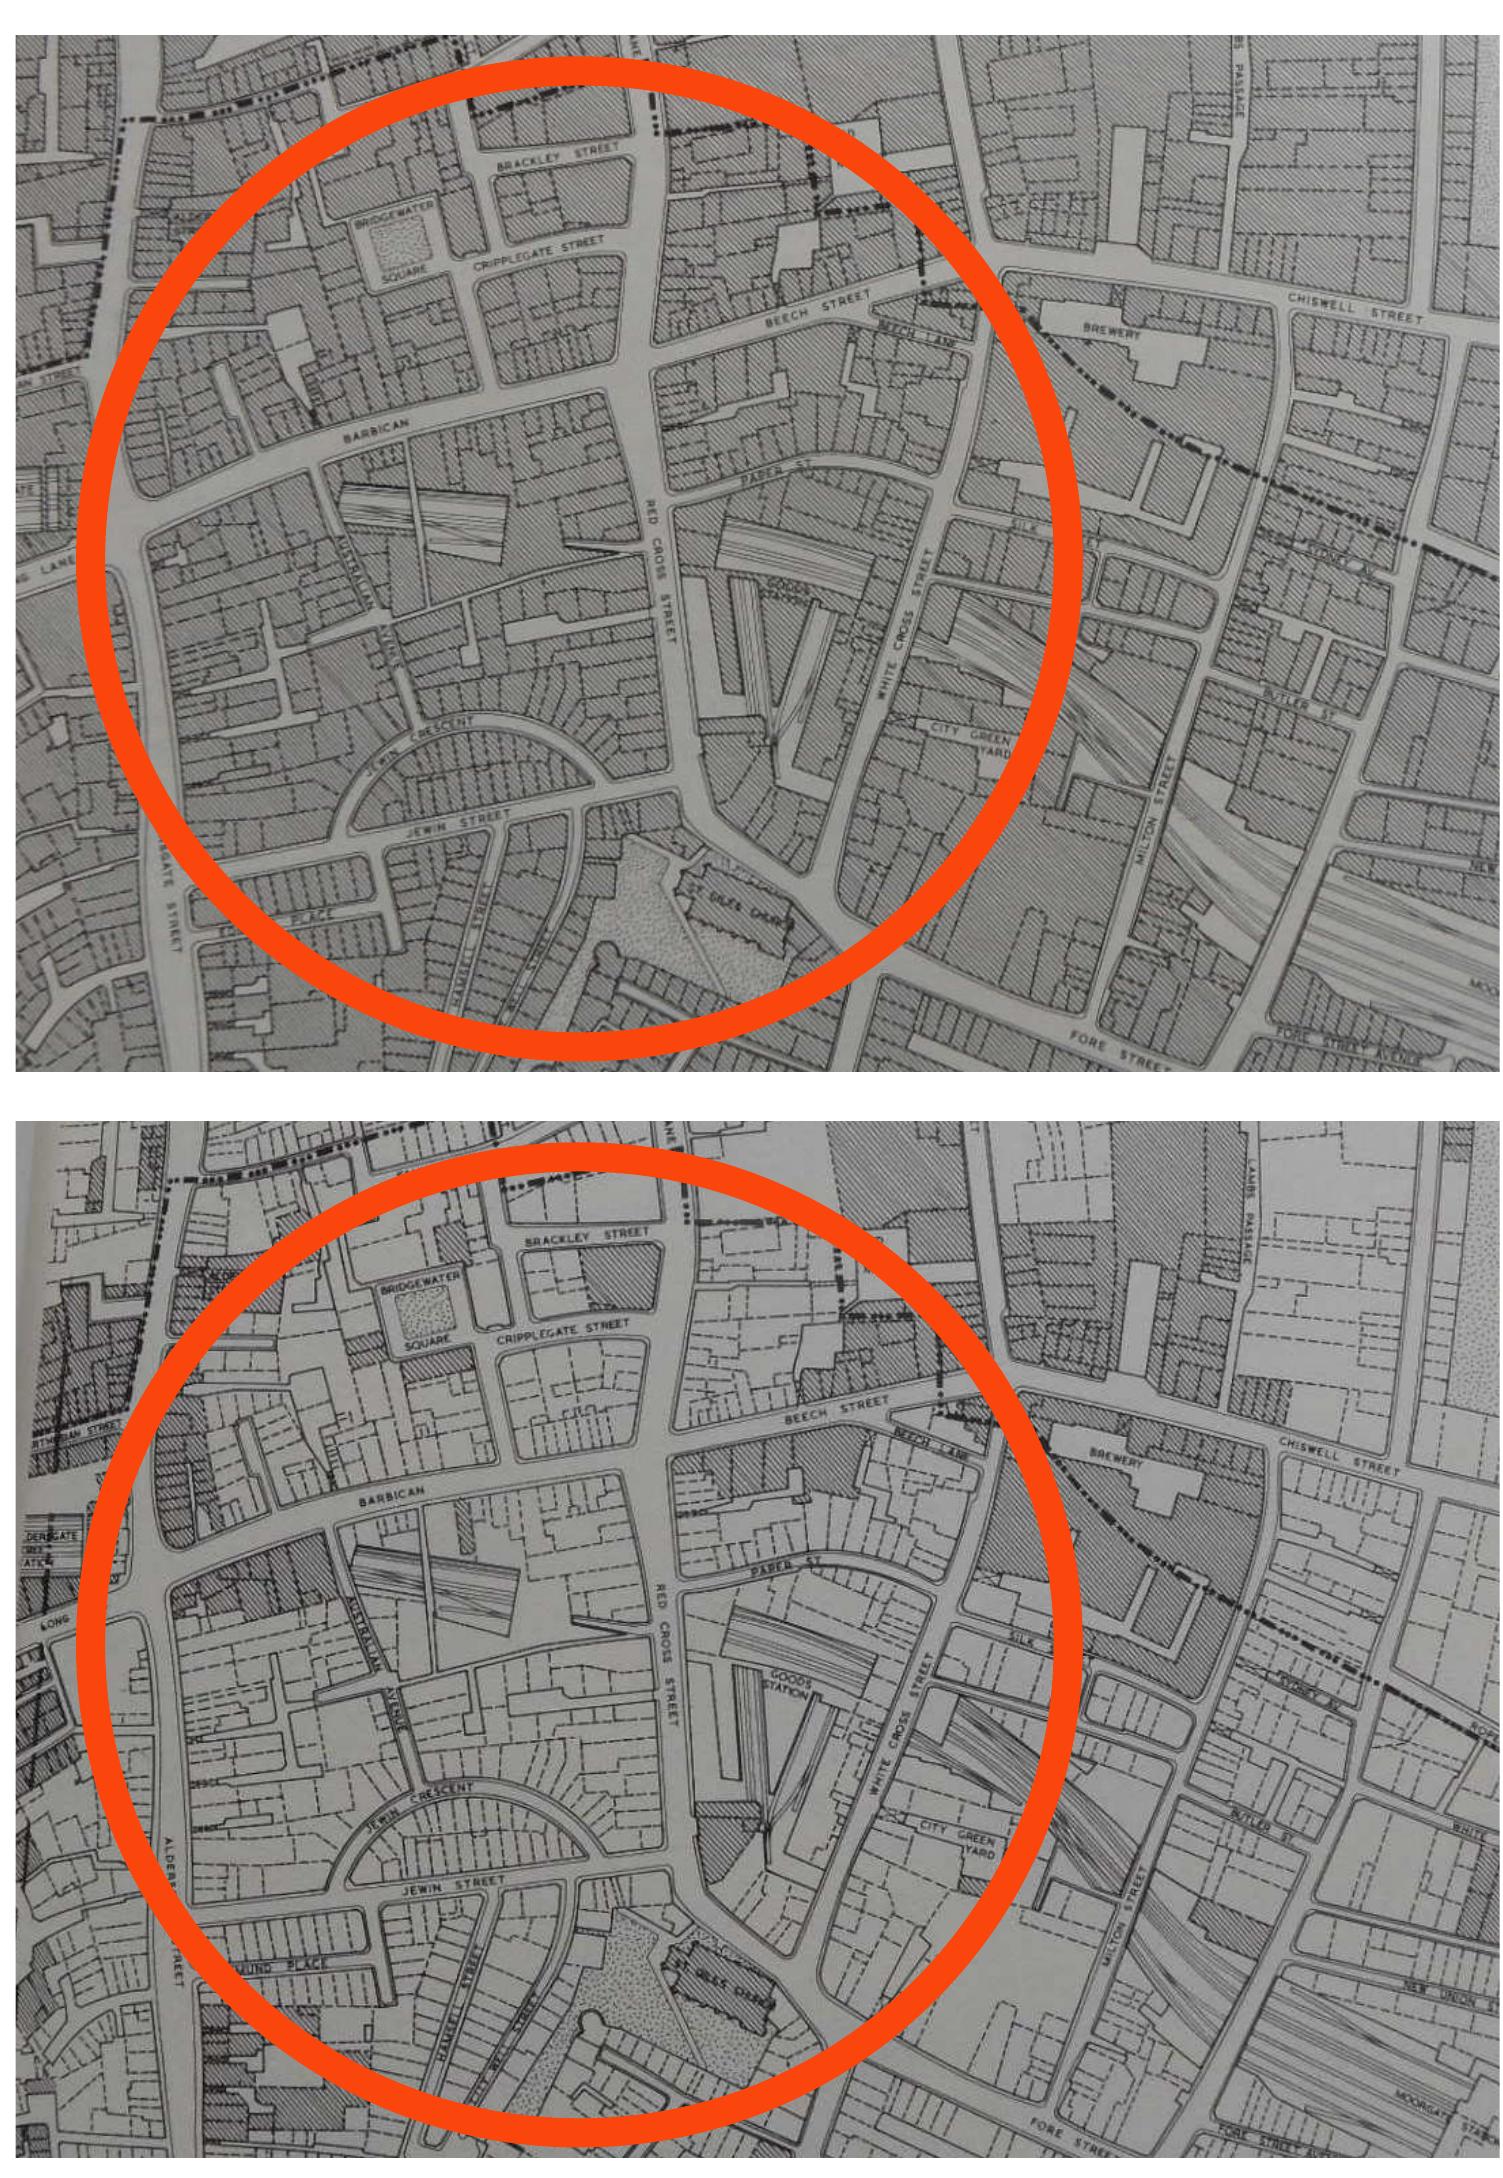
�Fig. 3 Barbican site pre-bombing 1939 - shading
shows existing buildings.
Fig. 4 Barbican site post-bombing 1945 - white
shows buildings that were destroyed.
10
�THE PHYSICAL SITE
BACKGROUND
Destruction – a radical opportunity given to the City of London.
The City of London was heavily bombed in December 1940 during World
War 2 (WW2). By the end of the war most of the Barbican site had been
entirely destroyed. There were only two small but significant structures
remaining on the site – the badly damaged St Giles Church, Cripplegate
and a long-standing remnant of the ancient Roman Wall. Yet it was
precisely this tabula rasa and the City’s willingness to fund a large project
that enabled the bold vision of the Barbican redevelopment.
Prior to the war the area housed wholesale warehousing. This building
typology was no longer needed when the pattern of distribution of goods
between manufacturer and retailer changed after the war. This was
exaggerated by transportation problems created by the destruction of
infrastructure by the bombing as well as Abercrombie’s Greater London
Plan of 1944 that called out for this industrial relocation (Fig. 3, 4).
In 1944, the Town and Country Planning Act granted power for local
authorities to acquire land through compulsory purchase in order to
create a simpler and more expedient procedure for redevelopment of
areas that had endured extensive bomb damage (Jackson, 1965). This
gave the City an extraordinary opportunity to master plan the Barbican
area.
The Barbican estate is situated on approximately 40 acres on the east
side of the City of London. Bounded by Aldersgate to the west, Moorgate
to the east, Fann Street to the north and London Wall to the south. The
residential complex is made up of 2,113 residential units intended to
house 6,500 residents – though it is currently thought to house only
about 4,300 - in units ranging from studio to six bedrooms, with majority
being one or two-bedroom units. The integrated Arts Centre includes a
concert hall, theatre, art galleries, library, restaurants, bars, conservatory
and two schools. All situated within extensive landscaped gardens and
water features and connected by a highwalk elevated pedway system.
There is also parking for 2,500 spaces below grade. It was the largest
housing scheme in Europe when it was built. The original plan was
designed to house 300 persons per acre.
The Barbican estate was designed between 1954 and 1959. There were
many groups involved over time in the design but eventually the firm
of Chamberlin, Powell & Bon (CPB) landed the commission. It became
their lives’ work. The original proposal differs significantly from what
was eventually built. The residential portion was built between 1963
11
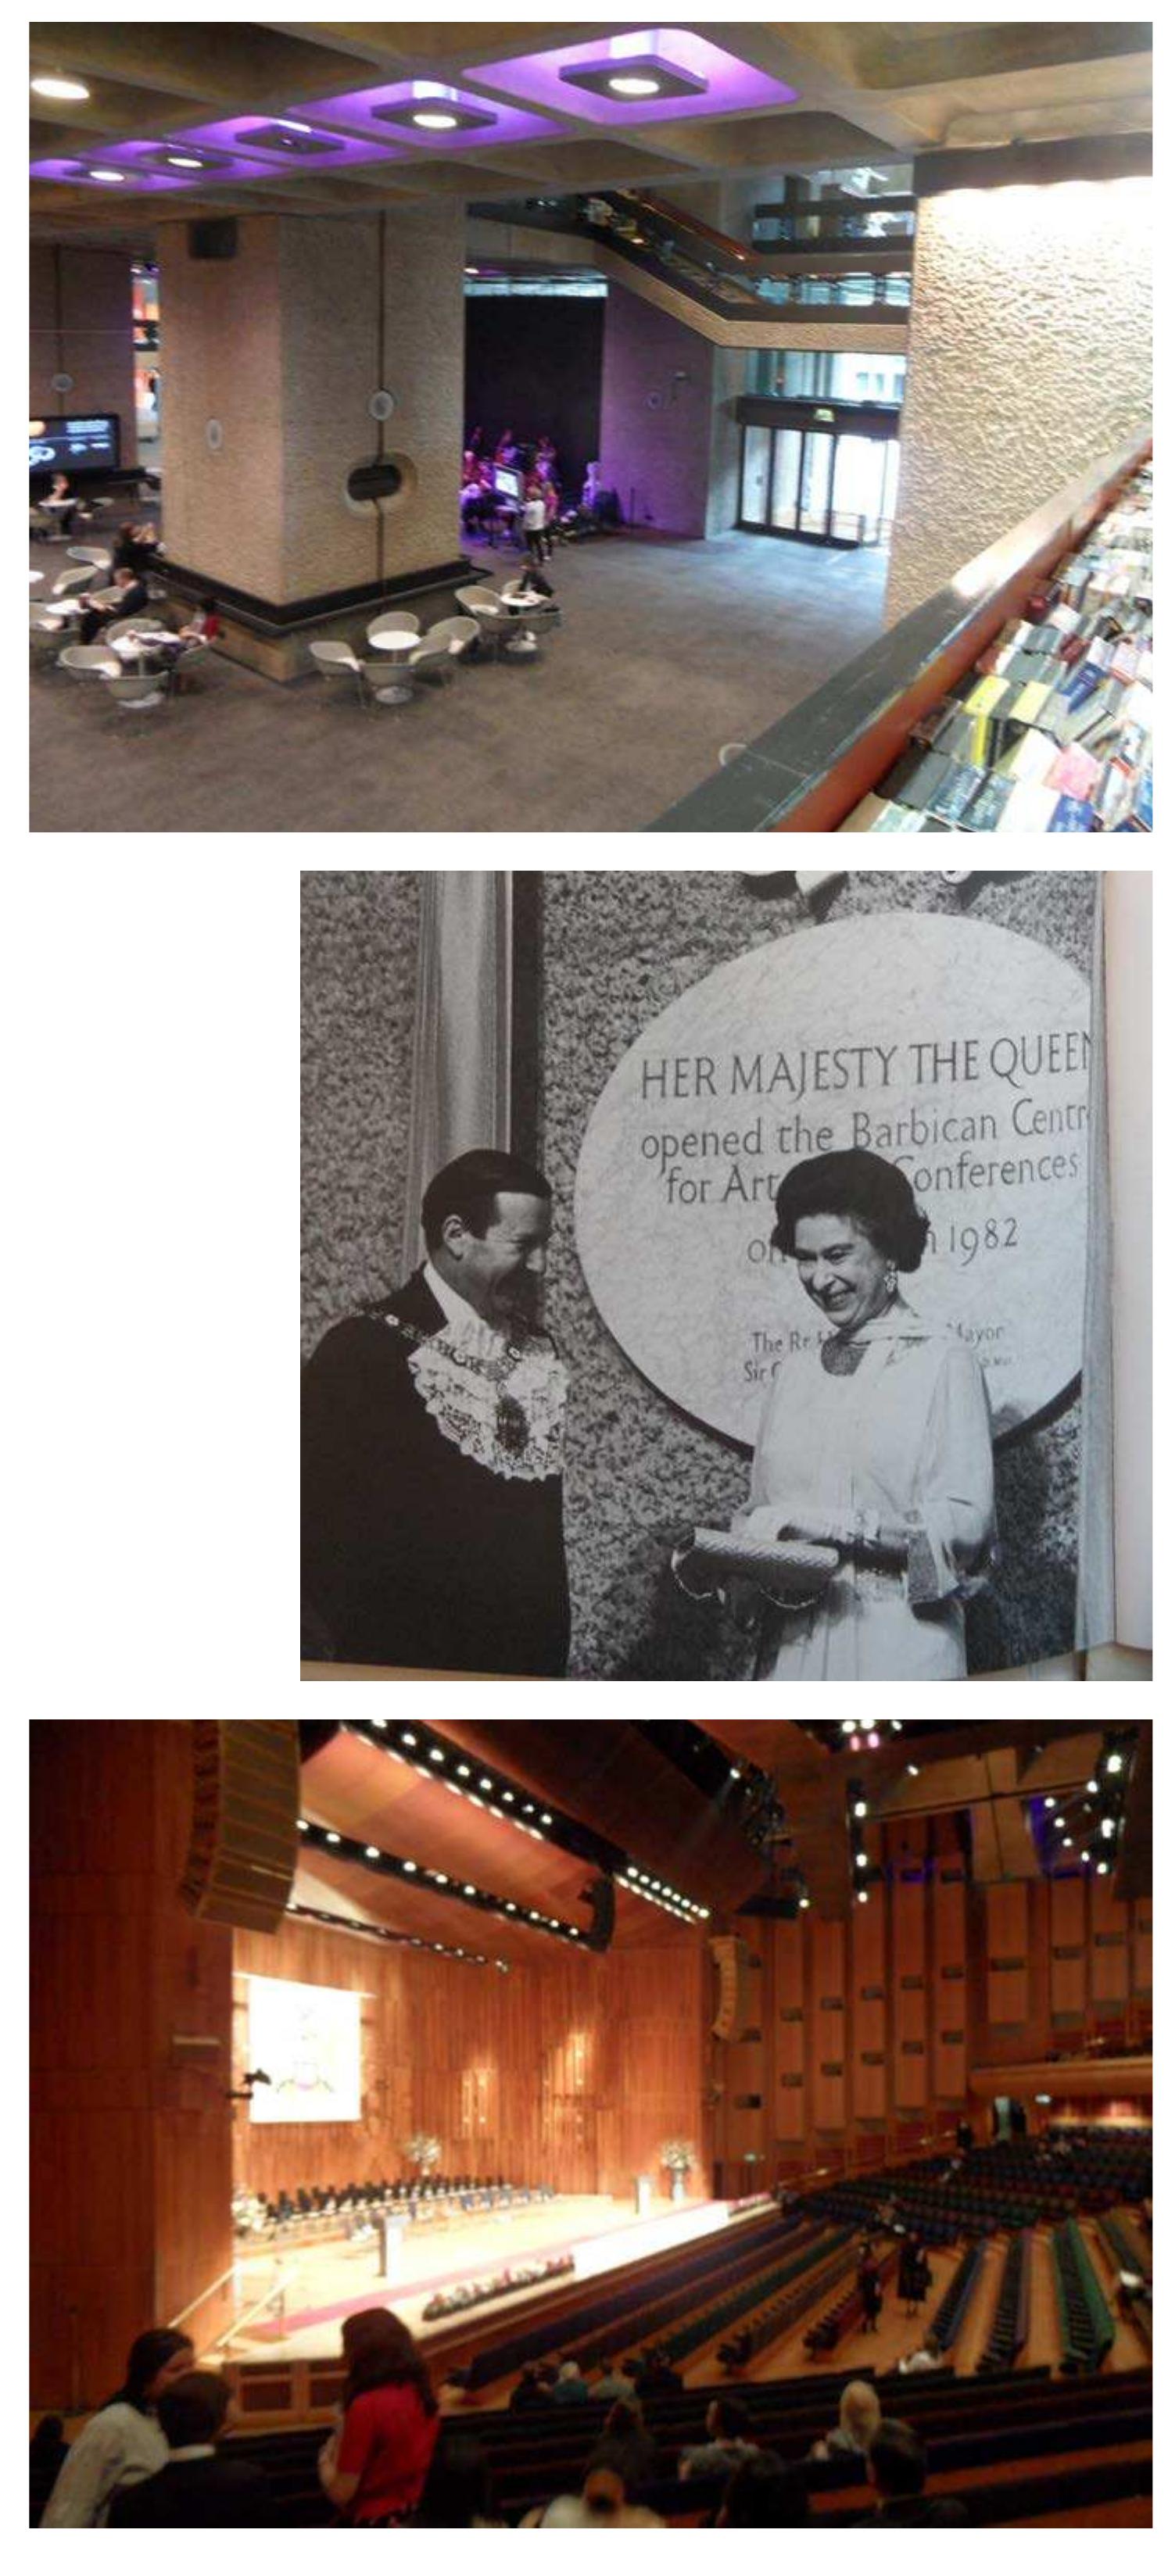
� and 1976 and the arts centre was completed and opened by the queen
in 1982 after 11 years of complex construction. The estate has now
been Grade II listed for both its exterior and interior elements due to its
architectural and urban design significance of the Modernist period.
The housing estate consists of three 43-storey tower blocks and a series
of terrace blocks that rise 7-storeys above a raised podium that encloses
transportation infrastructure below. There is 22 acres of open space
including 8 acres of landscaped gardens and water features. The historic
St Giles Church and the remains of the ancient Roman Wall have been
incorporated as elements of the composition.
There were particular challenges to the site construction due to the
numerous underground train lines that ran below the site. This created
extensive design challenges to ensure that the site was insulated from
vibrations and noise – particularly for the Arts Centre. The project also
ran extremely over budget due to these special structural requirements
(Martin-McAuliffe, 2011)
The estate was promoted by the architects from the beginning to
be unsubsidised – that it would pay for itself. In order to do this the
Corporation needed a high rental income, thus the project has always
been marketed to affluent, middle-class city workers (Fig. 5, 6).
PRECEDENTS
The Barbican Centre was not without precedent and it is evident in
CPB’s proposals that they were very familiar with the Adelphi. In 1764
the four Adams brothers engaged in an innovative town-planning
scheme on the banks of the Thames in London called The Adelphi. The
scale and ambition of the Adelphi is a historical reference of large-scale
development with complex circulation and functions on multiple levels.
The Adelphi had integrated streets and thoughtfully designed buildings
on a terrace formed of massive vaults that opened onto the River. The
development was designed with a range of housing types, shops, tavern,
public building and chapel. The influence of the Adelphi is clearly evident
in the Barbican scheme – these buildings have influenced particularly
the terrace buildings. Robert Adams is particularly known for the level
of detail in his interiors – as is the Barbican (Fig. 7). It is also significant
that a project of this scale was designed as one integrated scheme with
one design firm, thus there is continuity in the concept that binds the
project together. Unfortunately due to political situations that resulted
in zoning changes and the unfortunate financial decisions of the Adams
12
�Fig. 5, 6 Original marketing brochures. Advertising
to attract moneyed professionals to the scheme.
Fig. 7 The Adelphi by Adams was a precedent in
multi-level circulation and mixed-use develop-
ment as well as having only one architecture firm
master planning and designing the project.
13
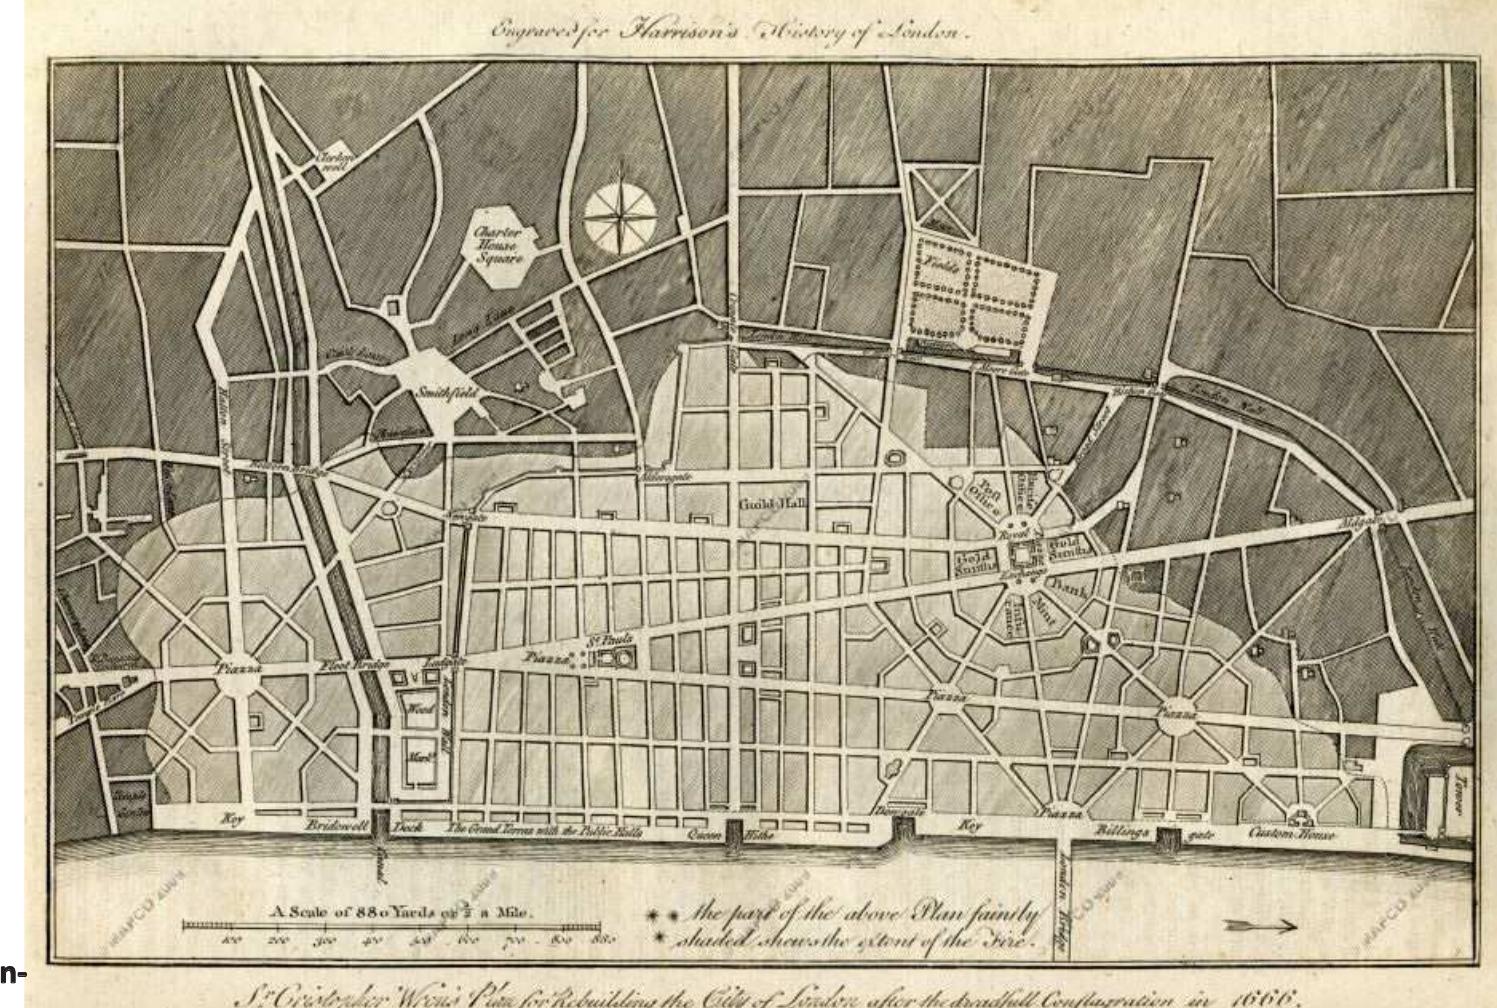
�Fig 8 Christopher Wren’s 19666 master Plan for
the City of London after the Great Fire. Monumen-
tal architecture and grand boulevards.
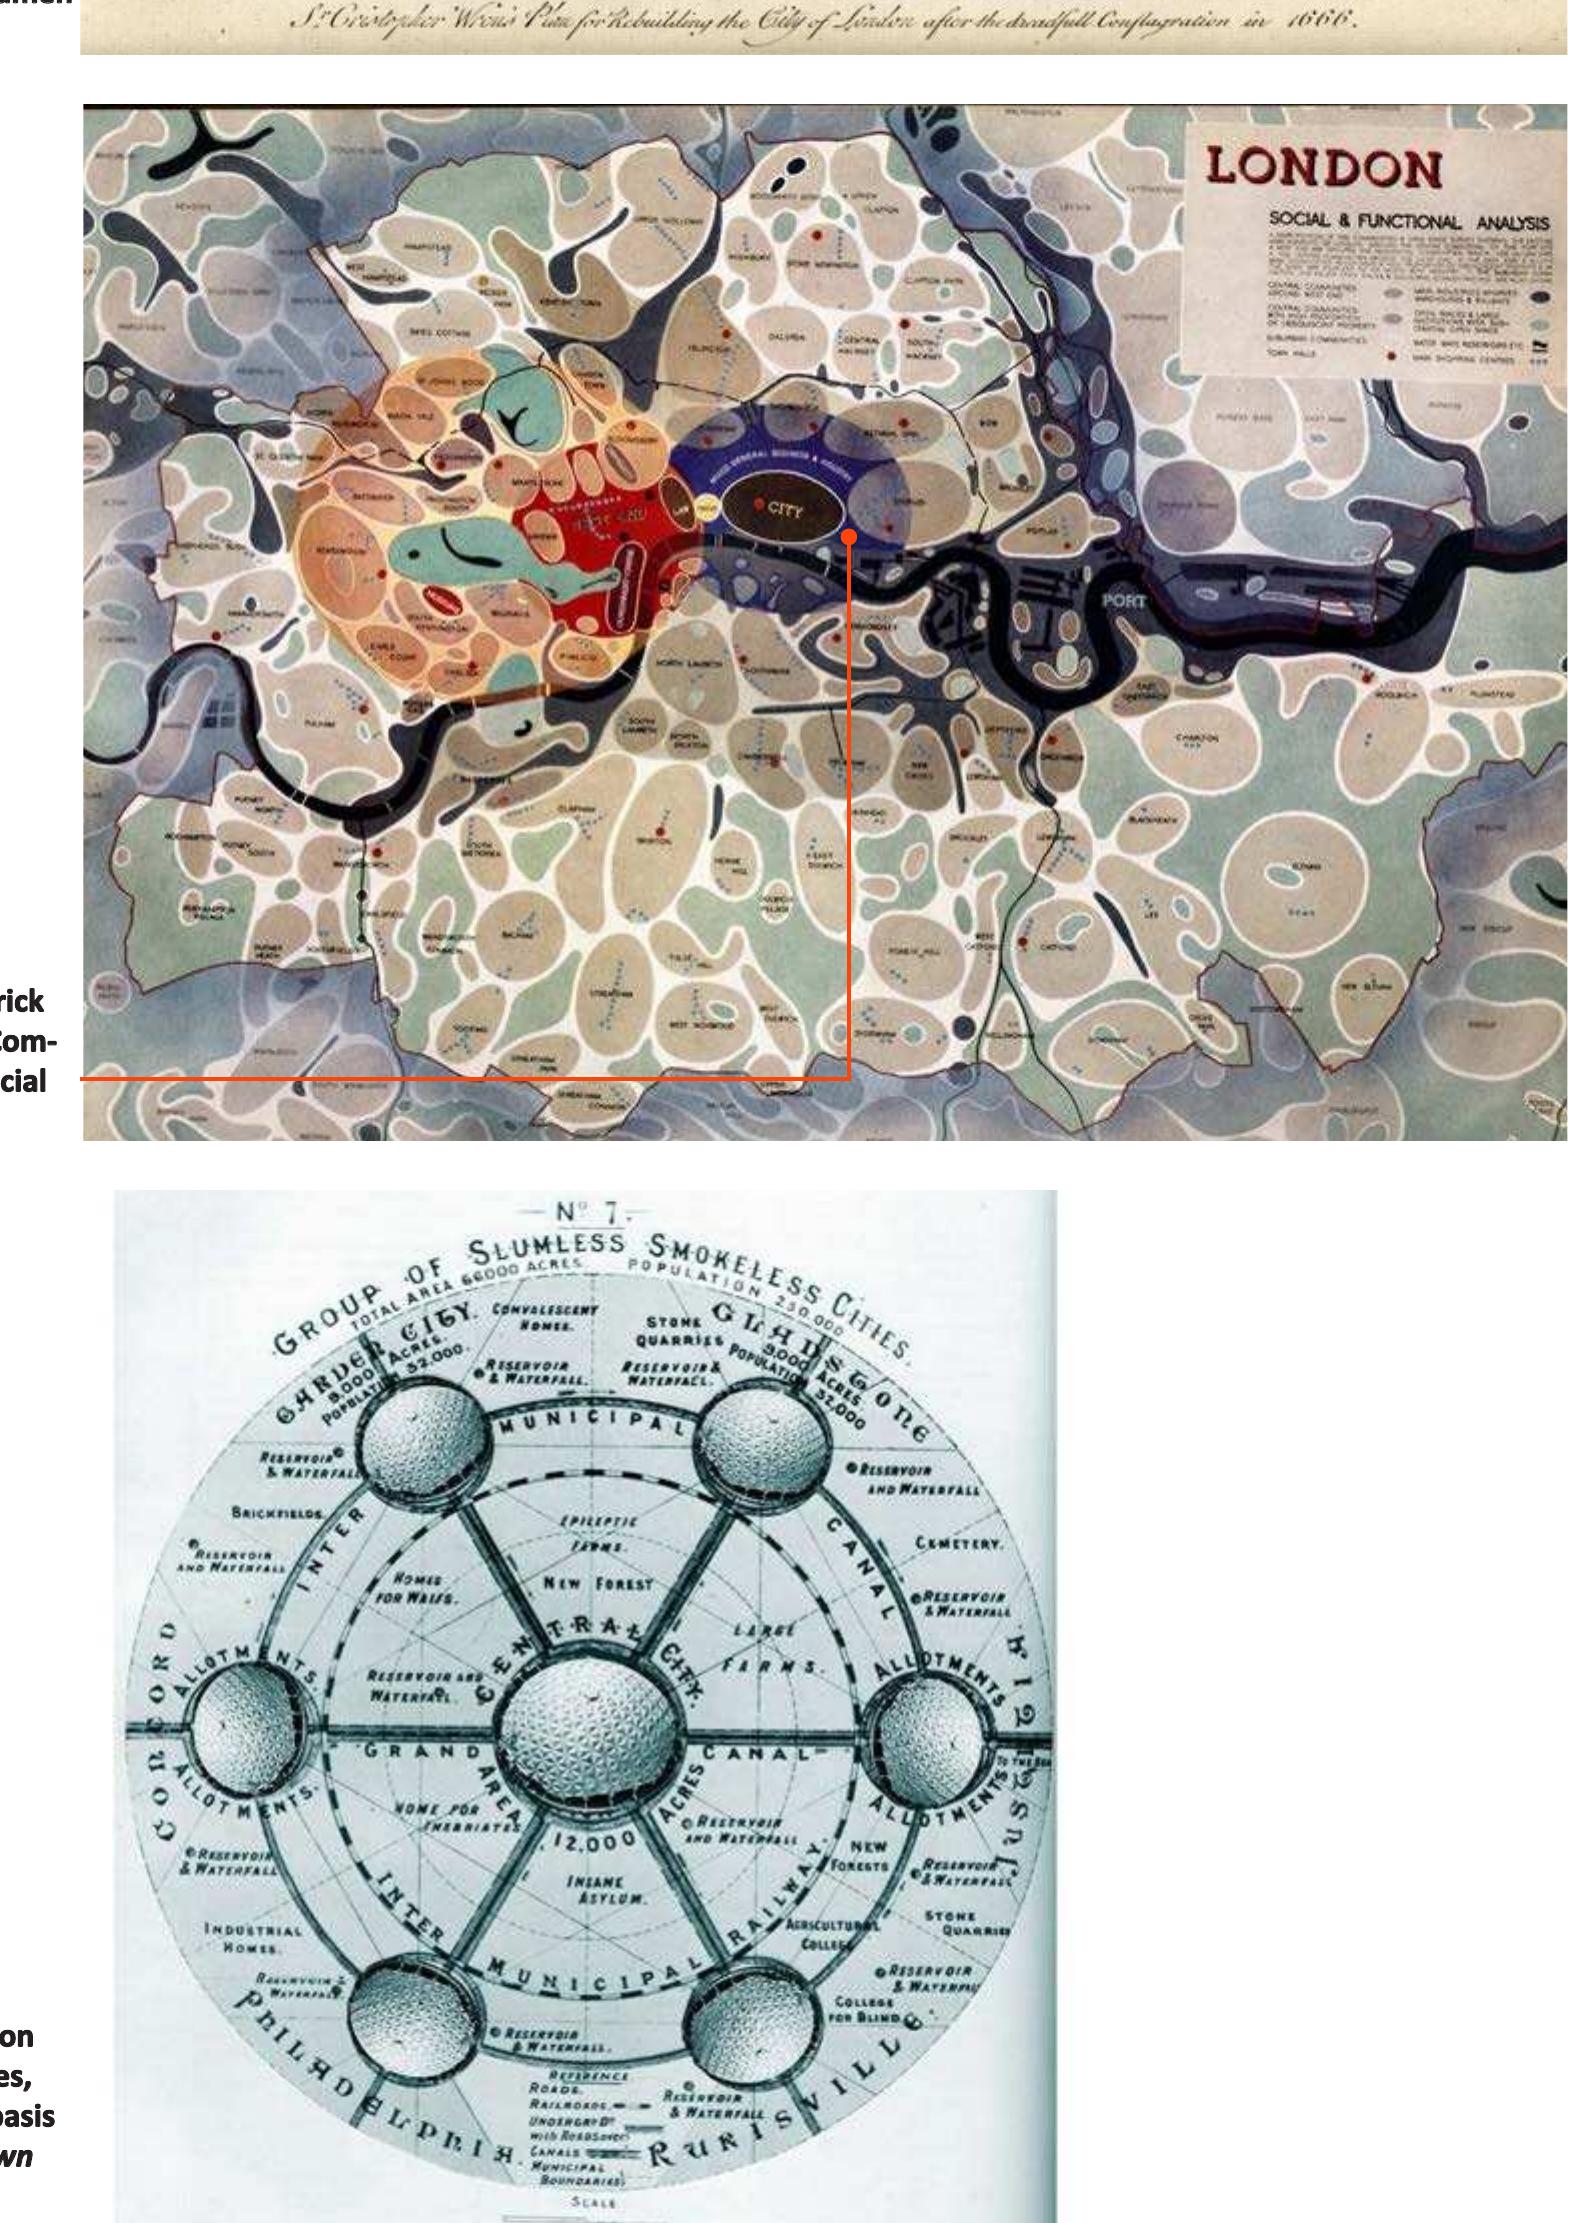
Fig 9 Plan for Greater London of 1944 by Patrick
Abercrombie. The Barbican site is zoned as Com-
mercial Use. One of many analysis maps - Social
and Functional Analysis Map.
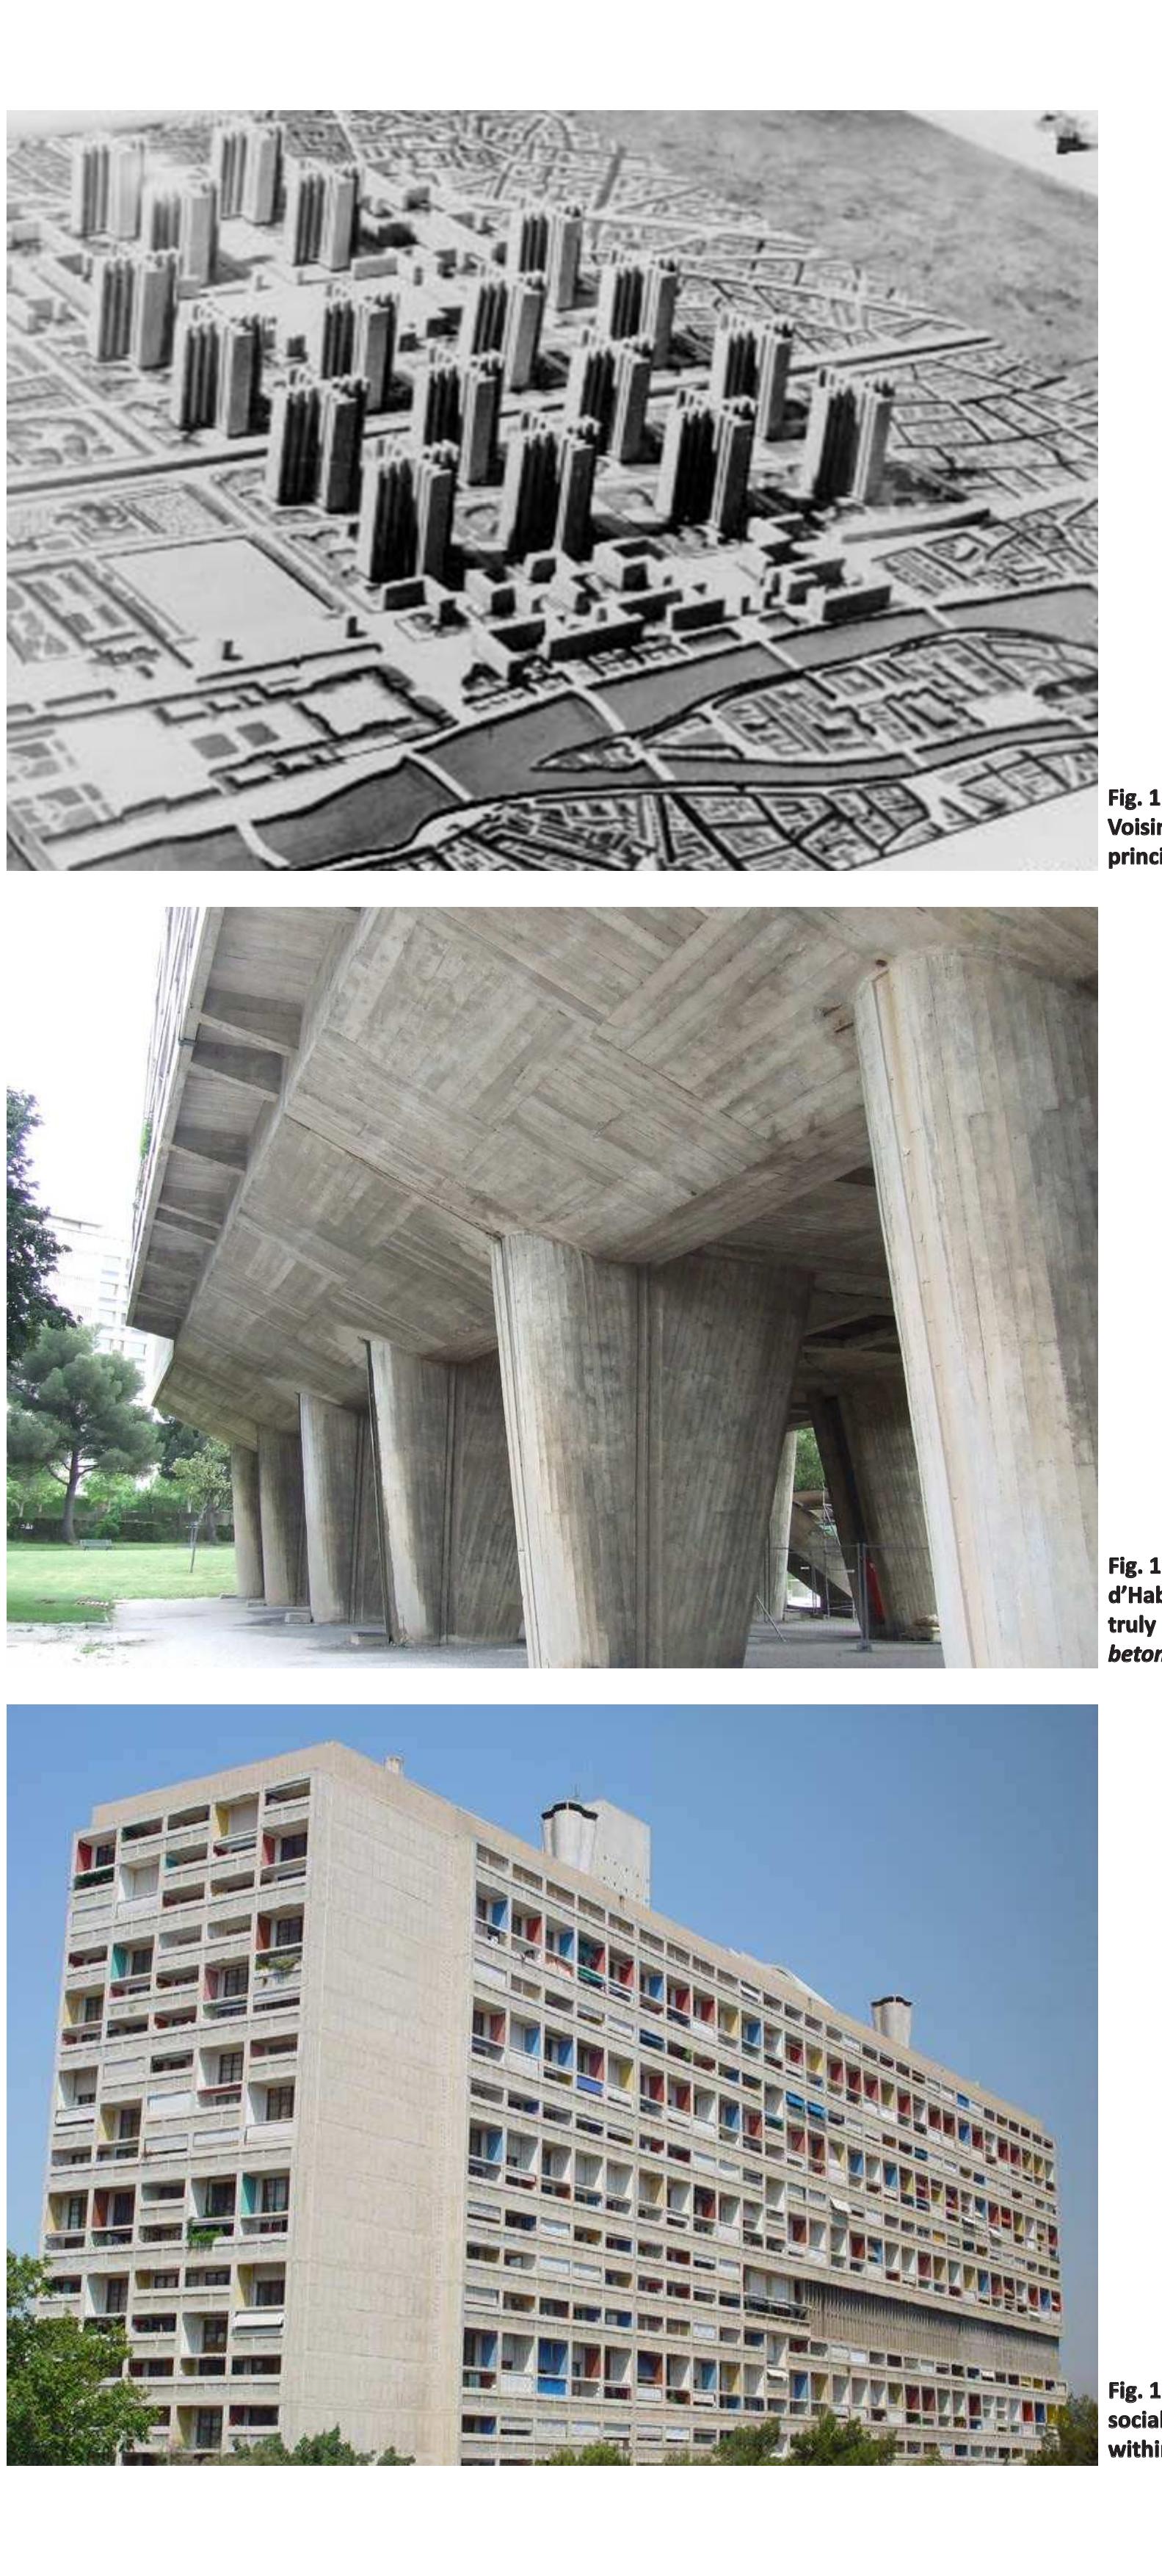
Fig 10 Howard’s Garden City concept. Based on
central city with smaller satellite communities,
separated by green parkways. This was the basis
for Abercrombie’s plan and Britain’s New Town
concept.
14
�brothers the scheme began to collapse in the 1780s and was eventually
demolished in 1936.
PLAN FOR GREATER LONDON
London continued to expand rapidly after WW2 as it had before the war.
The 1944 Abercrombie Plan for Greater London was developed to take
advantage of the opportunity to rebuild after the damage caused by the
Blitz. The City had always regretted not incorporating Christopher Wren’s
plan for rebuilding after the Great Fire three hundred years earlier.
(Cantacuzino, p.71) Wren’s plan was based on monumental boulevards
with a formal grid and grand classical buildings (Fig. 8). Abercrombie’s
plan was intended to control the city’s expansion by creating green belts
five miles wide as buffer areas, connected by parkways to self-sustaining,
controlled, planned communities surrounding the city – Britain’s New
Town strategy. These would incorporate new housing, industry and
supporting amenities and infrastructure for the community. This concept
of the New Town was developed to accommodate the growing urban
population of Britain and address the issue of traffic congestion and
unsanitary living conditions (Fig. 9). Abercrombie’s plan specifically zoned
the current site of the Barbican for office and commercial development.
(Abercrombie, 1944, p.38)
This concept of relief of congestion and controlled growth of the city
was based on Ebenezer Howard’s Garden City Movement principles
from turn of the nineteen century. Howard’s plan stated that each
satellite community would house 32,000 people on 6,000 acres, based
on a concentric pattern with open spaces, public parks and radial main
boulevards emanating from the centre. It would be self-supporting and
when it reached the maximum population, an adjacent Garden City
would be created. There would be several Garden Cities as appendages
of a central city of 50,000 and people linkages would be by road and rail
(Fig. 10). This was a very popular movement in the United Kingdom.
Abercrombie’s 1944 Plan for Greater London addressed five major
problem areas hindering the city’s controlled development:
Reduction of Traffic Congestion: The plan proposed to separate local
and through traffic in order to keep these new and existing communities
traffic free (Abercrombie, 1944, p.110).
Improve Housing Stock: Restrictions on density, but requirement for
mixture of typologies of houses and flats, combined with green space.
Decentralisation of large cities was required to improve quality of life.
15
� Planning of employment opportunities close to home can be achieved
with New Town (limited size) planning (as in CIAM charter also). With a
density preference of 100-136 persons per acre, with a mix of two-thirds
houses, one-third flats. The plan called for an exodus to relocate up to
600,000 residents from central areas of London (Abercrombie, 1944,
p.174).
Open Space Strategy: In the past there had been an inadequacy and
misdistribution of open spaces. The plan called for 4 acres of open space
per 1,000 people for highly developed areas with a further 3 acres per
1,000 people to be incorporated into the connecting green belts. There
would be a mixture of sizes and types of spaces, small neighbourhood
play areas and larger recreation centres (Abercrombie, 1944, p.97).
Zoning of Functional Uses: There had been indiscriminate and mixed
development due to the rapid industrialisation of the City. The plan
called for a re-situation of industry from the centre, creation of outer
satellites within metropolitan traffic area and dispersal to locations
remote from the metropolitan area (Abercrombie, 1944, p.30).
Infrastructure and Architectural Control: There had been a lack of
coherent architectural design development. Thus strict control of street
architecture, focal points, road junctions, street crossings, bridgeheads
was to be followed. The plan stated that it expected that the post-war
trend in design would see the Modern movement’s influence increase in
this regard (Abercrombie, 1944, p.179).
The Barbican design was quite contradictory to this – at a time when
the idea of suburbanization was being promoted CPB were promoting
re-populating the City. They were suggesting reducing congestion by
decrease of commuting. They originally suggested more than double the
density than the Abercrombie plan proposed. Their eventual open space
ratio was significantly lower. However, they did agree somewhat with the
concept of zoning of usage – keeping the Barbican non-office at least and
the need for comprehensive architectural control of the project. Within
the city planning departments and the politicians there was growing
concern about the appropriateness of the Abercrombie plan to resolve
the City’s problems. Of course each party had its own reasons.
ARCHITECTS + POLITICS
Housing the masses of people that flocked to cities due to
industrialisation became the biggest issue for twentieth century Europe.
In Britain the century was known for its architectural focus on public
16
�housing and density/tower block strategies. Post-war the issue was
exacerbated by the legacy of destruction from the bombings.
The Corporation and the London County Council’s (LCC) Planning
Department had initially developed separate reconstruction plans
for London post-WW2 in 1947. These plans basically followed the
Abercrombie plan – there was nothing controversial or inventive about
them. Eventually these plans were combined into one comprehensive
plan. Building construction licensing bureaucracy was inefficient.
Between the end of the war and 1952 only five permits had been issued–
four of these were for repair work – not new construction (Heathcote,
2004, p.57). There was a desperate need for commercial buildings and
a growing trend pushing for residential in the City also. Transportation
infrastructure – roads and train lines - were also badly damaged creating
congestion problems city-wide and dissatisfaction among the population.
There was growing questioning of the 1944 Plan for Greater London –
specifically the lack of residential zoning within the City.
The LCC Planning Department were employing a significant number of
architects at this time – there was over 1,500 employed – it had become
the largest architecture firm in the world at the time. This was a very
active group from 1945 to 1965. This was due to post-war expansion,
but also the strong leadership and exceptional quality of work they
produced. Rebuilding and modernisation of schools, housing, planning
and municipal building design was their role, but their emphasis was on
housing.
John Henry Forshaw was in charge until 1945. He had developed
the 1943 and 1944 plans for the city with Abercrombie and was also
responsible for the studio or group working set up within the LCC.
Unfortunately, at this time the department lost design control to
the Valuers Department that had generally been responsible for site
acquisition and management. Housing development and construction
were not moving fast enough. There was a growing lack of support for
his master plan – people needed housing desperately. With this action
Forshaw resigned from the office.
Robert Hogg Matthews succeeded him in 1946. Matthews had strong
opinions about the work the Valuers Department was churning out – he
felt it was monotonous, thoughtless, dated, pre-war theory – ‘sheer
bad architecture’. (Harwood, www.oxforddnb.com, 2009) The London
architecture community was appalled with the work produced by
the Valuers – particularly their absence of open space or community
facilities. By 1949 Matthews had won back control for the Planning
Department. (Harwood, 2009, www.oxforddnb.com) Matthews built a
17
� solid respectable reputation for the department. Projects such as the
Royal Festival Hall designed in-house aided in creating this reputation.
This project was led by Leslie Martin, who was to become Matthews’
successor as the Head of the LCC’s Planning Department from 1953
until 1956. This three-year appointment was providence for CPB. Martin
became a supportive champion of CPB. This secured their consideration
and invitation to competitions and commissions from the LCC – including
his support for the their work on the Barbican site.
The LCC’s Planning Department was folded into the Greater London
Council (GLC) in 1965 and thus lost its unique status. Alison Smithson
worked their briefly in 1949 and wrote the following regarding its demise;
‘Even developer’s architects should at last feel shame if they now have
to pause to compare their standard with what the LCC achieved in their
own schemes … Too bad we did not lose the architects not employed by
the LCC when it ceased to exist. (Smithson, Architectural Design, 1965,
p.428) While it existed it was a powerful and talented group of architects
that, while at times were challenging for CPB to work with, were valuable
contributors and critics to the progress of the eventual proposal that was
accepted for the Barbican development.
At this time politically the government was considering implementation
of a new voting system that would give power to an authority based
on its number of electoral residents. Since there were only about 5000
residents in the City, the Corporation feared being swallowed up by
the power of its overwhelming neighbour the LCC, thus redefining the
Barbican site as residential would mean potential votes for the City. Also
supporting this residential strategy was Duncan Sandys, the Minister of
Housing and Local Government (also carrying some clout as Churchill’s
son-in-law), who believed that any plan that did not focus on residential
would create the effect of further congestion during the day and
desertion of the City at night. He was not concerned with loss of revenue
from non-commercial enterprise, believing that ‘apart from providing
dwellings for office workers, this would help bring back some life to the
City outside business hours.’ He outlined these concerns in a letter to
the Lord Mayor (Sandys, 1956, p. 275). As a result of his intervention the
Barbican site became forever divided into a strictly commercial site along
Route 11 to be designed by the Corporation Planning Committee/LCC
and a residential complex to the north of this extending all the way up to
Golden Lane.
CPB not only knew Leslie Martin but, Chamberlin had become
acquainted with Sandys. During their reiterations of the Barbican
proposal the two had met on occasion to discuss the project. They knew
18
�he supported a residential-focussed scheme – and theirs in particular.
CPB were definitely proponents of the post-WW2 Modernist movement.
While they had taught at Kingston Polytechnic (now Kingston University
School of Architecture) prior to their first project at Golden Lane, they
didn’t write architectural papers. There is very little documentation
to show that they were engaged in the architectural community. Elain
Harwood with English Heritage, who is researching a book on their
practice, has found very little archival documentation – in fact Powell
had attempted to destroy much of it before his death. They appear to
not have been interested in any sort of legacy. They were very socially
engaged – but only with the people that were important to them – not
with other architects. They were considered to be champagne socialists
with a love of expensive cars and holidays. Chamberlin also was widely
known to be a conscientious objector. They did meet Le Corbusier
when they attended the CIAM meeting in Aix in 1953 to present their
winning design for the Golden Lane project but there is no record of
their involvement with CIAM or Team 10 beyond this (Harwood, static.
royalacademy.org.uk, 2009). They were engaged in the work and getting
on with the business of being architects – not espousing and ruminating
over theory that seemed to be going on in the European architecture
community at the time.
THE STATE OF ARCHITECTURE + URBANISM IN THE WORLD
Modernism can quite clearly be divided into two eras - pre and post-
WW2. The European group Congres Internationaux d’Architecture
Moderne (CIAM) was instrumental in defining not only the Modern
movement but its two eras also. CIAM was originally created in 1928
to promote the Modern movement. At that time most of Europe,
including the United Kingdom was still heavily supportive of a Beaux-
Arts style of design – seeing Modernism and its materials as a machine
age phenomenon and therefore, not suitable for the design world. Le
Corbusier was at his most influential in the sphere of urban planning at
this time, and was a founding member of CIAM.
CIAM’S EVOLUTION
Le Corbusier was heavily influenced by problems he saw in industrial
cities at the turn of the century. He thought that industrial housing
schemes led to crowding, dirtiness, and moral decay. He led the Modern
movement to create better living conditions and a better society through
19
� housing concepts. Ebenezer Howard’s Garden Cities of Tomorrow heavily
influenced Le Corbusier and his contemporaries. In current times his
earlier public housing projects are thought to have had the effect of
isolating poor communities in monolithic high-rises and breaking the
social ties integral to a community’s development.
Never the less, Le Corbusier’s 1952 Unite d’Habitation in Marseille
(Fig. 12, 13) remains iconographic today not only for its social planning
context and massive scale, but for the fact that it ‘had abandoned the
pre-war fiction that reinforced concrete was a precise machine-age
material’ (Banham, 1966, p.16). It is considered the first genuine post-
WW2 architecture of significance. Le Corbusier referred to it as a vertical
garden city. It included included shops, nursery school, gymnasium,
running track, theatre, hotel and roof garden. This building shows that
there was an evolution away from the initial CIAM principles. It was time
for a new vanguard to evolve the next movement. CIAM initially had
planned for succession in the group, therefore when the Team 10 group
came forward they were contented to step aside.
While initially they were a very influential group in Modern movement
theories on urban design and architecture, CIAM’s status and concepts
began to be questioned by a younger generation of designers
particularly after WW2. These younger architects saw CIAM’s approach
as a pragmatic and dogmatic approach to design — with little regard
for individual difference and needs, but mostly they found fault with
its unflinching support for the high-rise housing blocks that were
standardising communities and taking the soul out of inner cities — this
universalism in design had become oppressive.
CIAM’s early stand on planning was that ‘urbanisation cannot be
conditioned by the claims of a pre-existent aestheticism; its essence
is of a functional order… the chaotic division of land, resulting from
sales, speculations, inheritances, must be abolished by a collective
and methodical land policy’ (Van Den Heuvel, Risselada, 2005, p. 92).
Initially CIAM’s urban goals were very clear - a desire to re-shape cities
and towns from a chaotic jumble of streets, shops, and houses - which
was representative of most old European cities - to a zoned city, of
standardised, ordered dwellings with different zones for work, home,
and leisure. The ultimate plan for them required a mass land clearance
to begin anew – to have complete control over the scope of the design.
Their Athens Charter followed in 1933. It is one of the most controversial
documents produced by CIAM. Its intent was to commit CIAM members
to rigid functional cities, with citizens to be housed in high, widely
spaced, monotonous apartment blocks. Green belts would separate each
20
�Fig. 11 The rigid form of Le Corbusier’s 1925 Plan
Voisin based on CIAM’s Athens Charter planning
principles of separation of functions.
Fig. 12 Le Le Le Corbusier’s 1952 Unite
d’Habitation in Marseille - considered the first
truly post-war Modernist building. Detail of
beton brut concrete base.
Fig. 13 Unite d”Habitation - iconographic for its
social planning theory and massive scale. A city
within a city.
21
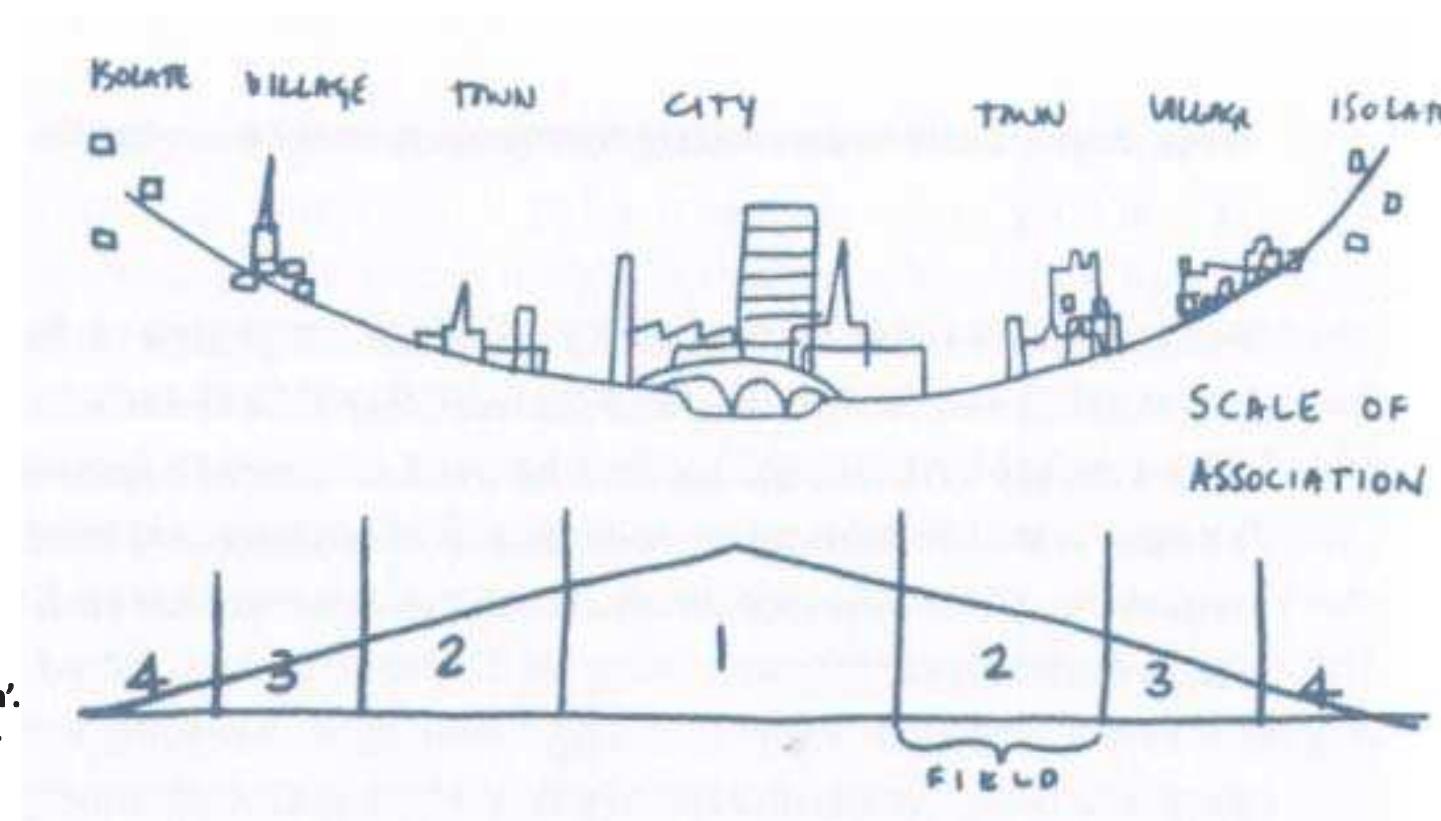
�Fig. 14 Patrick Geddes famous Valley Diagram
was used by Team 10 to explain their concept of
‘house-street-district-city’ which was intended
to replace the four functions of CIAM’s Athens
Charter ‘dwelling-work-recreation-transportation’.
Team 10 used it to relate concept that as popula-
tion increases so must density in order to retain
sense of community.
Fig. 15 Golden Lane Site Plan from 1951. The
Barbican site is directly adjacent to the south.
The formality of this plan is evident and carries
through to the Barbican design.
22
�zone of the city. The charter was not actually signed until 1943. By that
time, in the midst of the war, priorities and view points of the younger
CIAM members on what a city required for its inhabitants’ well-being had
altered and become more introspective and human-centered.
Young British architects Alison and Peter Smithson, led the unashamed
opposition to CIAM’s principles at the 1956 CIAM meeting. They felt
strongly that the inhabitants of a city needed a sense of belonging within
a community – that the sterile blocks of Le Corbusier’s Plan Voisin (Fig.
11) were alienating and did not address the human need to belong to
a community. The Smithsons worried that CIAM’s ideal city would lead
to isolation and community breakdown. This controversy eventually led
to the dissolution of CIAM and the formation of the new vanguard –
Team 10 – headed up by Peter and Alison Smithson – known also as the
founders of this New Brutalism movement – as a reaction to CIAM.
According to Reyner Banham, the New Brutalist movement was never
simply an architecture style. It was a political aesthetic. It was an
attitude that nothing was too good for ordinary people. Its urban design
theory responded to the way people lived. It was about the honest use
of materials – thus the layperson’s common assumption that equates
concrete with Brutalism. Most importantly it was about a consideration
of social planning in terms of creating healthful habitats for all of its
residents – using architecture as a tool to affect change in the world. The
movement was about ‘an ethic not an aesthetic’ (Banham, 1966, p.10).
TEAM 10
By the mid-1950s acceptance of Modernism as an architectural form
world wide was clear, but Team 10 were afraid the movement was in
danger of creating a desolate and hostile urban environment which did
not support the concept of a social community and were afraid its legacy
would create issues for decades to follow.
Team 10 leaders had a European representation: Jaap Bakema, Georges
Candilis, Giancarlo De Carlo, Aldo van Eyck, Alison and Peter Smithson
and Shadrach Woods. Alison Smithson created a publication that closed
out and summarized CIAM’s tenets and added as a prologue the Aim of
Team 10 as follows:
The document spoke of a new start ‘concerned with inducing as it
were into the bloodstream of the architect, an understanding and
a feeling for the patterns, the aspirations, the artifacts, the tools,
the models of transportation, and communications of present
day society, so that he can as a natural thing build towards that
23
� society-realisations-of-itself.’ To this end, Team 10 aims to invent a
working-together-technique. The goal is to arrive at a ‘meaningful
grouping of buildings, where each building is a live thing and a
natural extension of the others. Together they will make places
where a man can realize what he wishes to be.’ (Van Den Heuvel,
Risselada, 2005, p.92)
The Aim of Team 10 (1962) abstracted above, and The Doorn Manifesto
(1954) were the two main papers that stated the intent of Team 10. The
Doorn Manifesto stated that the solutions to urbanisation would be
found in architectural invention rather than in culture or social behaviour
and that inherently ‘any community must be internally convenient’
(Smithson, 1982) and therefore density must increase as population
increases to keep this physical sense of community. They used Patrick
Geddes’ Valley Diagram to explain this idea of the population/density
ratio (Fig. 14). Geddes diagram relates to the concept of ‘house-street-
district-city’. It was intended to replace the four functions of The Athens
Charter ‘dwelling-work-recreation-transportation’.
Team 10 wanted to ensure that contextualism played a strong role
in their theoretical discourse – that local and regional qualities were
considered. These qualities or characteristics included historical and
social aspects. They wanted to create living buildings that were a natural
extension of each other with recognition of the sensitivity required to
produce architecture of value. Key to Team 10 was consideration of the
requirements of the individual in a design solution – thus not a universal
solution, which was the concept that Modernism and CIAM to that date
had been promoting. At this point this was all theory – Britain had yet to
build its first large-scale post-WW2 architecture project, but it was about
to and it had to be done expediently.
GOLDEN LANE COMPETITION
After the war in 1951 the City of London Corporation held a competition
for a public housing estate to be built adjacent to the north edge of the
Barbican site – Golden Lane. This area had also been severely damaged
by WW2. Architect Geoffry Powell won the competition out of 183
entries. Powell was an instructor at the Kingston School of Architecture
at the time. The Corporation had asked for 940 flats, Powell was able
to fit in 1,400 units. He designed the scheme to have a ‘village-like
character’. He explained that the surroundings were so rotten that
he designed the scheme to look inwards. He felt the spaces and the
relationships between the buildings were as important as the buildings
themselves. Before winning Golden Lane, Powell had worked with Powell
24
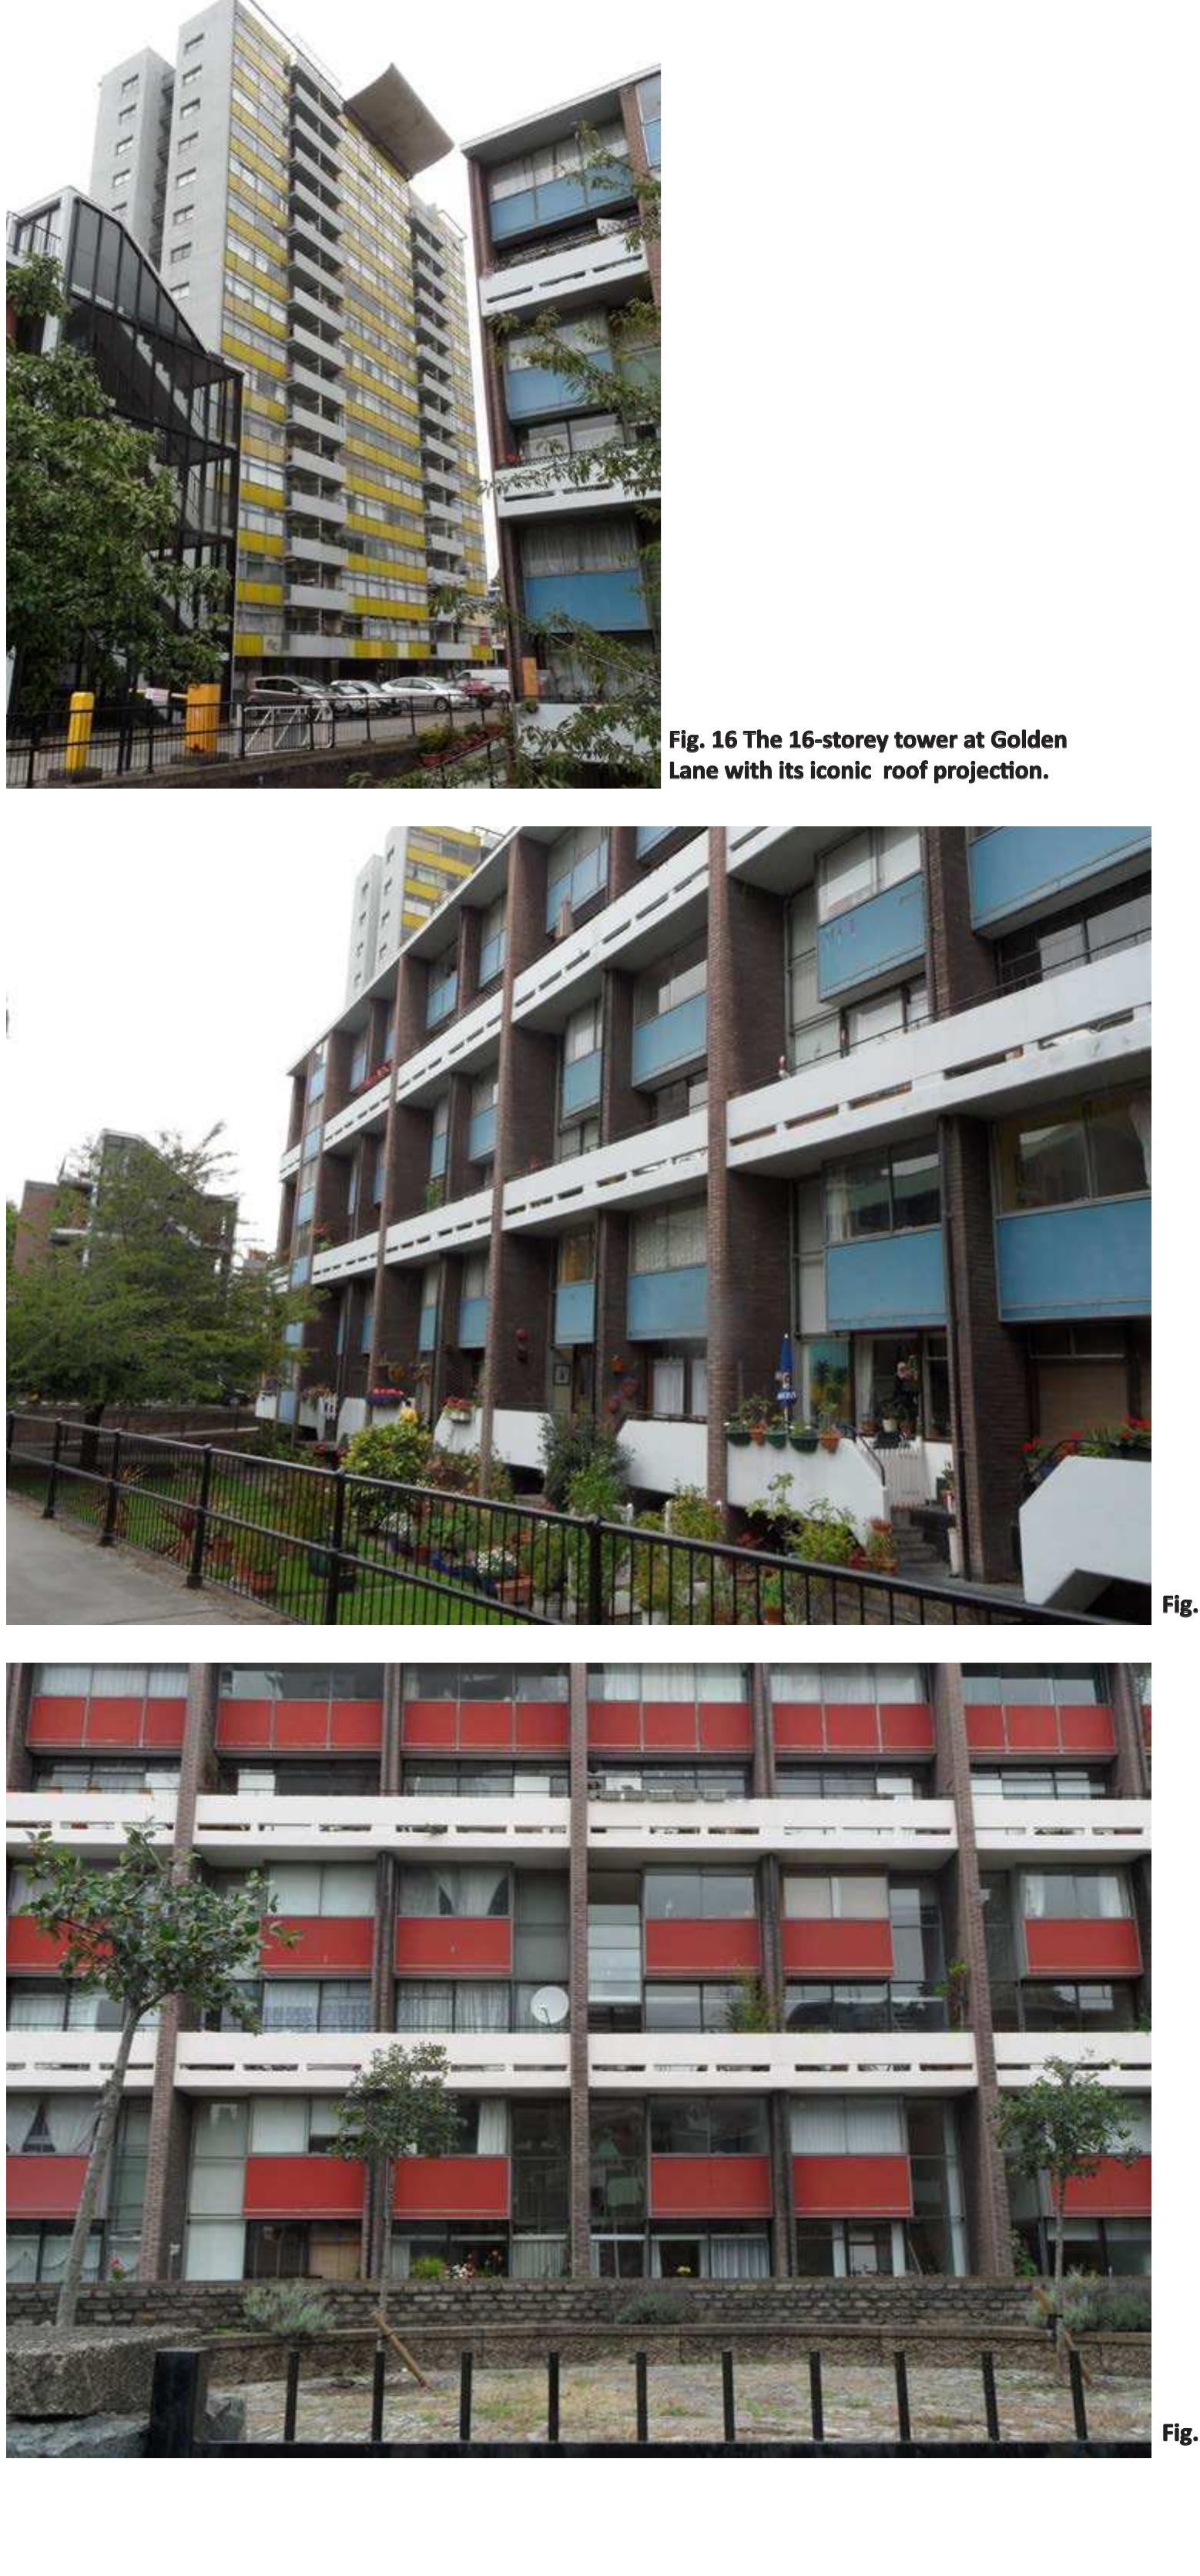
�Fig. 16 The 16-storey tower at Golden
Lane with its iconic roof projection.
Fig. 17 Terrace houses at Golden Lane.
Fig. 18 Terrace houses at Golden Lane.
25
� & Moya on Churchill Gardens in 1946 in Pimlico and then the Shacklewell
estate in Hackney while employed by Brian O’Rourke. The basic strategy
for these projects is a composition of tall flats, row houses, enclosing
formal courtyards and an infusion of colour on the facades. This is a
formula that is evident and carried through to the Golden Lane scheme
by Powell (Harwood, 2009).
Peter (Joe) Chamberlin and Christof Bon who had also entered the
competition, taught along with Powell at Kingston. The three of them
had agreed that if one of them won they would form a business
partnership to take on the project. Golden Lane was a significant project
not only because of its large scale but it marked the first interpretation
of the design principles post-WW2 architecture in the United Kingdom.
Alison and Peter Smithson were also entrants in this competition and
received a great deal of press due to their powerful marketing campaign,
connection with CIAM, TEAM 10 and the support from architecture critic
Reyner Banhmam. Even with this clout, their potential client was not
necessarily ready to embrace these new ideas and this is potentially why
they did not win the competition.
CPB were educated, as were other architects of their generation, in the
tradition of Beaux-Arts Classicism, but as most architects of their time
now espoused post-WW2 Modernist theory in their roles as academics
and practicing professionals. Yet the powers that controlled government
and thus development at that time were of an older conservative regime.
The design and construction industry was crippled by a tight economy
post-war. Thus, getting commissions was a challenge that needed
thoughtful tactics. Perhaps not surprisingly then, Powell’s winning
scheme for Golden Lane was originally a very conservative design -
similar to pre-war estates in London. After they won the competition it
evolved into its post-WW2 style with the influence of his partners during
the subsequent concept design phases
For the Golden Lane project the emphasis was on the housing needs
of working class, single people and young couples, rather than larger
families. Eighty percent of the units were studios and one-bedroom flats.
The designed density was 200 people per acre, which was considered
high but sixty percent of the area of the site was designed as open
space. The urban design of the site is paramount to the success of the
project. In April 1957 Powell claimed in the Architectural Association
Journal ‘There is no attempt at the informal in these courts. We regard
the whole scheme as urban. We have no desire to make the project look
like a garden suburb.’ (Harwood, http://static.royalacademy.org.uk, 2009)
The Barbican design also followed these basic concepts. As CPB was able
26
�to develop a level of confidence with their client, they were appointed
as the official architects for the project, they exerted more freedom –
eventually creating a much more exciting design than first proposed.
(Heathcote, 2004, p.167)
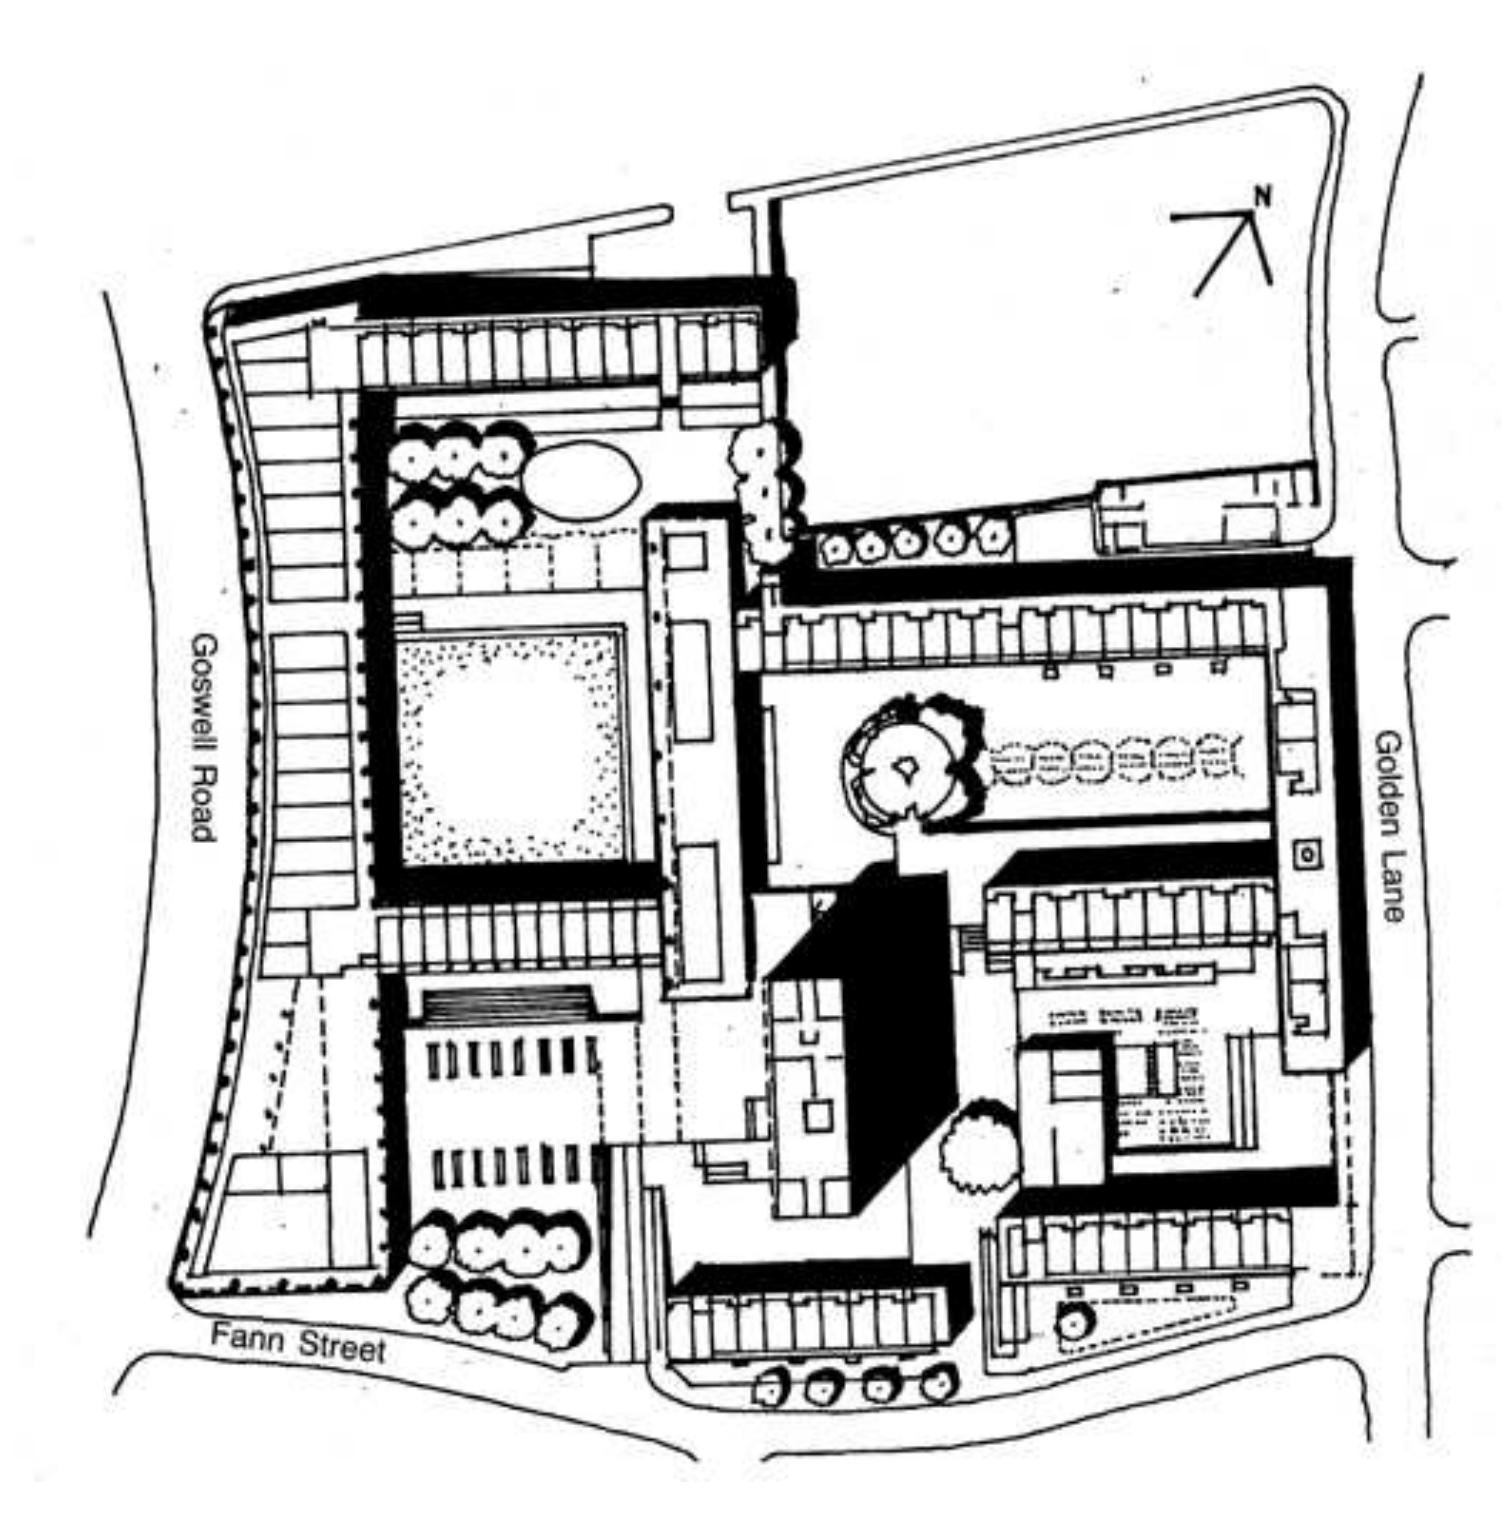
Today the Golden Lane flats are sill in very high demand. While the
location obviously plays a role, the attraction cannot be denied that it is
the quality of the design that has made it such a popular to live (Fig. 15,
16, 17, 18, 19).
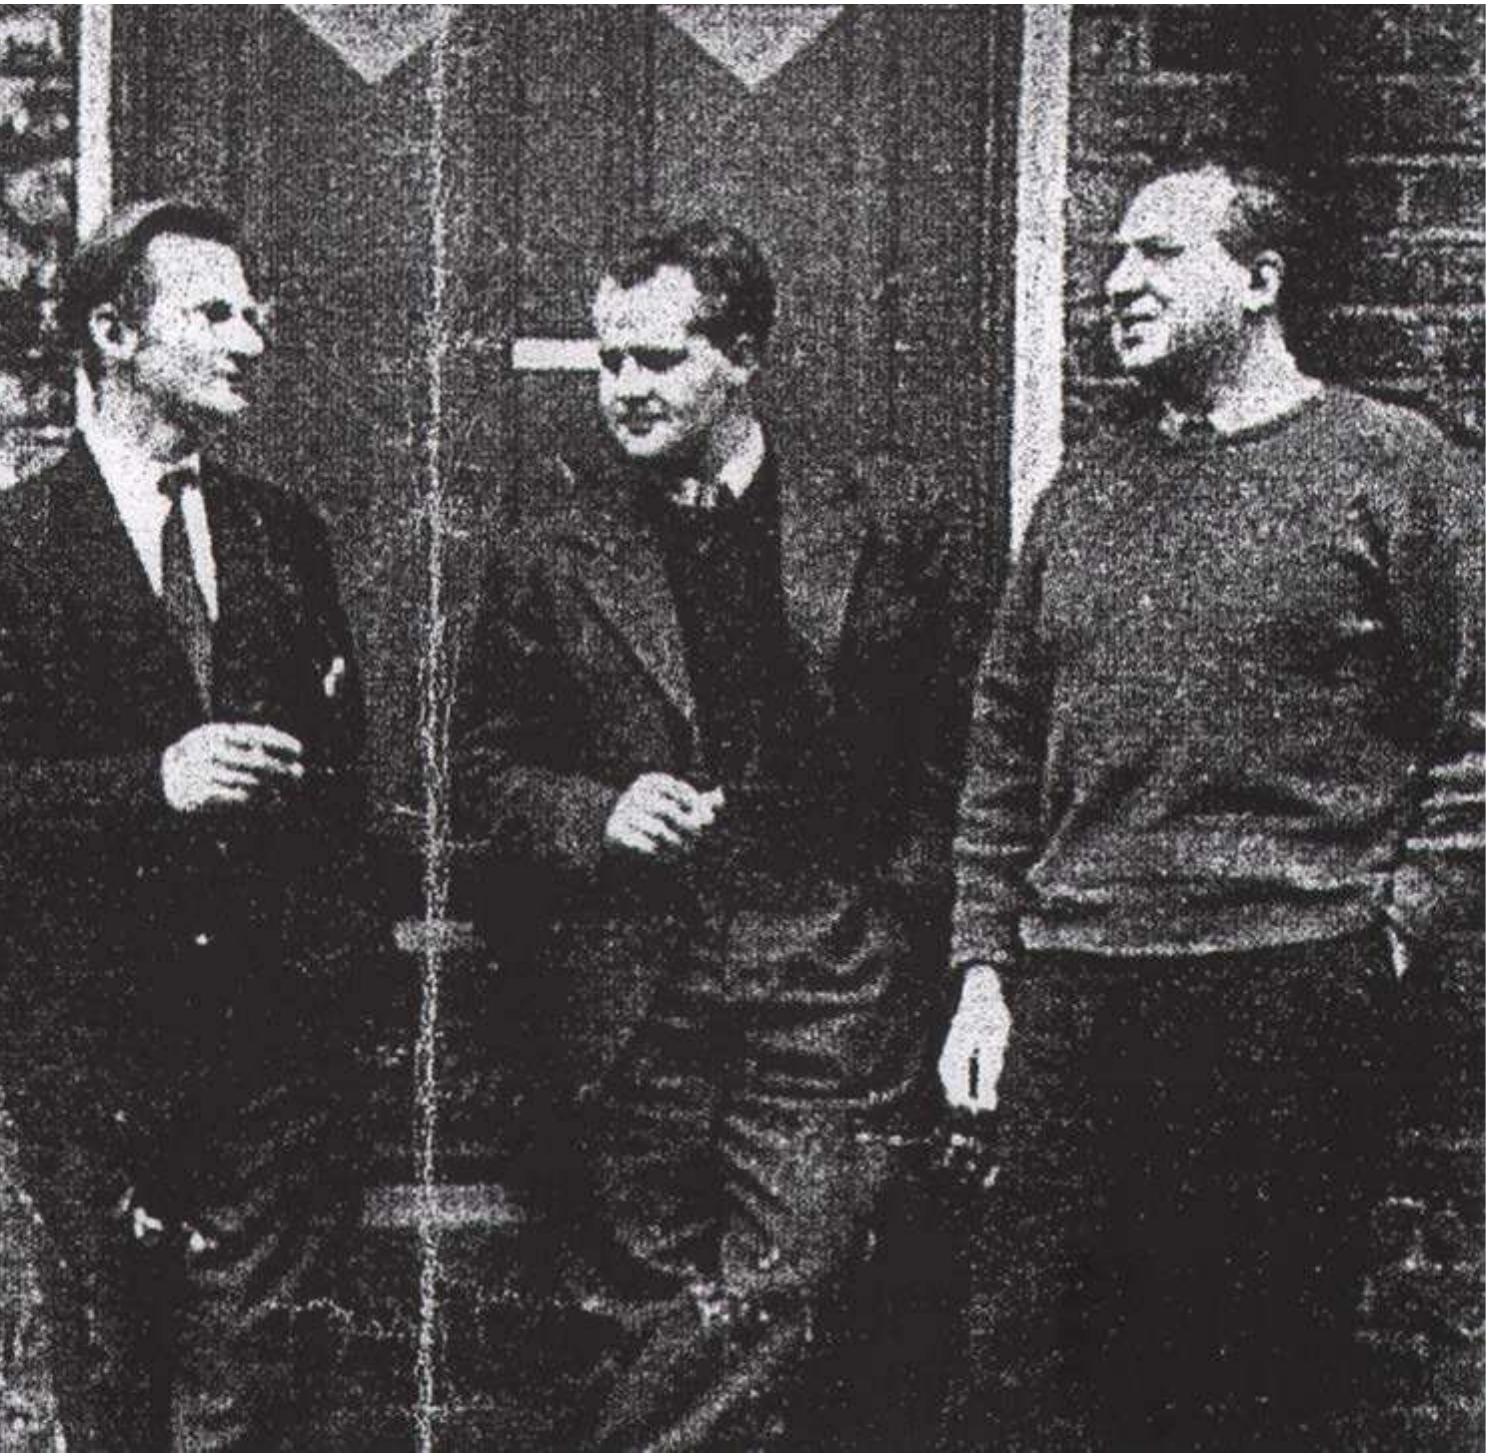
Fig. 19 Portrait of Geoffry Powell, Christof Bon,
and Peter (Joe) Chamberlin from the Architect’s
Journal, January, 1953. They won Men of the
year from the magazine in 1952 for their Golden
Lane design.
27
� BEFORE CHAMBERLIN, POWELL & BON
THE PROPOSALS Architects and planners viewed post-war reconstruction as an
opportunity to prevent the piecemeal development that lacked aesthetic
coherence that had occurred pre-war-WW2. It was an opportunity
for a comprehensive plan, but with no concurrence on what level of
comprehensiveness was acceptable. CPB was not the first architecture
firm to propose a redevelopment scheme for the Barbican site. In 1954
both the Corporation and the LCC Planning Department had developed
plans for the site – both rather conventional and non-controversial.
Also invited to propose a plan by the New Barbican Committee was the
architecture firm of Kadleigh, Whitfield & Horsburgh (KWH).
KWH had previously proposed (and later constructed) a solution for
the High Paddington site that incorporated a strategy that allowed for
building within an existing community and over existing transportation
infrastructure with little disruption to on-going activity. The architecture
community including the LCC were impressed with this design and
strategy and asked the firm to produce a proposal for the new Barbican
site. The brief requested the following programme:
Suitable accommodation for a variety of uses all urgently needed in
the City
1. Adequate parking facilities
2. Respect for the historical associations, traditions and monuments
of the City
3. To achieve a form of development that would pay its own way
4. Gardens and open spaces
5. A sense of community
6. Buildings in a form worthy of the finest City monuments in
contemporary materials and in the service of contemporary
necessities without undue overshadowing within and around the
site (Architectural Journal, 1954, p.458).
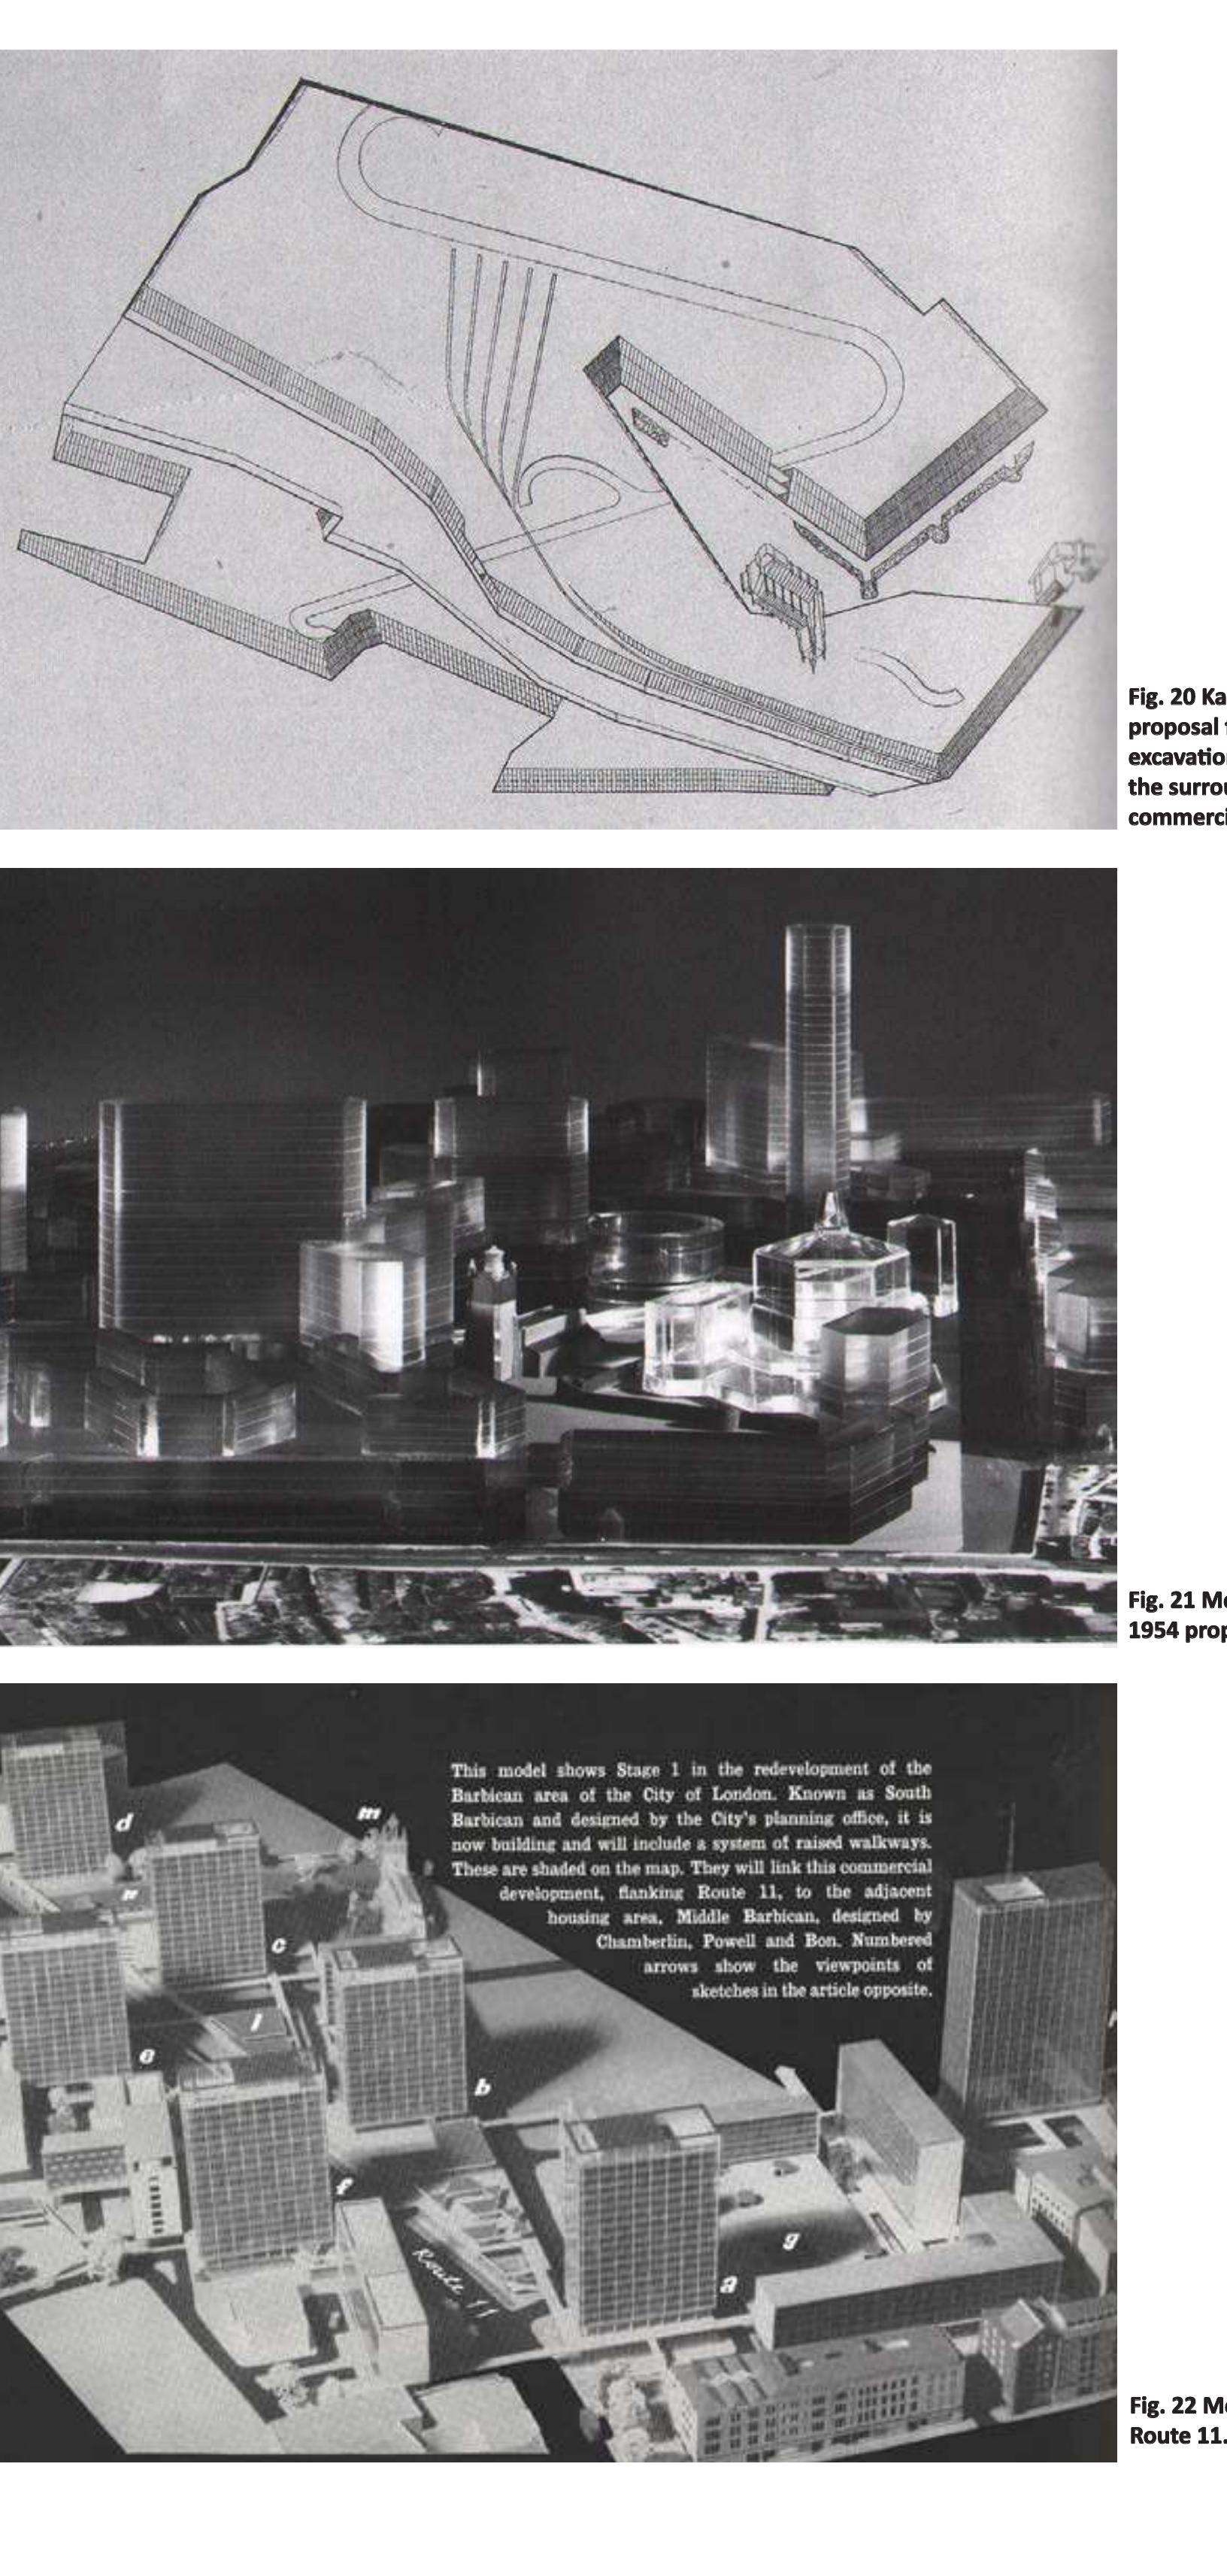
Their design proposed a mainly commercial solution in order to meet the
brief that called for a scheme ‘that would pay its own way.’ Residential
at that time generally meant subsidised public housing. This also fulfilled
the zoning of the 1944 Greater London Plan. It had extensive deep
excavations to the site, which caused it to aesthetically and contextually,
completely turn its back and disengage from the surrounding healing city.
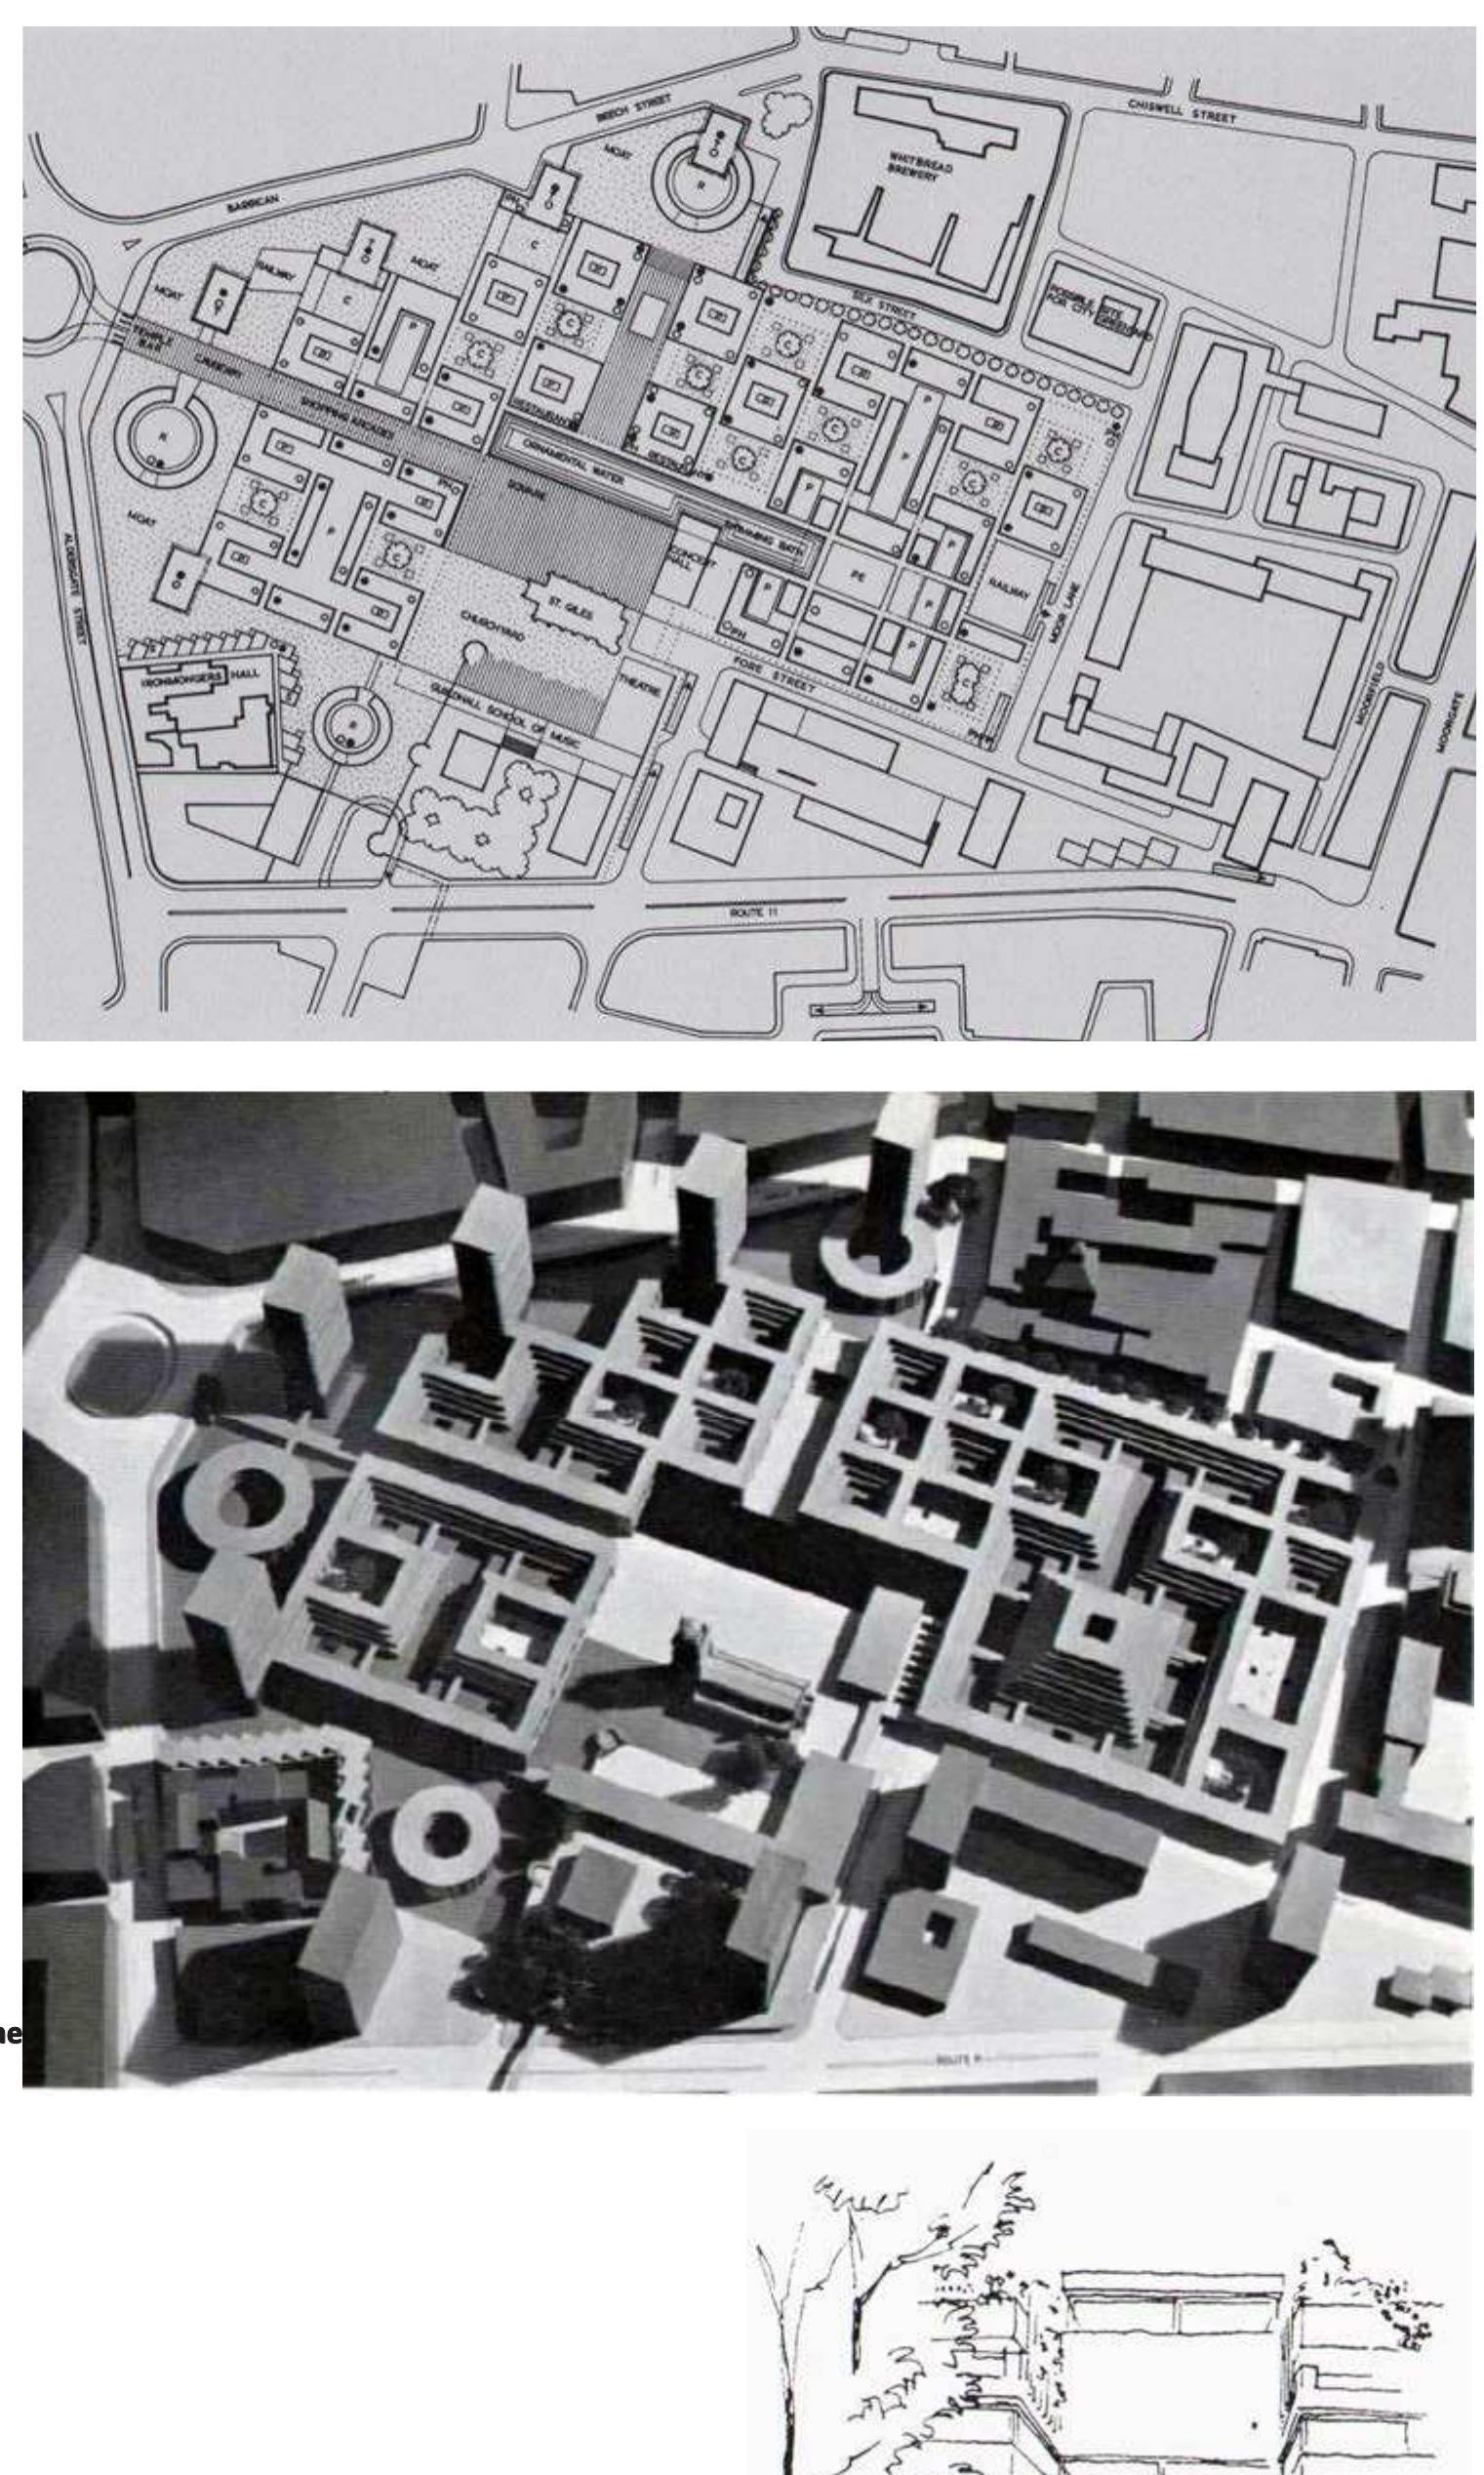
While the scheme was rejected there are many concepts that permeated
the eventual scheme, such as deep excavation, the depressed podium,
long terraces surrounding a park (Fig. 20, 21).
A great deal of confusion prevailed over what the direction of the
plan should be and what entity should direct it. To further complicate
28
�Fig. 20 Kadleigh, Whitfield & Horsberg’s 1954
proposal for the Barbican site. It involved deep
excavations that turned the site inwards from
the surrounding city. It was predominantly a
commercial scheme.
Fig. 21 Model of Kadleigh, Whitfield & Horsberg’s
1954 proposal for the Barbican site.
Fig. 22 Model of LCC’s commercial scheme along
Route 11.
29
�Fig. 23 CPB’s 1955 initial master plan layout for
the Barbican site.
Fig. 24 Model of CPB’s 1955 design proposal. It a
achieved a density of 30 persons per acre with the
use of a terrace grid with enclosed courtyards.
Fig. 25 Sketch of interior courtyard of CPB’s 1955
design proposal.
30
�the situation the Royal Fine Art Commission (RFAC), who reviewed
architectural proposals, became involved and recommended that the
LCC and Corporation plans be combined into one – this became known
as the Martin/Mealand Report. The Improvements and Town Planning
Committee (ITPC), who were part of the Corporation, recommended that
the Corporation hire CPB to consider the viability of rezoning the site as
residential.
As stated in the Greater London Plan of 1944, the Barbican site was
zoned for office and commercial uses. Yet some in power felt it was
essential to incorporate residential to bring back life to the square mile
and perhaps just as importantly to add potential voters. Minister of
Housing and Local Government Duncan Sandys and the local alderman
Eric Wilkins particularly championed this.
ORIGINAL FEASIBILITY STUDY BY CPB - 1955
CPB was commissioned to produce a residential-focussed viability report
for the site in 1955. They also included their proposed design for the
site, though it was unsolicited. Chamberlin had strategically met with
Duncan Sandys during their work on the report and was quite sure of
his enthusiasm for their ideas prior to submitting their report. The firm
had earned a great deal of notoriety and respect from the Golden Lane
project, thus earning them an outstanding reputation.
Their original feasibility study and design proposal (was based on
a density of 300 persons per acre and included all of the amenities
required by the brief. The Greater London Plan of 1944 only called out a
rate of 200 persons per acre for the residential areas that surrounded the
Barbican site in Finsbury, Shoreditch, and Stepney. This density was later
adjusted to 230 persons per acre – the LCC felt 300 was too dense and
thus it was reduced in the next proposal. It is interesting to note that this
is considerably higher than any density ever proposed by Le Corbusier
(Fig. 23, 24, 25)
The initial massing clearly shows the last vestiges of the CIAM groups’
influence with its series of replicated courts and monolithic terrace
buildings. But CPB are very interested in achieving that high density and
this rigid formation achieves that.
CPB understood that the cost of the land in such a prime business
location required a higher density if they wanted to create high rental
revenue to maintain the scheme as unsubsidised. CPB also pointed out
that due to the value of the land it was unlikely that a private developer
31
� would be willing to take on the project as their return of investment
period would be too long to endure from a business profit perspective
– that the Corporation would be the best client capable of carrying this
cost (Heathcote, 2004, p.87). They also suggested that the market for the
development should be above working class – willing and able to spend
more of their income on rent. Quoting the report; ‘young professionals,
likely to have a taste for Mediterranean holidays, French food and
Scandinavian design’ (CPB, 1955, p.7). This was continually reinforced
throughout subsequent proposals by inclusions of up-market cultural
features such as the resurrection of Wren’s Temple Bar as a monument
on the estate and the addition of the Guildhall School of Drama and
Music.
This proposal also suggested the idea of pedestrianisation of the site –
not a new concept of that era but potentially the largest implementation
of the concept at that time. Thus they completely disregarded the
existing road system and treated the entire site as a blank canvas. The
shops and other commerce were proposed to entice local workers to the
site to create revenue for the retailers, since the tenants alone would
not be a large enough critical mass to provide sufficient income for the
retailers.
Innovative systems of district heating and a vacuum waste-disposal
system were also introduced with this report. While there is still no
mention of an arts centre, beyond that of possibly a cinema, it is clear
that CPB saw this project requiring and elite tenant in order to be
profitable. As well they are additionally very aware of the privileged
physical location and the significance of the scheme to the City’s
prominence:
Should be urban in character although residential, and should
at all costs avoid the appearance or the suggestion of suburban
development which would be so inappropriate…..an estate of
this size should reflect the prestige of the City…..of good quality,
preferably having some characteristics which are at least outstanding
if not unique (CPB, 1955, p.10).
Their report was also very clear that they agreed with the LCC layout
for the Route 11 office zone to the south adjacent to the residential and
they were pleased with zoning the this space separate to their scheme.
Jointly LCC and the Corporation decided that while there was a need for
commercial development, that it should be adjacent but separate. The
plan called out a total of six - eight and eighteen storey buildings to be
leased and built by different developers on 28 acres of land. These were
glass and steel construction that would be set back and provide contrast
to the concrete, wood and brick of the residential development (Fig. 22).
32
�The urban design concepts that were to be carried through all proposals
and eventually into construction were clearly pointed out in this
proposal; privacy, formal urban layout, quality amenities to suit affluent
tenants, significant public space and quality views.
CPB PROPOSAL - 1956
There was disagreement within the Corporation with regard to this
division between residential and commercial use. Sandys support for
CPB’s residential-focussed scheme resolved this. His intervention forced
the decision to be made that the site be divided into two zones. The zone
south of Route 11 would be strictly commercial and designed by the LCC.
CPB would design the residential (or non-commercial) project to the
north with the addition of 10 more acres that would bring the Barbican
site up to the edge of the Golden Lane site and a total of almost forty
acres.
The 1956 proposal continued to promote very high densification and
discussed the issues of commuter congestion more directly. Now they
also had the support of Sandys for a fully residential scheme so they
were able to quash the National Town Planning Policy that was still
currently ‘directed towards the prevention of overcrowding in central
areas by the encouragement of decentralization’ (CPB, 1956, p.2).
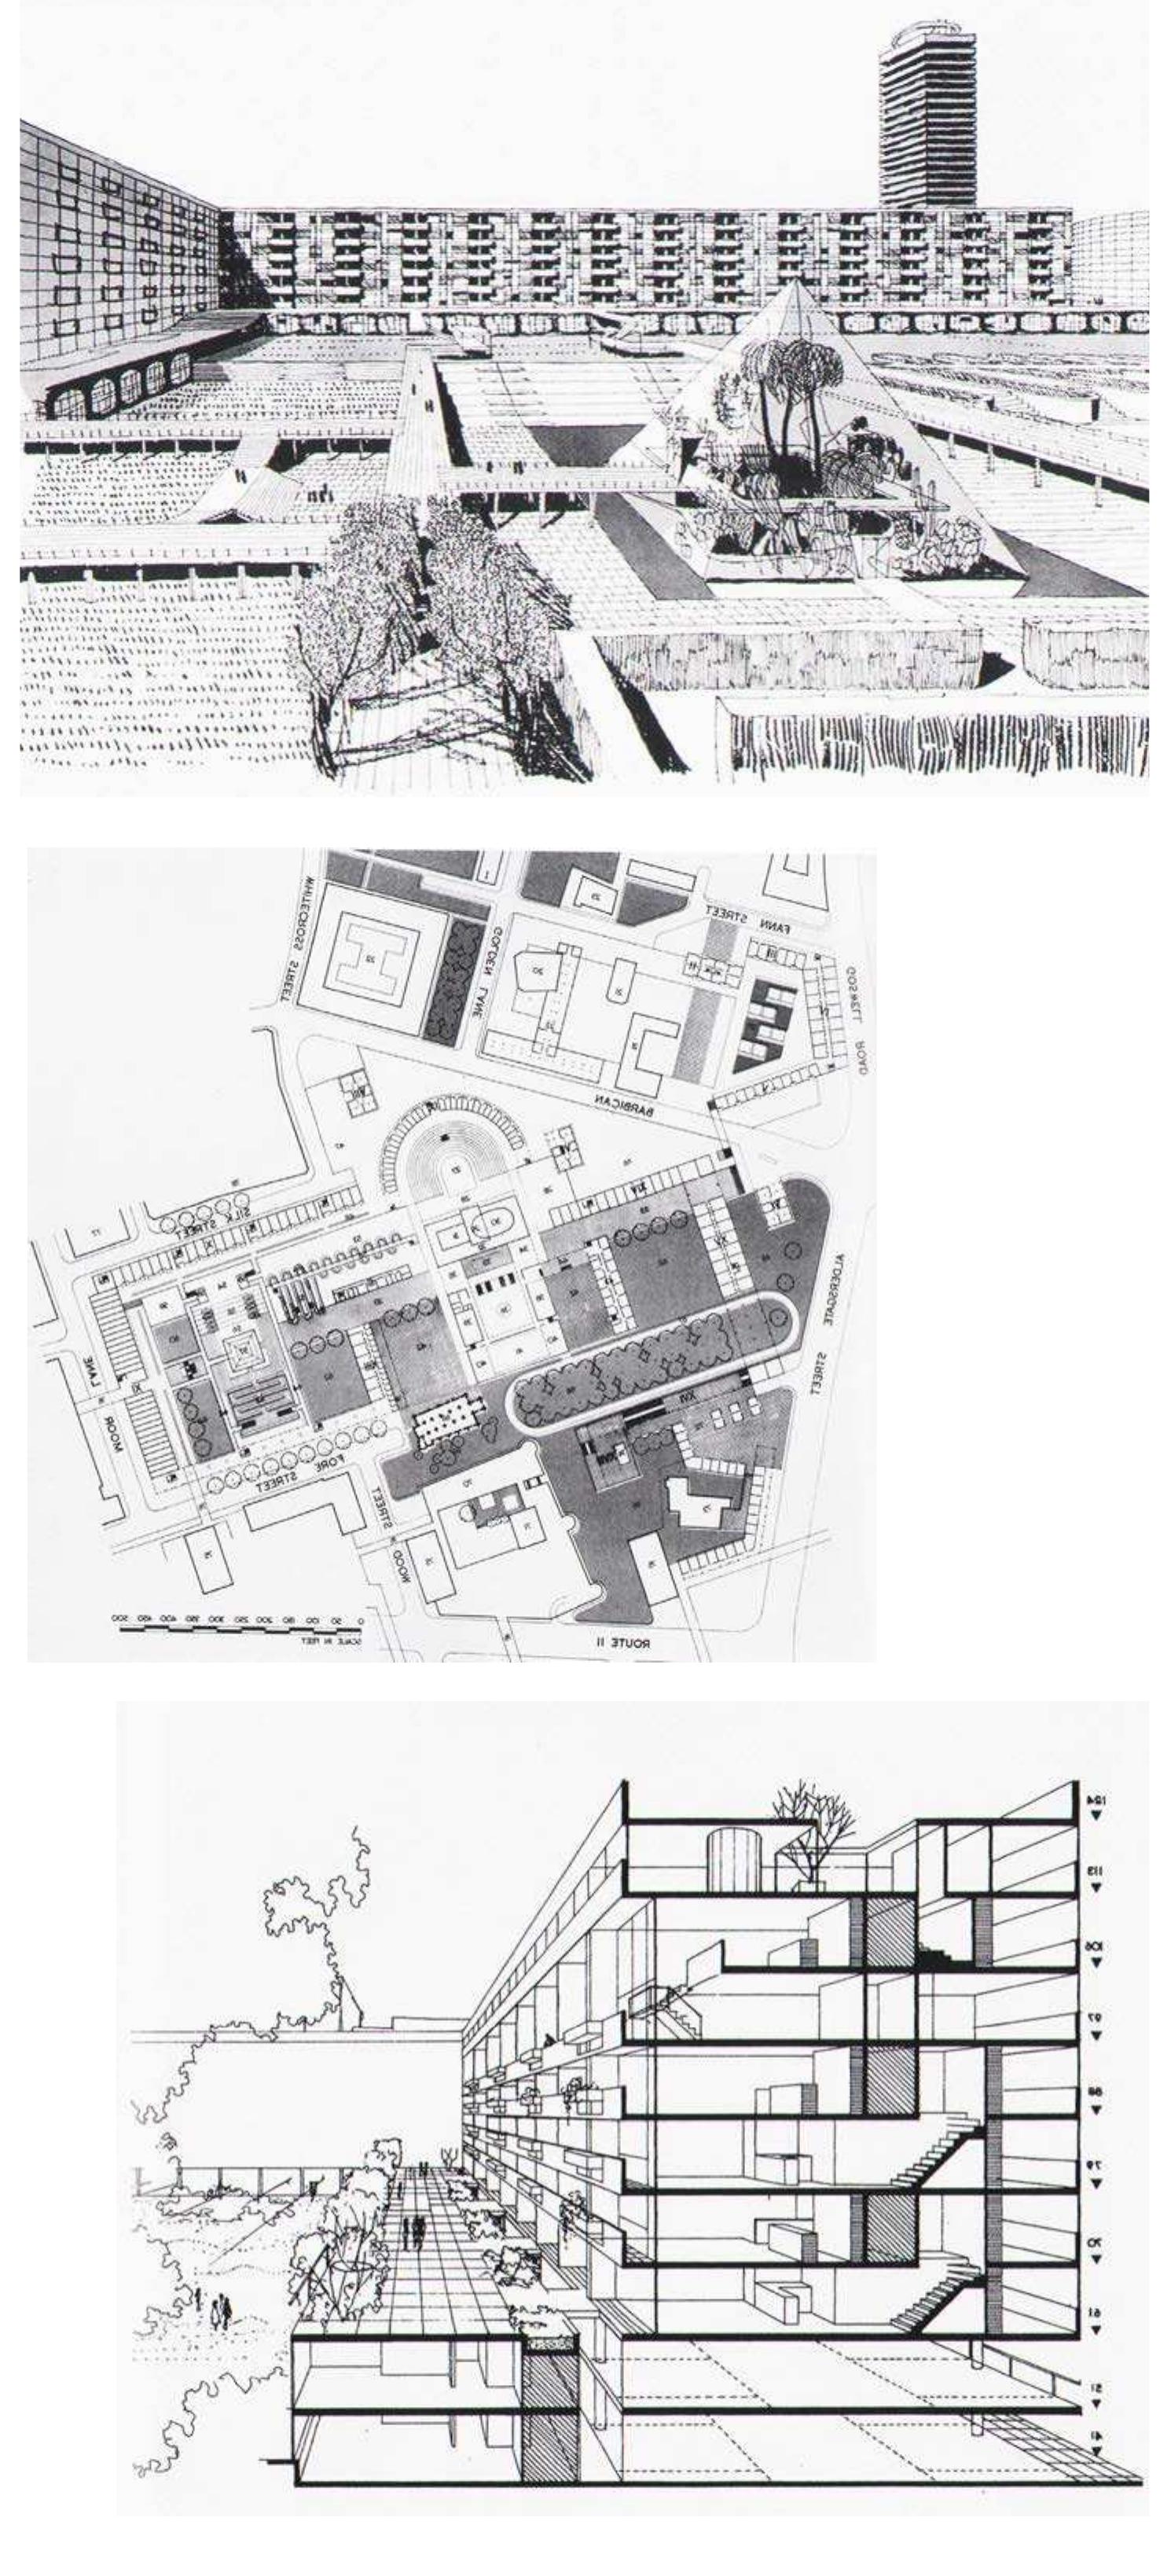
This proposal took a drastically new direction with the massing from that
proposed in their feasibility study – the massing of the housing would
provide fewer but larger areas of open space. This is the introduction
of the concept of the three towers, with terrace housing rising from a
podium wrapping around open areas and water elements. This proposal
avoids the repetition and monotony of the solids and voids of the first
plan, thus creating a sense of place and unique identity to each location.
This change occurred to accommodate the space needed for the now-
required three schools, while maintaining the high density. The point
towers were added to accommodate this density (Fig. 26, 27, 28).
The architects refer to the well-respected old Adelphi as a precedent
for mixed-use, multi-level circulation strategies in this version of the
proposal. By this time the Adelphi had been torn down but it was a very
popular and well-known urban design model in the City and it is clear
that CPB were very familiar with it.
They focused on a pedestrian friendly site with lush and spacious open
areas. The architects were very cognisant of keeping the sight, sound,
smell and danger of traffic out of the residential zone by separation
33
�Fig. 26 CPB’s 1956 proposal. This proposal incor-
porated three towers, terraces and a pyramidal
conservatory as a focal point in the landscape.
Fig. 27 CPB’s site plan for their 1956 proposal. The
eventual built form is evident in this plan. The
over all open space h remains unchanged from
this proposal onward.
Fig. 28 Section from CPB’s 1956 proposal demon-
strating the podium/highwalk concept of tucking
spaces underneath to make double us of the tight
site area.
34
�of different types of traffic on different levels – vehicular and rail. The
perimeter roads and highwalks would serve as a boundary between
residential and office development – the outside world was to be kept
at a distance. With the rail lines and other services below podium,
pedestrian circulation and gardens were layered above, thus giving one
space two levels of functions.
To turn existing desert into a garden surrounded by flats and
containing the schools. The layout is spacious; the buildings
and the ground between them are composed to create a clear
and coherent sense of order without monotony. Unhindered by
traffic which would be excluded from the site, an oasis would
be formed dedicated to pedestrians who, moving about the
new development, would be faced with constantly changing
perspectives of terraces, lawns, trees and flowers framed by the
new buildings or reflected in the ornamental waters (CPB, 1956,
p.6).
They continued to advance the discussion with regard to financial
feasibility too – that the units would be highly coveted and quick to rent
since there was currently a shortage of residential but only a temporary
shortage of commercial since rebuilding of office space was underway.
The report stated that currently 450,000 people commute to the City
to work, therefore there would be a great demand for these units (CPB,
1956, p.2).
The existing City of London School for Boys, Guildhall School of Music
and Drama, City of London School for Girls had become overcrowded on
inadequate sites in their present locations - small, poor locations in the
middle of busy commercial areas. They developed an amenity-sharing
strategy to support the Corporation’s notion of the inclusion of the City
of London Schools (at this point there was to be two schools – one for
girls, one for boys). This was to be a potential cost sharing opportunity
- allowing tenants of the estate to use the pool for physical recreation
outside of school hours, thus creating cost savings by sharing usage.
(CPB, 1956, p.4)
This proposal removed the on-site shopping – relegating it as part
of the office development on the north side of Route 11. With the
explanation that it would be too busy and bustling and ‘alien to the quiet
and sense of seclusion which would be characteristic of a residential
neighbourhood.’ (CPB, 1956, p.4) The scheme continued to become more
inward looking and exclusive.
A finer grain to the proposal was added with the development of
amenities within the flats. CPB stated that exceptional amenities would
be needed in order to justify higher rents. The interior layouts of the
35
� flats became much more luxurious. Higher technical standards – central
heating, constant hot water, good lift service, efficient means of refuge
disposal, well-proportioned rooms, significant views to open space,
luxurious elements such as spiral staircases, double height vaulted rooms
were all added to accentuate this idea of luxury.
They included a Summary of Principles for the project:
1. 300 people per acre
2. Inclusion of the 3 City schools grouped so that their main
elements form a cultural centre
3. Careful planning of the space between buildings to meet the
open space requirements
4. Creation of pedestrian oasis within the residential area
5. Close integration with surrounding development
Again they reiterated that the only way to provide a feeling of
spaciousness to the tight development was with high-density by
concentration. This was to be achieved using a diversity of building
types – tall towers and terrace blocks – creating connection and variety
both vertically and horizontally. The terrace roofs were to be laid out as
an extension of a garden - as the fifth elevation, thus when you looked
out of the towers you saw a pleasant view of the rooftops of the terrace
buildings (Fig. 29).
They proposed that the ancient Roman wall be incorporated into
the design and St Giles Church be repaired to become part of the
programme. This interest in incorporating elements of the history of the
site added a level of culture as well as textural fabric to the project.
For this proposal they had been asked to provide a layout for an alternate
smaller scheme – only 15 acres - but they decided that given the
increased programme requirements - the inclusion of the three schools
and the open space requirements – as well as keeping the density at 300
people per acre – it was:
desirable (a) to develop a large area of housing at high density,
(b) to establish three schools referred to in the Barbican area and
(c) to include a substantial amount of open space in the layout.
We do not consider that these requirements can be fulfilled
satisfactorily within the more restricted limits of the smaller site
and we have note, therefore, prepared and alternative scheme
(CPB, 1956, p.9).
36
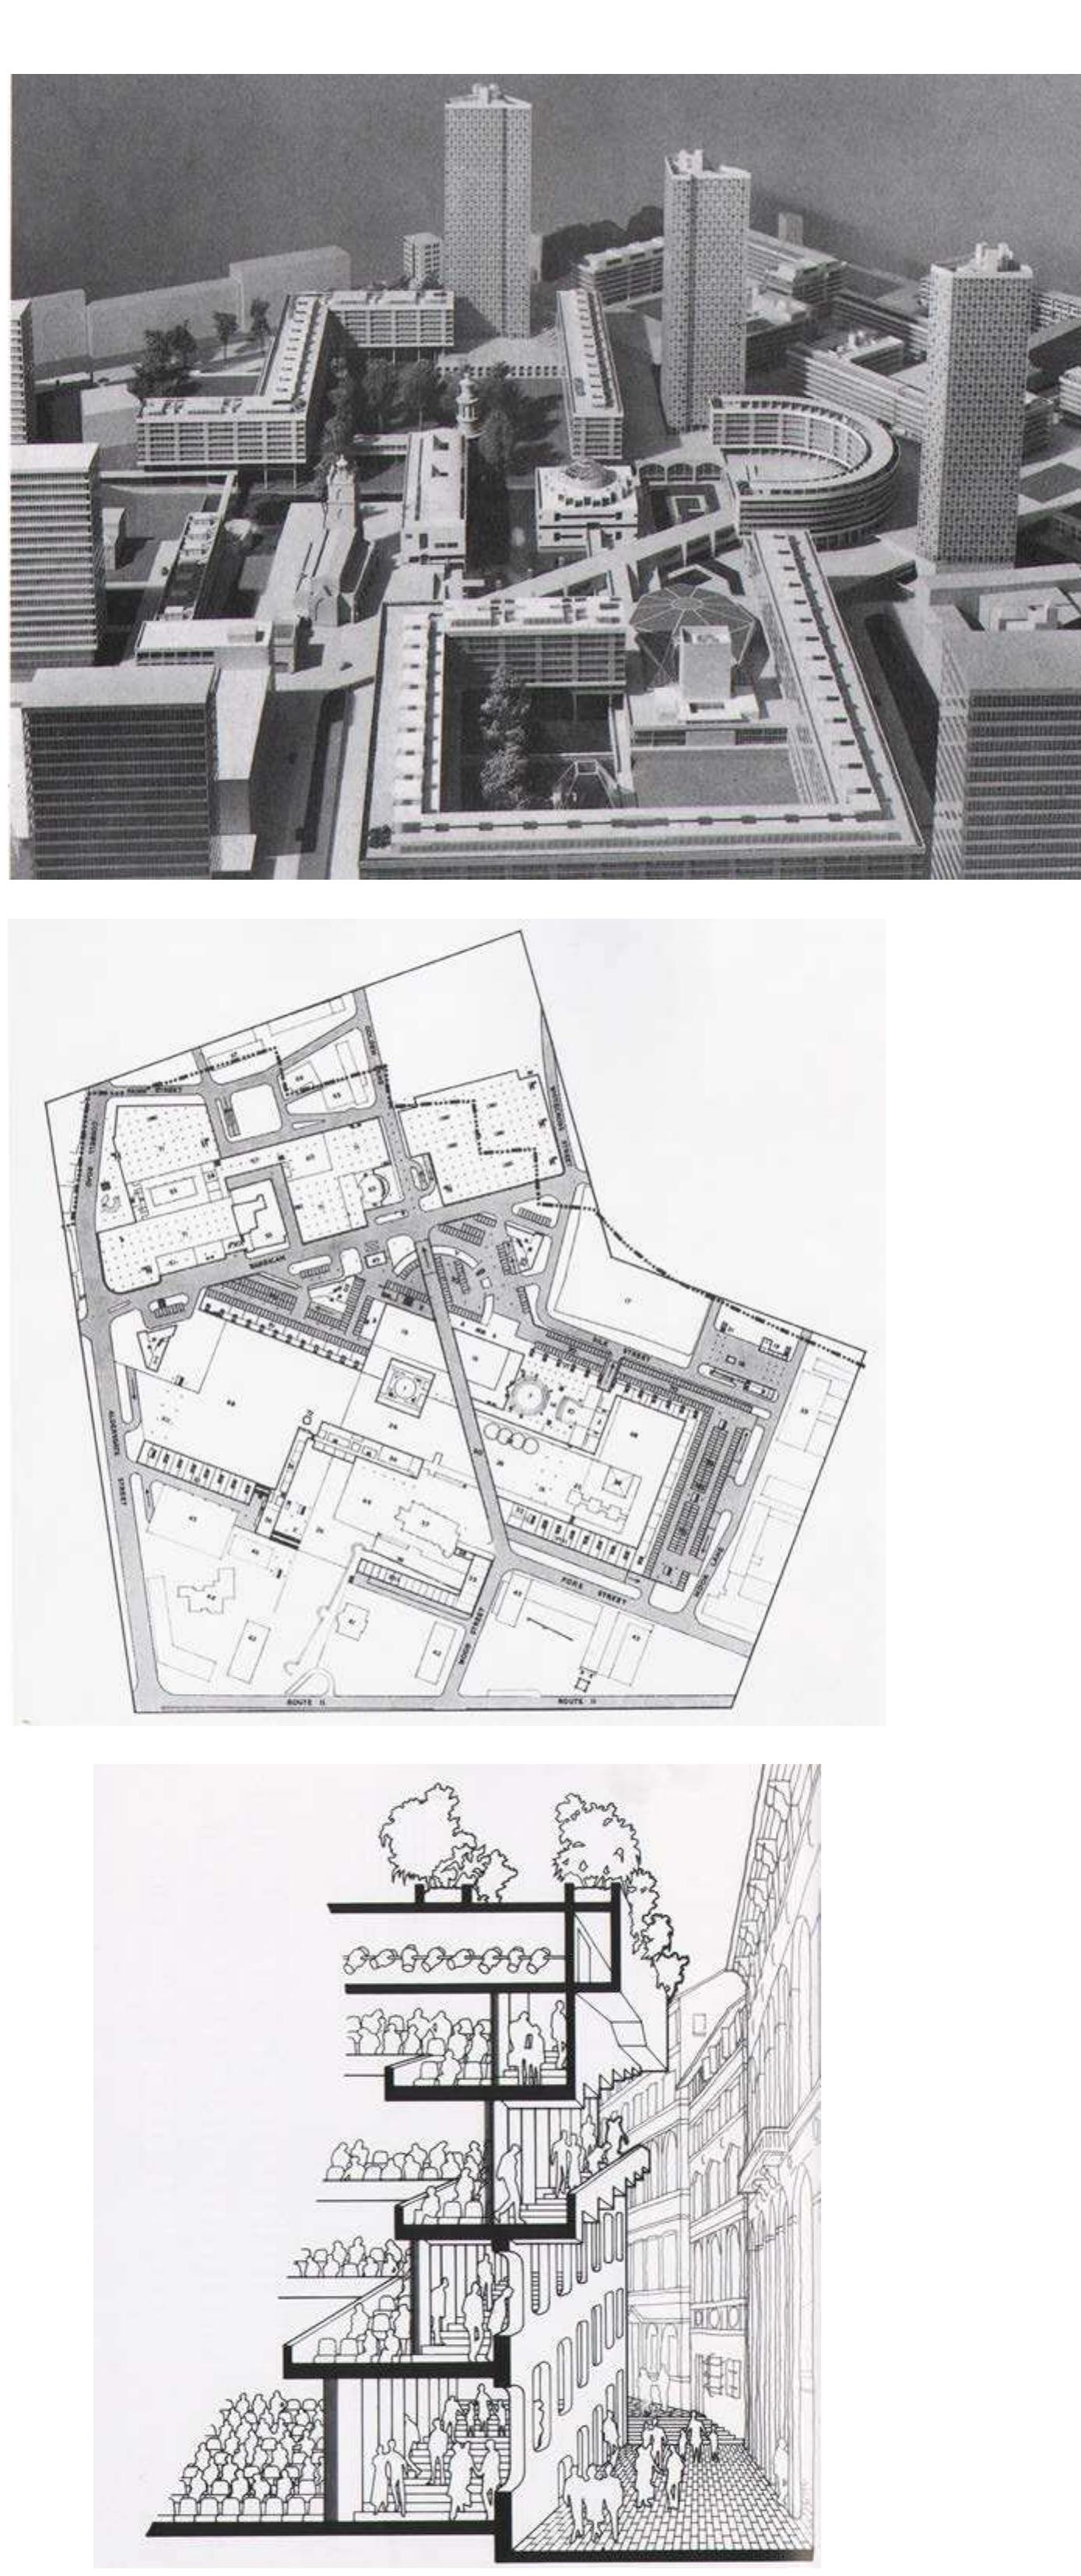
�Fig. 29 CPB’s 1959 site model. The materiality at
this point appears to be much lighter in colour
and weight. At this time the architects were
considering a white marble cladding.
Fig. 30 CPB’s 1959 site plan. Note the large
enclosed north-south motorway that the client
had required to be included. Also evident in the
model above.
Fig. 31 Perspective section of the theatre space
showing exiting strategy, circulation and cantile-
vered upper balconies that allow a more intimate
connection between audience and actor.
37
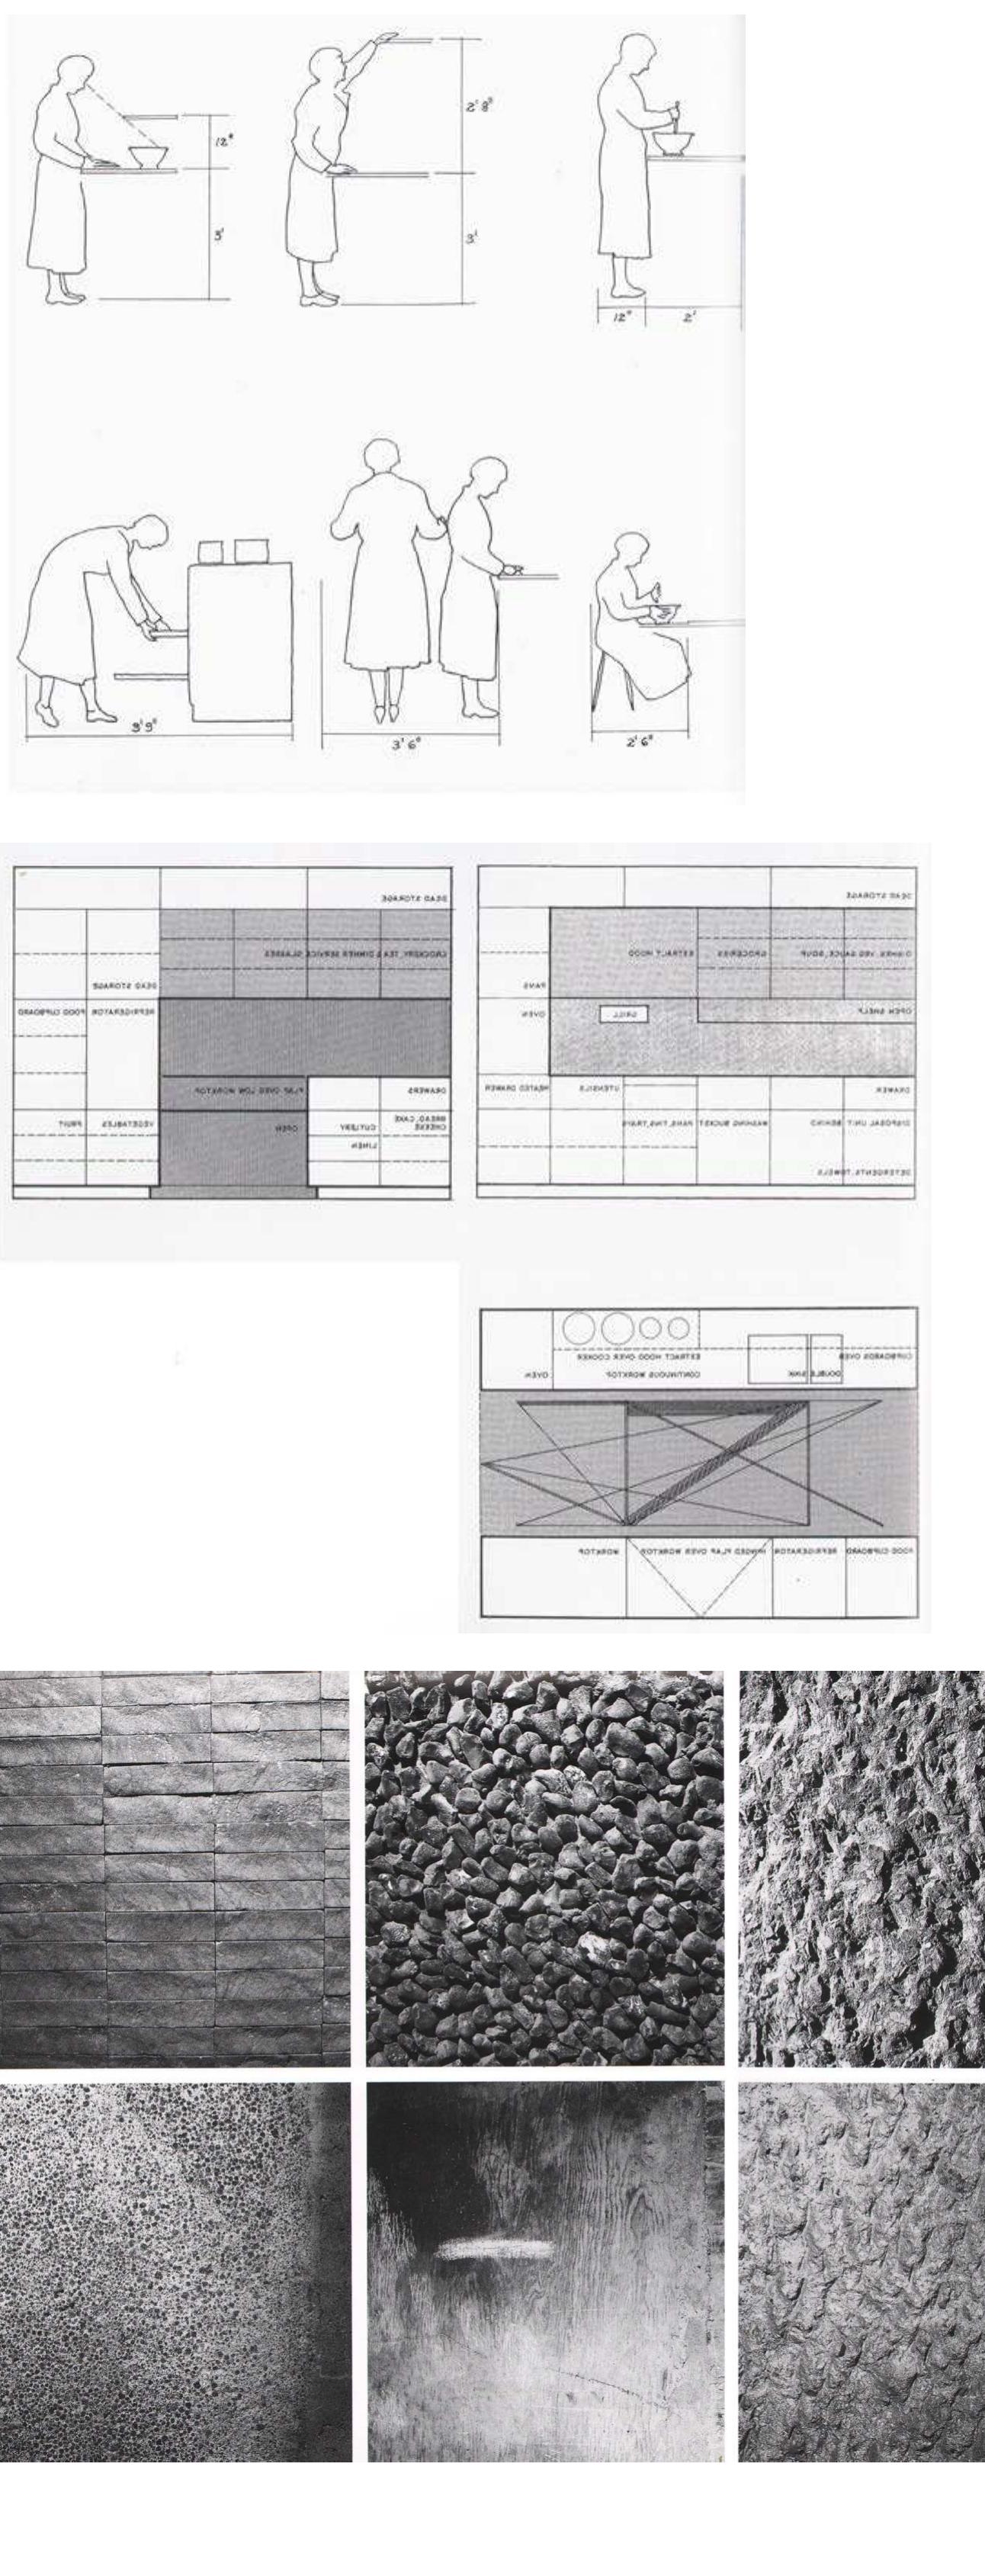
�Fig. 32 CPB’s 1959 proposal included diagrams
used to design the modular kitchens and baths
that they were designing.
Fig. 33 Also details that explained where specific
kitchen items and supplies would be stored.
Fig. 34 During construction the exterior finish had
not been resolved. These finish samples are still
visible on the foundation walls below Frobisher
Crescent. The finishes were considered in terms of
cost, durability, and aesthetics. The original choice
was the white riven marble, upper left. The even-
tual choice was the bush hammered concrete,
upper right.
38
�INBETWEEN PROPOSALS
The next proposal was not produced until 1959. There was a lot of
jostling for influence in the meantime. Many groups and committees
gave their input into the plan – the LCC, the Corporation’s schools, the
ITPC, the City Engineers. In all of this CPB played general consultants and
catered to these committees’ queries by producing plans and feasibility
studies.
To move forward for planning approval there were some conditions
placed on CPB’s design – the density was to be reduced to 230 persons
per acre, there was to be 1.5 acres of open space per 1,000 residents, the
girls’ school was to be given 2 acres of land, that the system of elevated
walkways integrate with the commercial complex being designed to
the south of the site, the addition of a lending library, a road was to run
north to south through the site (this thankfully, was later deleted after
some tactical manipulations by CPB including excessive cost estimates)
(Fig. 30).
The architects organized tours for the committees to Europe so that they
had a reference of the quality, style and speed of reconstruction of the
new post-WW2 work going on there. These tours included Marseille to
tour Le Corbusier’s Unite d’Habitation, Berlin to visit Hans Scharoun’s
Berlin Philharmonic Hall, which was under construction at the time.
They also visited Teatro San Erasmo in Milan – which was a theatre in
the round. Thus, the arts centre had become an established programme
element with the intention of creating income and attracting the correct
residents.
There was also extensive consultation with the structural engineers -
Ove Arup. The innovative structural system to create the podium was
a complex solution that required intensive investigations to resolve its
design. It also had to be designed to buffer the noise and vibration issues
below grade.
CPB PROPOSAL - 1959
In the 1959 proposal perhaps the most telling move that signified
the designers wish to create an exclusive oasis for the residents is the
removal of the proposition to place the Temple Bar in the scheme. This
had been suggested in 1956 to bring the public into the site. They also
removed the grand entrance - in effect cloistering the site.
The Arts Centre was a new programme element within this proposal –
39
� there was currently no other residential complex in the United Kingdom
that compared - cinemas, art galleries, concert hall, library, and theatre
venues. But it was understood that these could not be financed by a
patron population of only 6,500 residents – especially in such close
proximity to the West End with its vast cultural amenities. CPB had done
their research and it showed that there was a need for more venues for
dramatic and orchestral activities, art exhibitions and lectures in the City.
Wisely, CPB engaged renowned theatre expert Dr Richard Southern as
theatre consultant to ensure the Arts Centre’s success. The popularity of
the theatre was crucial considering that CPB were considering the centre
as a financial enterprise that would need to compete with the West End.
Dr Southern recommended a flexible format that would accommodate a
wide range of contemporary British theatrical styles. In the final design
the balconies were unusually cantilevered forward to create an intimate
engagement of audience with performer (Fig. 31).
This proposal is decidedly more practical. It looked at actual details – the
urban design concept has been set – the pragmatic issues of costing,
logistics, unit mix, etc. now needed to be refined. The structure of the
buildings is discussed in more tangible terms. It is still speculatively vague
about specific structural systems and cladding. Yet they do call out the
housing units will incorporate pre-fabricated systems such as window
frames, plumbing and kitchen assemblies and the possibility of precast
structural members. It is suggested that the towers will be reinforced
concrete frames with a bright white cladding in the form of a white
aggregate and marble tiles (CPB, 1959, p.15).
Design of the prefabricated elements for the kitchens and bathrooms
were developed for this proposal. There are detailed sketches and
interior elevations showing how the kitchens would be used and where
items should be stored (Fig. 32, 33).
The reduction in density to meet the LCC’s requirements was also
addressed. This required the towers be even taller and units to be more
compact to compensate. Luckily the City had just relaxed its ruling on
building height so that this density could be accommodated. This also
affected the footprint of the Arts Centre, thus requiring it to be sunken
to keep it discreet from the tenants and allow the space above to be
programmed. The Corporation’s housing consultants had now also
recommended adjusting the mix of unit sizes drastically to accommodate
much larger families, as well as singles and newly married couples.
The basis of this proposal allowed the architects to receive planning
permission in late 1959. There was a rather questionable counting of
40
�votes by the Corporation Court of Common Council – a one vote majority
passed the proposal quickly - though extensive revisions were expected
after this. The eventual major changes were to the architecture only and
were due to economic and structural efficiencies. Many exterior cladding
finishes were researched and these samples can still be seen on the walls
of the mechanical space below the podium level if you take the official
Barbican Tour sanctioned by the Barbican Centre (Fig. 34).
Revisions to the podium and residential buildings continued through
to 1964 including during construction. Arup proposed major structural
efficiency changes to the terrace buildings that completely transformed
their appearance. Arup also influenced CPB to use in-situ concrete as
the structural and finish material throughout the site. This reduced
cost as well as affecting the structural design positively. The Arts Centre
continued to drastically evolve and was not fully designed and accepted
until 1971. By this time construction of the residential buildings was
coming to completion. The interior of the units also changed drastically
including the unit mix. Eventually there were many more units with a
larger number of rooms than originally planned – also signalling the
client’s support for up-market tenants. These changes are significant
because the plan – the urban strategy remained solid – the architects
started with a good basis of design – they were open to changes to the
architectural elements. It was about what was in the best interest of the
project. This significance of ethics over aesthetics is part of the post-
WW2 architecture dogma.
41
� THE PALETTE
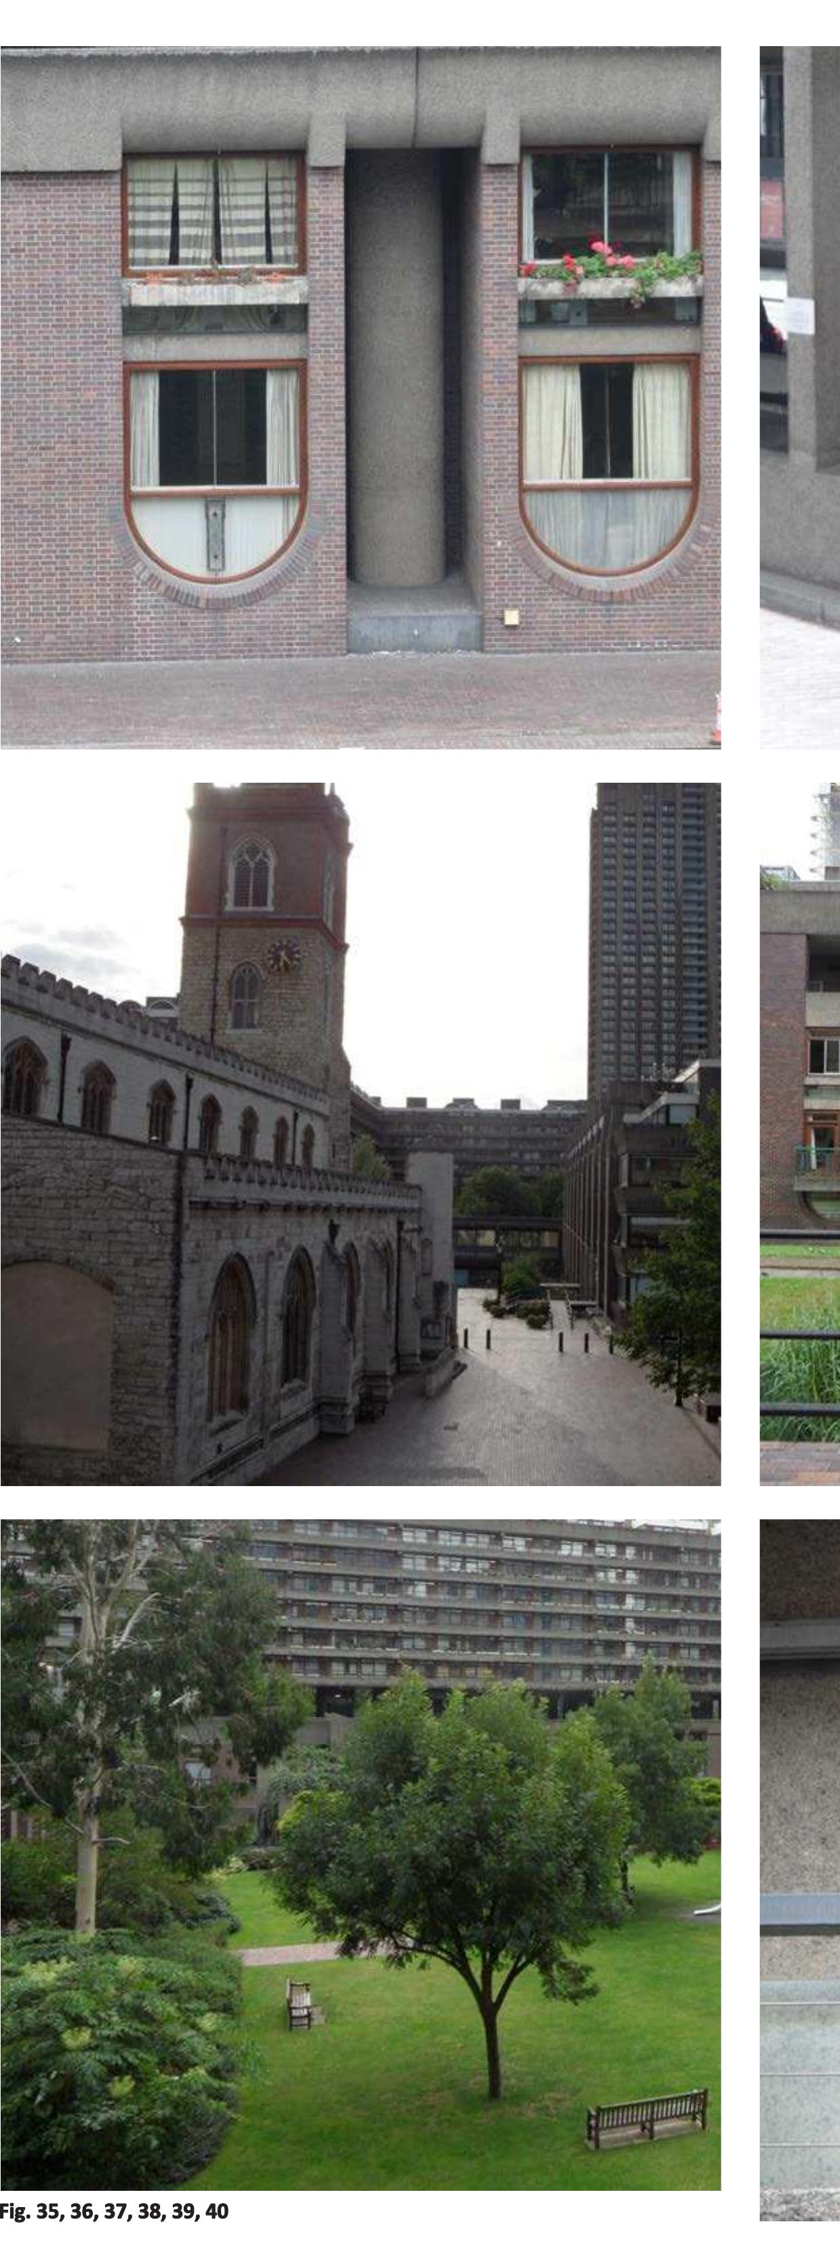
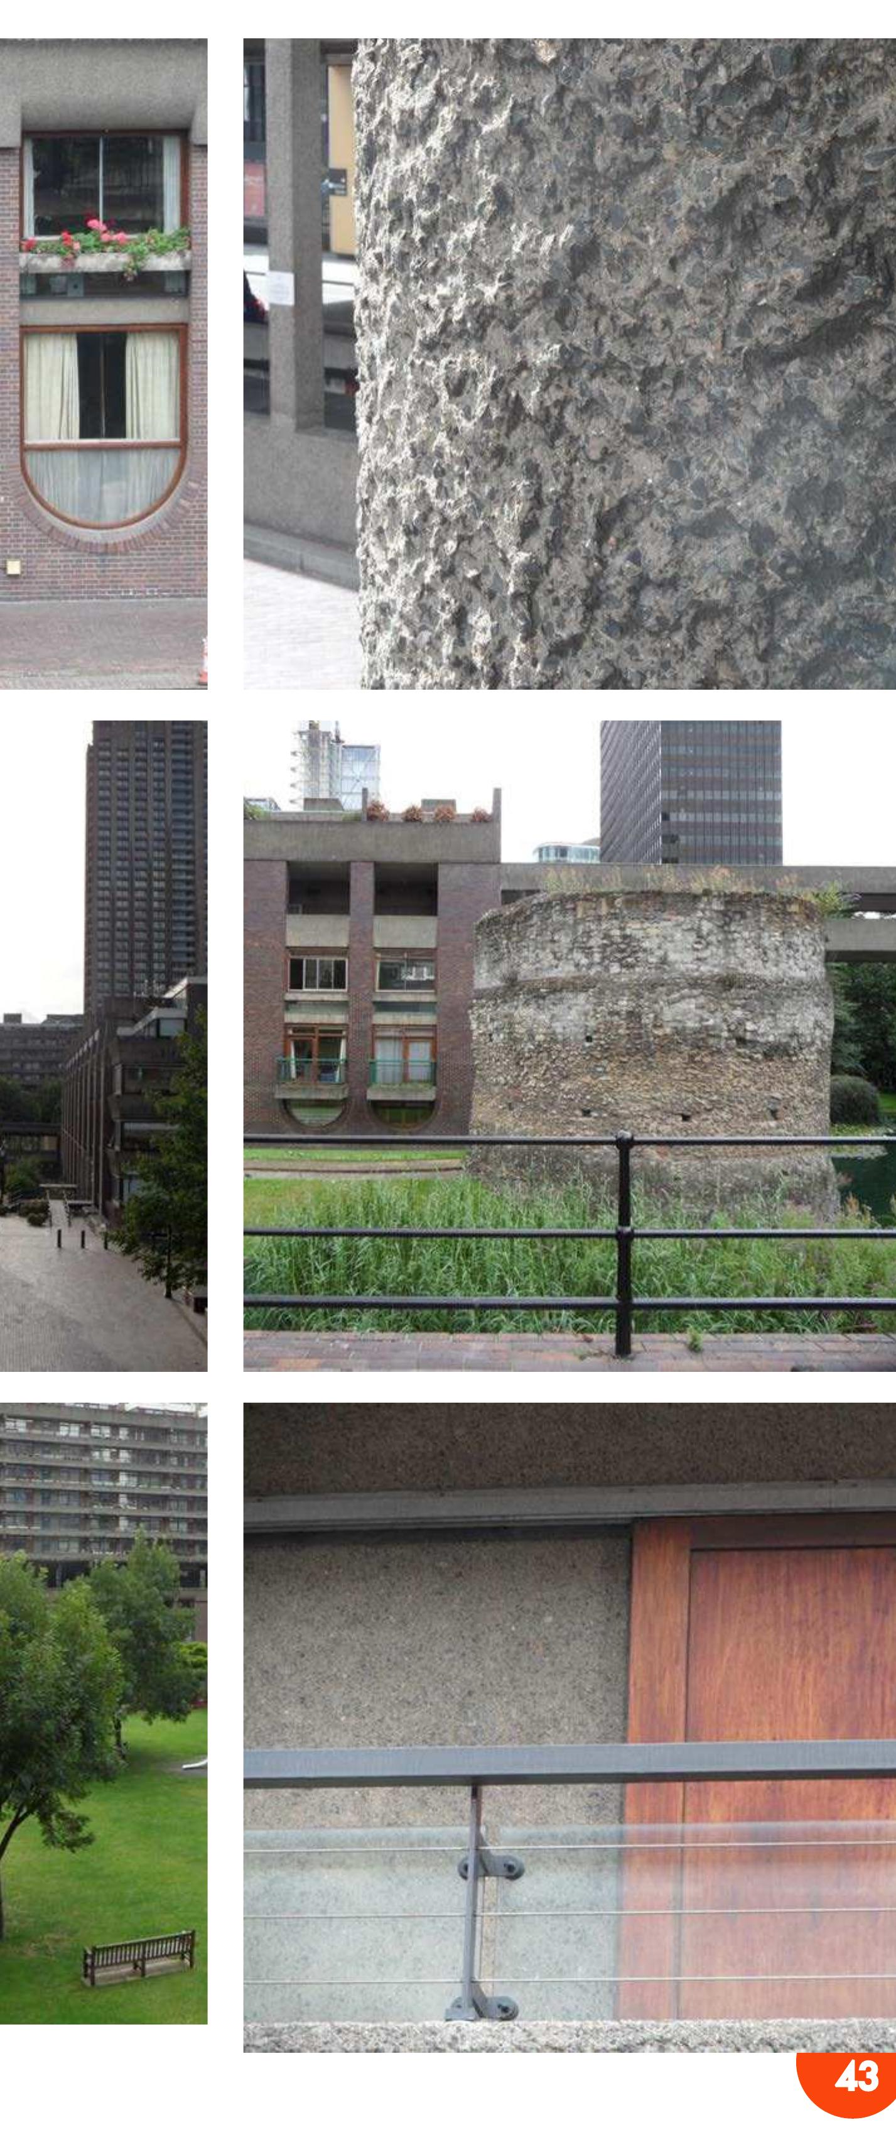
The main materials eventually chosen were concrete with a large Penlee
Granite aggregate, with a hand worked bush hammered finish. This
was not the original choice of material or finish. During construction
the entire exterior façade was drastically changed due to financial and
structural considerations. In the basement of Frobisher Crescent there
are still samples of the various exterior finishes that were considered
based on cost, aesthetics and how well they would weather. The original
choice was a riven marble tile finish.
To complement the concrete and balance the massive, monolithic scale
of the concrete a dull red brick was chosen. This material is reminiscent
of the old warehouse buildings previously on the site. This was chosen
for the public buildings, the highwalks, and some podium buildings for
contrast of colour, scale and texture.
To offset the rigid orthogonal geometry of the towers and terraces a
semi-circular curve is prominent in the plan of Frobisher Crescent, the
vaulted canopies atop the terraces, the inverted sills at the podium
level units, the round forms in the landscape and water elements, the
waterfall.
The picturesque elements of the Roman wall and St Giles church add to
the haptic sense of the palette.
The extensive vegetation throughout the gardens and water elements
softens and add texture to the palette.
42
�Fig. 35, 36, 37, 38, 39, 40
43
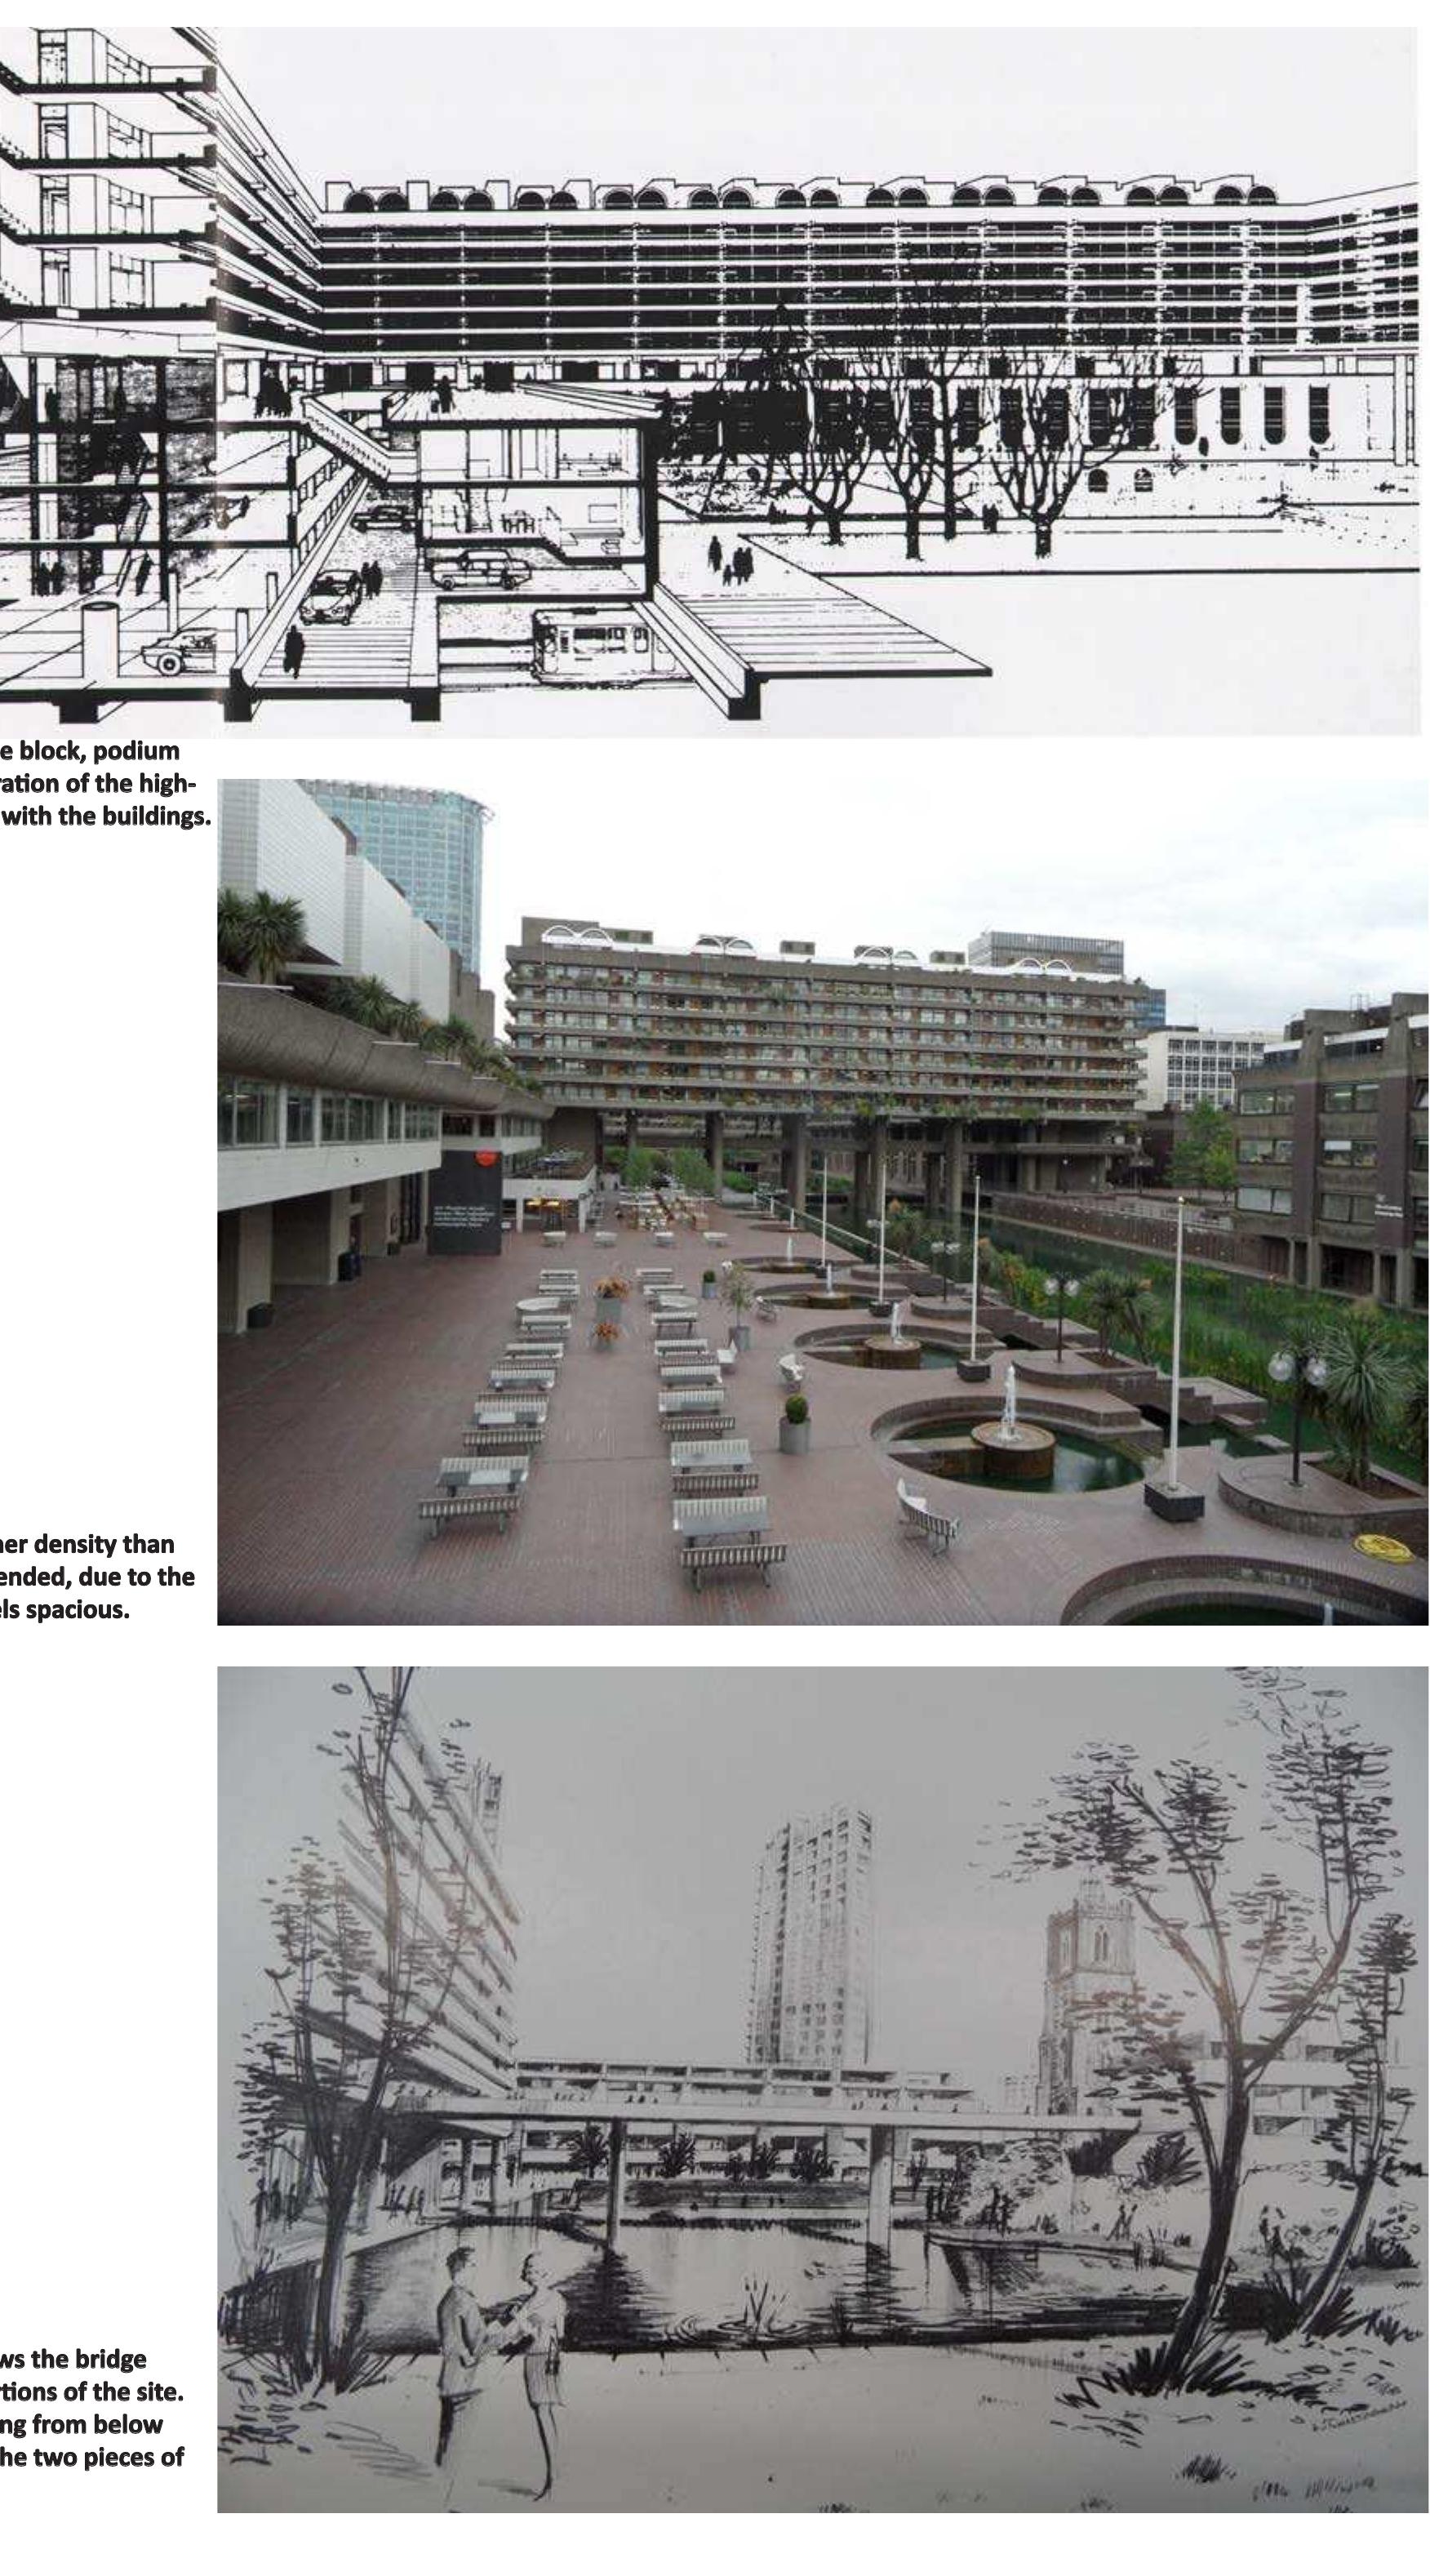
�Fig. 41 Section through a terrace block, podium
and railway, showing the integration of the high-
walks and overlapping podium with the buildings.
Fig. 42 While the site has a higher density than
the Abercrombie plan recommended, due to the
overlapping of planes it still feels spacious.
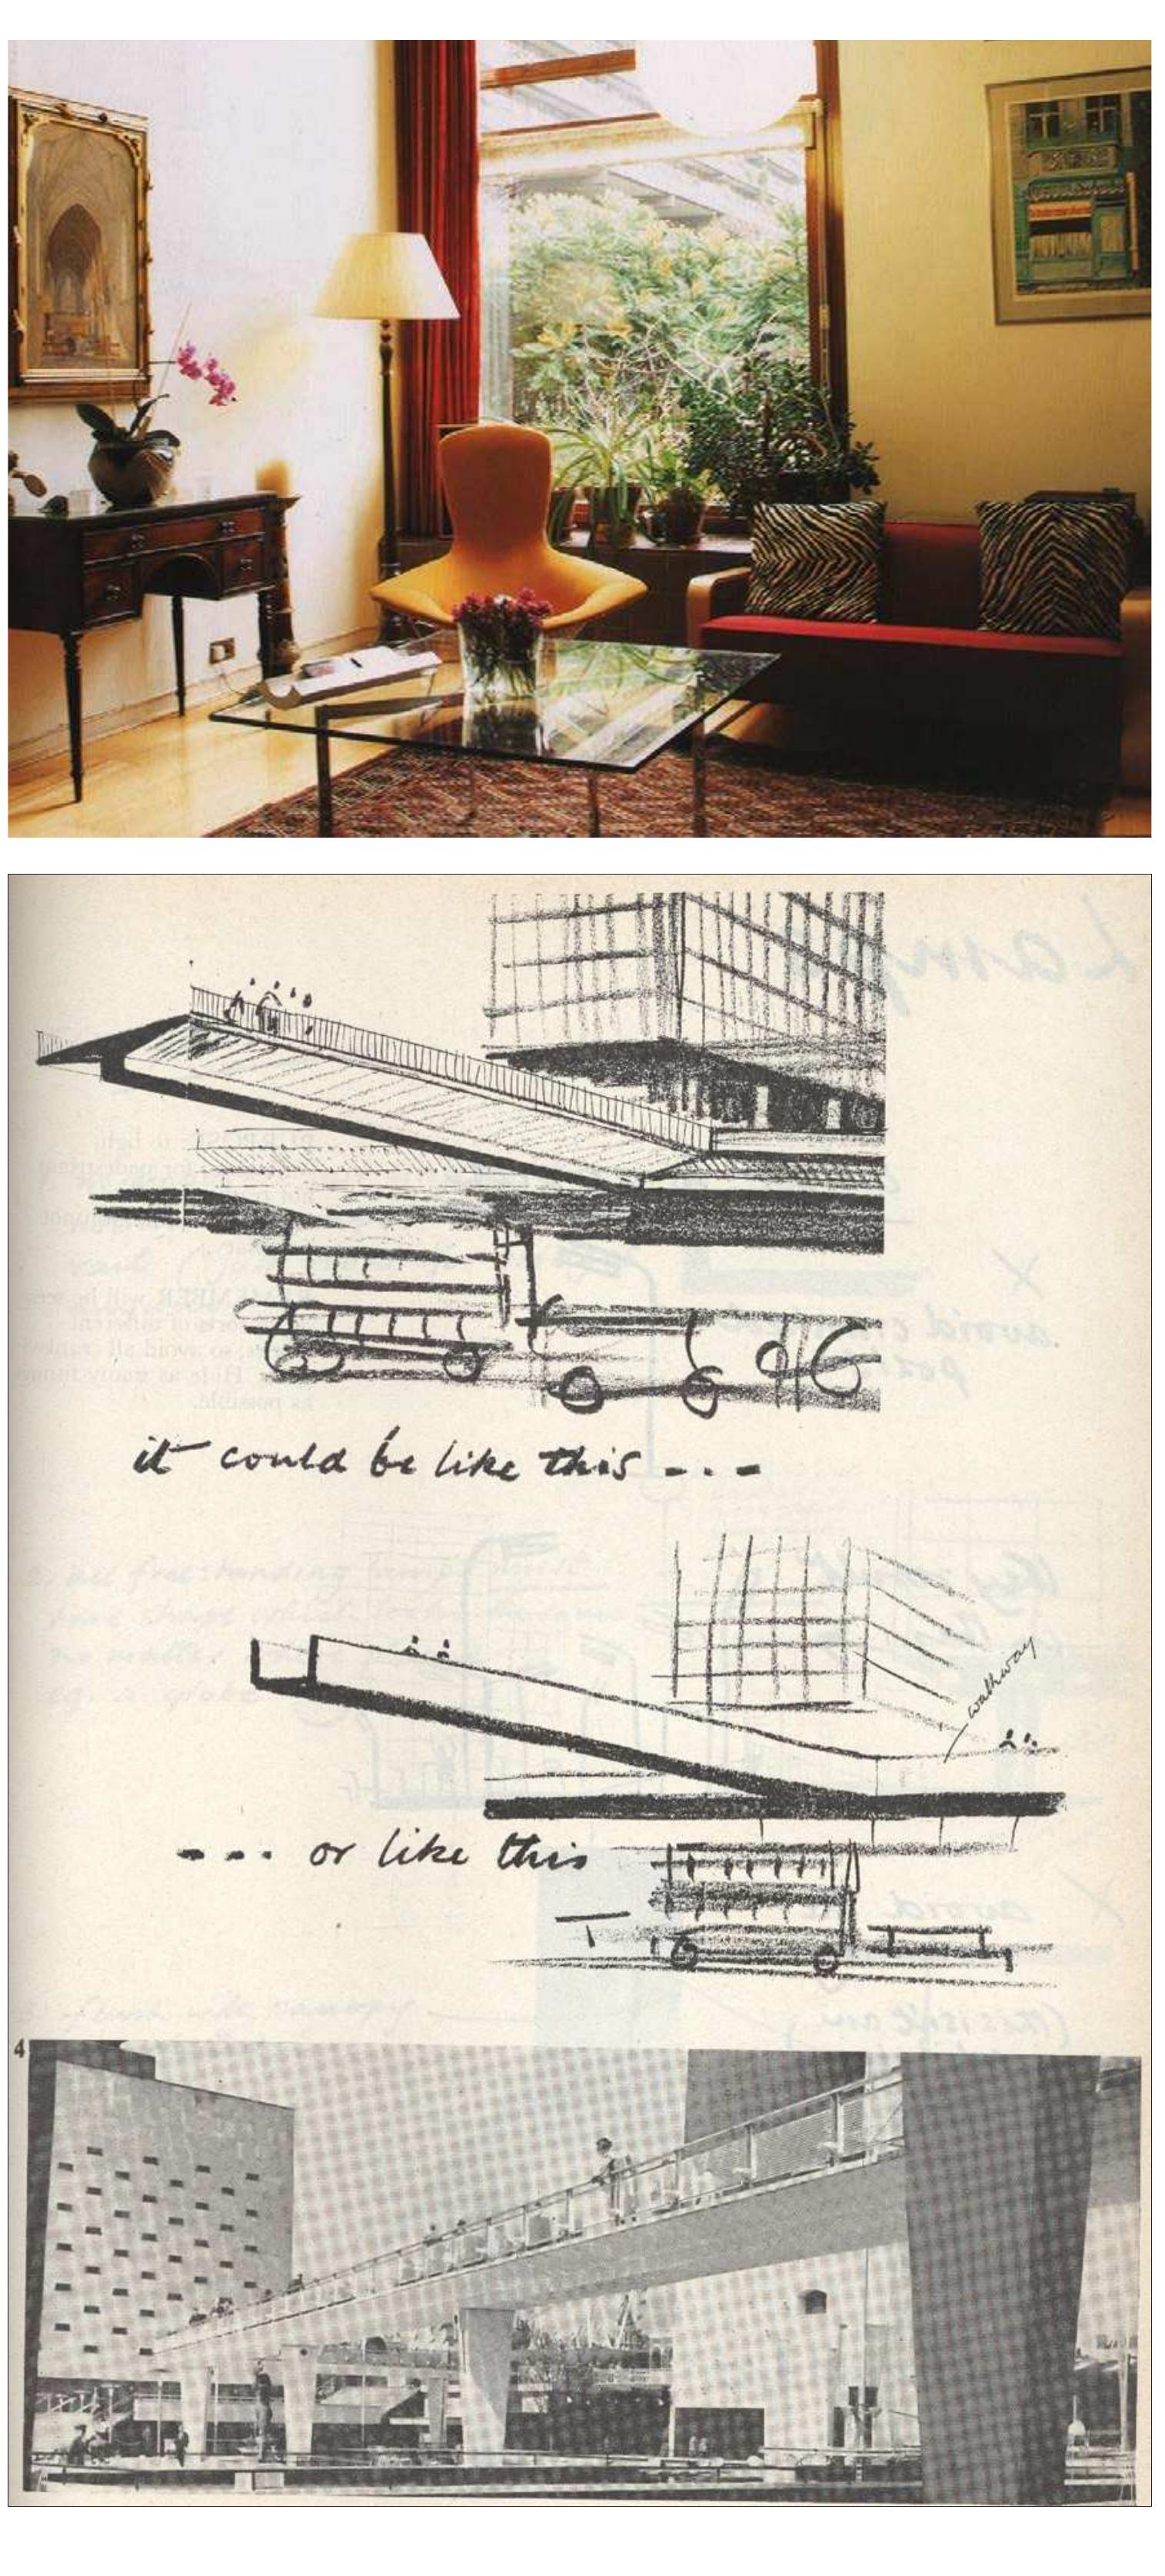
Fig. 43 Original sketch that shows the bridge
linking the north and south portions of the site.
In later version the bridge is hung from below
terrace housing that connects the two pieces of
the site.
44
�There were important strategies that made the Barbican Centre
ANALYSIS
successful when it was built and that sustain its success still today. The
process of developing the Barbican was long. Within that time frame
Modernism was in vogue, and subsequently fell out of vogue. Yet the
Barbican has continued to carry on successfully. Some worried at its
inception that it would become an arts ghetto – that if there were no
activity at night, no shops, no pubs, etc. the place would be deserted.
The elements of the project that have made it successful as a thriving
community can be considered within the following key strategies:
1. The Programming – the consideration of over all density, variety
and grouping of buildings and open space within the scheme,
the mixed-uses that contribute to the overall experience of
community, culture and experience.
2. The Urban Design Philosophy – the theory that guided the
decisions within the design scheme – the decisions regarding
mobility – pedestrian and vehicular, variety and amount of open
space and landscape considerations.
3. Detail + Systems – the significance and the level of architectural
details, the attention to detail given to the unit designs, public
realm details, innovative systems incorporated into the scheme.
4. Social + Economic + Political factors that contribute to the
success of the project - socio-economic factors cannot be ignored
in the success of the Barbican, the cohesive team design, political
considerations, management and ownership.
1. THE PROGRAMMING
The consideration by the architects of individual inhabitants’ unique
requirements in a design solution – thus not a universal solution that
CIAM’s tenets proffered – ties in directly to the aspirations that Team 10
was promoting by the mid-fifties. While CPB kept a low profile within the
British architectural community (they had attended at least one CIAM/
Team 10 meeting but were not active in Britain’s New Brutalism peer
group) their planning theories were very much of the time (Colquhoun,
1999).
45
� Density
Due to the valuable location of the land CPB focused on a high-density
design in order to ensure the scheme could be operated and maintained
at no cost to the Corporation. As important as the high density was
that the design allowed for expansive open areas within the site so
that the area would feel generous and spacious to the users. The high
density housing interweaves with the system of overlapping podiums
and highwalks as terraces and pedestrian walkways sit over some of the
lower buildings. This contributes to the feeling of spaciousness yet still
maintaining a compact site (Fig. 41). This sophistication in the use of
different planes adds to the sense of openness through the public spaces
they enclose.
The architects still wanted to design to 300 persons per acre but at the
insistence of the client it was reduced to 230 persons per acre. CPB’s
1955 proposal had called for low, 4-storey, dense terraces, which gave a
much higher density, but less open space and much less sense of privacy
(Fig. 24). The original scheme also did not have the diversity of types of
spaces, units or privacy offered in the later schemes.
The unit concentration created from the composition of the three point
towers enabled this new strategy to be successful. Twenty percent of
the units were now within the three towers. These were also the largest
units. The long terrace housing, with its compact and precise unit layouts
complements the towers’ geometry. The final scheme had 2,113 flats
and maisonettes with a unit breakdown below (Cement & Concrete
Association, 1972, p.33). Seventy-five percent of the units are smaller
and thus designed for singles or young married couples. Originally CPB
had an even larger percentage of the small units because they saw these
as most desirable to the well-heeled young singles they felt were most
suitable as tenants. The Corporation’s housing consultants felt that
more large units would draw more families and even wealthier clients.
Unfortunately the larger units were designed to be in the towers that
have less direct access and view to the play areas. This is likely a factor
in the reason that the Barbican still draws tenants without children as
tenants.
Studio 237 units
1 bedroom 666 units
2 bedroom 679 units
3 bedroom 90 units
4 bedroom 174 units
5 bedroom 247 units
6 bedroom 7 units
Misc maisonettes 13 units Total 2,113 units
46
�Variety + Grouping
CPB had mastered the strategy of the formal layout, of creating inviting,
habitable spaces with the Golden Lane project. The plan is formal and
tight in its organisation but not the pedantic, orthogonal CIAM/Plan
Voisin template (Fig. 11). Plan Voisin and other similar proposals with
their separation of functions, visual monotony of glass towers floating
amidst an impersonal swath of vegetation had fallen from favour in
the architectural world after WW2. The austerity measures and the
suffering and sacrifices that people had endured during the war created
awareness in the value of the individual experience of the inhabitant
among architects and planners.
The terrace blocks are sized and placed to enclose and define the
outdoor spaces. The open areas are of a size familiar to Londoners – the
size of the classic residential garden squares of earlier London – a human
scale – that allows for acknowledgement of others using the space or
living on the opposite side yet still provides a comfortable level of privacy
across the green (Cantacuzino, 1973, p.73).
The combination of the tall towers with the long horizontal terraces
creates and interesting mix of heights and textures. Most of the mass of
the Arts Centre is placed below the podium, thus its scale is minimized
and is not noticeable yet it is hidden amongst the residential buildings.
Only its fly tower is above the podium level but the leafy, green
conservatory wraps around it to soften its mass. The lightness of the
bridge that links the north side of the site to the south side also ties the
site together as opposed to dividing it into two quadrants (Fig. 42, 43).
The curving Frobisher Crescent building and the open-air sculpture court
it encloses are yet another example of the variety and grouping designed
into the scheme.
Mixed-Use Programme
The mixed-use programme of the site is perhaps where the Barbican
breaks away most clearly from CIAM and their concept of the Functional
City. CIAM called for strict zoning strategies and was very much tied to
a site orientation that created a rigid grid to the plan. Most importantly
though was their concern with the significance of separation between
the four living functions of dwelling, work, recreation and transport
in order to create a sense of order out of their perceived disarray of
more organically formed European historic cities. While initially this
was considered to be out of concern for a city’s inhabitants due to the
47
�Fig. 44 View of the public spaces within the Arts
Centre.
Fig. 45 The Queen officially opening the Arts
Centre in 1982.
Fig.. 46 View into the Concert Hall within The Arts
Centre. The acoustic performance as originally
designed was poor. It was renovated to improve
this ten years ago.
48
�squalor that had developed in the core of these industrialised cities,
over time it developed into a fixation with the aesthetics of order and
geometry (Team10online.org).
In the Barbican the buildings are oriented on the site to ensure access
to the best views for the tenants. CPB considered the mixing of housing,
recreation, education and culture as key elements in the success of
the scheme – from both a social and a financial point of view. Your
home extended out beyond the threshold of your front door into the
supporting surrounding environment – your habitat. A mixed programme
could also be used to help achieve the financial goals for the project.
A. Arts Centre
By the time the last phase - the Arts Centre - was finished in 1982, the
political climate for massive developments of this sort was changing, and
the concrete that had become popular as a post-war material, was no
longer in favour. People complained that the estate was too difficult to
navigate. The main Arts Centre entrance was intended to link the podium
with the street. This was cancelled by the City authorities in favour of a
side entrance reached mainly by vehicular drop-off through the Beech
Street underpass – an obscure route for visitors. (Grylls, 1999)
The Arts Centre had been planned as an anchor point of the scheme. This
is where the north and south Barbican podium levels collide; the central
lake and landscaped areas are tied together with the Arts Centre. The
Arts Centre’s programme was carefully considered from the outset to
ensure that there was a synergistic relationship between its tenants – a
close collaborative enterprise between tenants – such as the Guildhall
School and the concert hall, the library and the Girls School, the cinemas
and the residents. The entire concept was designed to encourage and
facilitate this close relationship.
The 1959 proposal is very clear about the significance that CPB thought
it would have on the overall success of the scheme as a commercial
enterprise. They researched West End facilities and found that they were
always fully booked – that there was a market for new theatres and
concerts halls. (Heathcote, 2004, p.152)
The Arts Centre included:
* Guildhall School of Music and Drama – studios, teaching and
practice rooms, offices, large rehearsal room, and flexible
theatre space
* Theatre originally for the Royal Shakespeare Company – for
open stage drama or proscenium stage, seating for up to
1,250
49
� * Conference/concert hall with seating for up to 2,000
* Public lending library, with extensive music, fine arts and
children’s collections
* Art galleries to accommodate changing exhibits
* Cinemas – these were closed but are now being relocated
* Multiple restaurants and bars – these have just been very
successfully refurbished
* Public areas with Wi-Fi access for patrons
* Car parking for patrons
* Exhibition/conference halls
* Hostel/YMCA
* Sculpture court – rather unsuccessful now but potential new
use in the future
* Conservatory – open on a very limited basis, occasionally used
as a special event space – cocktail parties, receptions
‘Described as “one of the wonders of the modern world” by Her Majesty
The Queen when she opened it on 3 March 1982, the Barbican Centre
is Europe’s largest multi-arts and conference venue. It was built as
the City’s gift to the nation by the Corporation of London (the local
authority for the City) as part of a scheme to bring back life to 35 [40]
war-devastated acres in the heart of the City of London’ (Corporation of
London, 1982).
The building of arts centres was a fairly recent phenomenon mid-century.
There were other arts centres such as the South Bank or Lincoln Centre,
which are a series of disparate elements knitted together over time or
divided by a busy street grid. The Barbican Centre was fused into one
complex from its inception. It is sandwiched in between the lower level
car parking and higher-level pedestrian decks (Ham, 1968, p. 1237), (Fig.
44, 45, 46, 47, 48, 49, 50, 51, 52)
The design of the theatre is innovative – designed with consideration for
the individual pleasure of the user. Unlike any other theatre design of the
time, it was designed with access to rows from multiple side wings that
allow the theatre to clear quickly and allow for extra legroom between
rows so that no one needs to get up to let people out (Fig. 53, 54, 55).
The galleries are cantilevered forward to maximize proximity to the
stage of all audience members. This was unique in London theatres and
has made the theatre very popular and always booked. The thoughtful
consideration of the massing and significance of the cultural functions in
the composition is commented on by Roderick Ham in his article in 1968:
…a monumental quality that proclaims that it is a place of
assembly. Perhaps in these times the arts centre is supplanting the
cathedral as the place where people go to celebrate a public ritual.
But the Barbican approach is quite different and probably much
more typical of the twentieth century - the century of the common
50
�Fig. 47 Graduation event in Arts Centre Public
space with access to bars and restaurants.
FIg. 48, 49 New signage system designed about
ten years ago to resolve one of the biggest com-
plaints the public had about the centre - that it
was too hard to navigate.
51
�Fig. 50 Public open space in front of Arts Centre.
Fig. 51 The Barbican Lending Library inside the
Arts Centre.
FIg. 52 The Guildhall School of Music and Drama
on the left. It connects to the Arts Centre so that
they can share facilities. Often the students prac-
tice music on the lakefront edge.
52
� man, of the ville radieuse, of the worship of mass mobility. It is a
curiously twentieth century inversion of values that the residential
blocks housing numbers if private individual families should be
monumental and dominate the scheme, while the great collection
of public buildings that will attract thousands of visitors from a wide
area nationally, not to mention foreign tourists, should be almost
completely buried underground. Even the one element that must
rise above the terrace roof level - the fly tower, is disguised in glass
draperies (Ham, 1968).
While the centre received a lot of negative criticism when it first opened
for being difficult to navigate by the public, in more recent times the
arts centre director John Tusa, commented that ‘a change of attitude
that has gone hand-in-hand with the shift towards more contemporary
programming in the theatres, cinemas, concert hall and art galleries.
People over 40 are more likely to complain about getting lost in a
concrete jungle. People under 40 don’t have any problem with the place.
And, since the audiences are starting to get younger, there’s less carping’
(Pearman, 2001).
‘Later, decorative changes were made to the interior of the arts centre
(feeble tinkering in Powell’s words). …. Powell lived long enough to
witness the Barbican’s return to favour. It is rightly regarded as one of
the most outstanding developments of post-WW2 architecture. It is a
landmark of the capital’ (Grylls, 1999).
B. City of London School for Girls
The project’s programme has always included the insertion of at least
one school. That the presence of the school would contribute to the
urban nature of the scheme as a whole.
The school is located adjacent to St Giles. CPB were sympathetic to the
architecture of St Giles when designing the school. There are design
elements that are reflective of the church such as the similar scale of the
massing, the materials – the use of the same brick that is used to build
up the church plinth, the repetition of vertical elements on the facade,
treatment of the parapet – replication of the rhythm from the church’s
parapet and façade (Fig. 56, 57).
In initial designs the school was consuming too much of the scarce
land available on the site. CPB of course were very keen to keep the
density level high. Thus they introduced the idea to the Corporation that
tenants could use the schools recreational amenities in the evenings
53
� and weekends, thus a double use of land. Unfortunately this was never
initiated in reality. As security issues have become more stringent over
time with regard to schools and children it is unlikely that the school
would allow the public access to their facilities.
C. Guildhall School of Music and Drama
The inclusion of The Guildhall School of Music and Drama has created a
collaborative, dynamic relationship – a sharing of ideas and spaces and
enriching of cultural life of the community. The school opened in 1977
- five years before the Arts Centre. Adjacent to the Arts Centre, it has
a honeycomb structure that provides air space between each practice
room for soundproofing. Its theatre has completely mobile seating so
that the stage can be any size or in any position used for teaching or
performance. All performances are open to the public and often the
students practice out on the lakeside to the enjoyment of the residents
above and visitors to the centre.
The exterior has barrel-vaulted canopies reminiscent of the terrace
buildings. The facades are in the dull red brick of the structural piers
throughout the estate. The scale again is smaller in keeping with the
other non-residential functions on the site (Fig. 58).
D. Conservatory + Sculpture Court
The Conservatory was designed initially to camouflage the fly tower of
the theatre below. The programme for this and the Sculpture Court was
to be a destination to go from the City at night for dining or cocktails, a
place of relaxation, special events. Unfortunately it is a very underused
part of the centre at this point – with access to the conservatory only for
four hours on Sunday afternoons and the sculpture court is an vacant
open space with a few seating benches. But the complex does continue
to evolve. With the recent transformation of the Frobisher Crescent
building into residential there is the possibility that the space will be
repurposed to engage with this building (Fig. 59, 60).
The Barbican Tenants Association has a very strong presence and to-date
have lobbied to have the Sculpture Court remain vacant because they felt
it would be too noisy for the adjacent tenants. They are quite a powerful
group and have managed to have St Giles stop ringing the church bells.
There are currently discussions underway to inhabit the court for urban
agriculture, bee keeping, or a new play area (Martin-McAuliffe, 2011).
54
�Fig. 53 Perspective section detailing the integra-
tion of the Arts Centre below the podium, the
conservatory and housing.
Fig. 54 Inside the theatre. There are no aisles
inside the theatre. Patrons enter from the side
doors. This allows the theatre to empty faster and
gives width between rows so that patrons do not
have to stand up to let others pass.
Fig. 55 Inside the theatre. The upper balconies
cantilever forward in order to allow patrons a
more intimate connection with the performers.
55
�Fig. 56 St. Giles Church on the south side of the
site. The church was rehabilitated in order to be
incorporated into the plan. It is used for church
services and is now used for performances also as
part of the Arts Centre.
Fig. 57 London School for Girls is set on the south
side of the site and separated by the lake to
provide some privacy to the school. Its design
incorporates elements of geometry and materials
to assimilate with its neighbour St. Giles.
Fig. 58 The Guildhall School of Music and Drama
adjacent to the Arts Centre.
56
�2. THE URBAN DESIGN PHILOSPHY
Highwalks + Traffic Segregation
The architects saw value in the separation of transportation, as did the
CIAM and Team 10 groups. It is important to note that this segregation
of transit should be seen as segregation from the dangers of vehicular
traffic and its intrusion on the quality of the residents lives. It was a
consideration again of the individual – not the universal concept that
CIAM had preached. Mobility played a very important role in CPB’s
design. The design of the pedestrian highwalk system is an integral
element of the project. The concept of living within walking distance
of work and amenities to reduce congestion and thus life stress was an
important factor in the project.
Some critics initially viewed the highwalk system as an unsuccessful
aspect of the project. Yet considering CPB’s interest in creating a
cloistered oasis for its inhabitants, the highwalks do just that – creating
a fortress-like boundary surrounding the site. The City originally
planned extensive highwalk connections to the surrounding commercial
developments. Some of these were built and at some point the City
abandoned the plan because they were not used. What remains now
is a fragment of a once extensive network of elevated streets. In the
post-war reconstructive phase of the city, highwalks were considered
as the obvious solution to the difficulty of pedestrian and vehicle
incompatibility, and a natural partner to the newly introduced tall tower
– allowing access at below grade parking level and pedestrian levels.
Thus the City of London incorporated the provision for raised pedestrian
walkways connecting major public buildings at first floor level. In the
Barbican Centre they are negotiated well by only the residents that are
familiar with their trajectories and connections (Knobel, 1981, p.238).
Bradley and Pevsner also commented on the failure of the overall
network to be completed or maintained and its steady decline over the
past few decades (Bradley, Pevsner, 1997, p.286).
While the idea of traffic segregation was certainly not new, it was
becoming a popular strategy. As cars became more common in every
household, the streets became more congested and the stress of dealing
with traffic becoming more prominent. Not only was human safety to
be considered but noise and pollution issues. The incorporation of the
podium in tandem with the highwalk system created a vehicle-free
site where the architects were able to create a truly livable residential
precinct that was sheltered. Also by routing traffic around or below the
site the architects were able to reclaim land for public garden spaces,
therefore improving amenities for the residents.
57
� This pedway strategy was originally designed to create a dynamic
interface with the workers adjacent in the City. This would further
their case for the inclusion of amenities that would also be enjoyed
by City residents beyond the Barbican. They ‘proposed that the whole
residential estate should be conceived and planned as pedestrian
precinct…..the creation of this oasis free of traffic would not only
appeal to residents but, we believe, would also appeal to City workers
encouraging them to take short cuts through the estate’ (CPB, 1955,
p.11). By 1956 the LCC had effectively removed the retail element to
the commercial development. CPB happily adjusted to this change in
programme and therefore, the dynamics of the circulation. Conceivably
this is the moment where their move towards the idea of an exclusive
enclave begins to take root (Fig. 61, 62).
‘It has always made sense for safety-sake to separate people and traffic
but had never been done on a sufficiently large scale to make it work.
They were all shelved due to expense and inevitably people want the
shortest route – preferring the traffic risk than climbing extra steps
(Browne, 1960, p.858). In reality, the pubic criticized this segregation
as hard to navigate and complicated. The system made it difficult to
find your way to the Barbican Arts Centre. This aligns with the desires
of the architects – privacy for the residents. The highwalk system does
enforce the impression of a fortress, but as its name implies; Barbican
by definition is a fortress. It does not weave itself into the surrounding
cityscape at all – it protects what it holds inside (Pearman, 2001).
The highwalk/podium concept received a lot of criticism in other housing
schemes of the era. Alice Coleman in particular, negatively portrayed
them in her book Utopia on Trial in 1985. She stated that they created
‘lapses of civilized behaviour’ and ‘increased the incidences of litter,
graffiti, vandalism, feces and urine, and the incidence of children in care’
(Coleman, 1985, p.170). This argument was very popular and perhaps
valid in many public housing schemes. Many lower income housing
estates found them to be places where crime and danger flourished.
Again, the Barbican was designed for a completely different, middle-
class resident, with very few children or youths wandering the highwalks
unattended. Unfortunately the general public has painted the Barbican
unfairly with the same brush.
58
� Fig. 59, 60 The conservatory and Sculpture court
above the submerged theatre - thus, double use
of the space.
Fig. 61 One of the sheltered highwalks. This one
connects to the commercial development.
Fig. 62 Highwalk with the scheme.
59
�Fig. 63 Cover of an original marketing brochure
for the Barbican. Showing the concept of the
grand or sublime nature of the project.
Fig. 64, 65, 66 Sketches done on site emphasizing
the concept of the sublime and the picturesque.
60
�Landscape + Open Space
In Bradley and Pevsner’s book; The Buildings of England, they refer to
the landscaping at the Barbican as designed in the realm of the sublime
and the picturesque – beholding greatness and awe in its aesthetic and
spiritual capacity:
The aesthetic is rather that of the Sublime. It is apparent in the
stunning height of the tower blocks seen from below and in the
tremendous unbroken length of several lower blocks, no less than
in the thrillingly vertiginous crossing of the lake on a gangway
slung between the tall columns of the cross slab. From here one
can overlook the rushing water of the cascades as if from a bridge
across some mountain gorge (Bradley, Pevsner, 1997, p.286), (Fig.
64, 64, 65, 66).
Appreciation of the natural world became a key element in British
aesthetic theory from the eighteenth century - that sublime or grand
objects filled the imagination and produced a ‘pleasing astonishment’
through their magnificence (Addison, 1907, p.62). The architecture of
the Barbican can certainly be seen as mimicking that of the grand scale
of nature – particularly the imposing strength of the three massive
towers – yet they appear tamed by the natural, sublime forms of the lush
landscape and water elements below – thus softened by nature. The idea
of the picturesque is indeed emphasized by the careful arrangement of
the landscape about the crumbling remains of the Roman Wall and St
Giles church.
This blending of new construction with the existing – acknowledgement
of the past – through the inclusion of St. Giles Church and the old
crumbling Roman wall brings a depth of character and layers of
complexity to the project through its variety of elements, textures and
scales. The continuity of the landscape elements – both hard and soft
is key to the success of the treatment of the open space elements. The
lake element forms a strong visual link between the two formal courts
and gives a sense of separation and privacy to the School for Girls. Both
water and vegetation elements are used extensively within the project
both horizontally and vertically from early on. The concrete shell window
boxes along the terrace blocks were incorporated into the balcony edges
of the lower terrace buildings that surround the formal garden squares
that soften the concrete edge and appear as a continuation of the garden
areas below somewhat overhanging the common squares. At one end of
the lake a great waterfall, appearing seemingly from nowhere plunges
into the lake -dramatic, and unexpected in the middle of the City. There
are grand fountains and viewing islands where you can sit surrounded by
water (Fig. 67, 68).
61
� The relationship of the textures with the red brick used in the schools,
the rich hardwood window frame details, and of course the most
extensive material – the hammered concrete has developed a haptic,
textural palette (Fig. 36). The extensive red brick hardscape is reminiscent
of the historic building material of the site – the brick of the warehouses
and tenements that once stood there. The small scale of the brick also
breaks down the massive monolithic scale of the concrete.
The site layout is spacious in spite of its high density – the gridded
relationship of open spaces to buildings creates a sense of order, yet
variety. The total open space including highwalk area is twice the area
of the site due to the podium. It is a formal, yet asymmetrical layout.
In their proposal CPB stated that they felt that ‘a definite formality
to the layout should be attempted as opposed to the informality so
characteristic of much contemporary open planning.’ Of paramount
importance to CPB’s overall plan was control over the ground plan – the
urban spaces. They understood the qualities of these London garden
squares and wanted to recreate their character and scale – their sense
of place (CPB, 1956, p.11). All of the other elements were changeable
and did change – such as the architecture – but the plan for the ground
planes remained constant.
3. DETAILS + SYSTEMS
The extensive customised details and the specialised systems included in
the project were the items that gave the project its level of quality and
exclusiveness. These were the items that CPB believe would draw the
up-market tenants to want to live here – these would make the place
desirable and comfortable – representative of the quality of design.
The details of the project can be looked at on two levels – the
architecture and the urban design. With regard to the architecture
we can look at the meticulous attention to the design of some of the
elements within the residential units and the Arts Centre. At the urban
level there was a great amount of effort employed to ensure that there
was control over the consistency of urban elements throughout the
Barbican Center and the adjacent commercial site and its proposed
pedway connections.
62
�Fig. 67 The focal point water and vegetation ele-
ment at the east portion of the site.
Fig. 68 Integrated concrete shell widow boxes line
the edge of the courts - acting as an extension of
the vegetation below.
63
� Architectural Details
Double-Sided Cupboard - The under sink vacuum waste system was
paired with a unit-by-unit daily waste collection system (Fig. 69). Each
unit has a small cupboard that connects the inside of the flat to the
public circulation. The unit provided for package delivery, postal delivery
and waste collection. This was typical of the time – this idiosyncratic
attention to small details. The delivery/collection cupboards are still
in use. This was a system that CPB had observed when visiting Le
Corbusier’s Unite d’Habitation.
‘Barbican’ Basin - A special porcelain basin was designed to fit into
the small toilet rooms within in each unit. A special porcelain had to
be developed in order to get the sharper edge to the basin without
breakage/chipping that the architects had demanded. It took six months
to design this unit (Fig. 70, 71).
Kitchen Design - The kitchens for all units – regardless of size - were
designed quite uniformly. The kitchen counters incorporated sink,
drainboard, and burner rings.
The wall units incorporate and inset oven and refrigerator into an
unbroken façade of white glass front cabinets with minimal handles.
There was extensive time put into research of how people cooked and
used a kitchen. For example the burner rings were placed in a row with
a space in front so that you could conveniently place whatever you
planned to cook directly in front of the burner while preparing (Fig. 72).
The custom nature of the kitchens and bathrooms broke away from the
post-war austerity of Great Britain. The bathrooms and kitchens were full
of bespoke elements that were pre-fabricated. In that era this was seen
as lavishness, whereas today choosing your own finishes in kitchens and
bathrooms is seen as a luxury feature.
Arts Centre - The Arts Centre details were extensive – from the design
of the seating for both the concert hall and the theatre. In the concert
hall the seats were designed to be extensions of the floor – curving up
to form the chair back (Fig. 73). Firehose reels were given their own
bespoke niche moulded into the concrete walls (Fig. 74, 75). Light
fixtures throughout the centre are location-specific designed (Fig. 76).
Doors leading into each row of seating in the theatre are designed to seal
the theatre when closed and open to allow patrons to exit quickly (Fig.
77).
Unit Layouts - In all there are over 140 residential unit types within the
complex to suite the needs of different types of residents. All units are
64
�Fig. 69 The double-sided cupboard still in use for
rubbish collection, postal deliveries. Another door
inside the flat opens so to access from inside. This
was a concept that CPB saw in practice when they
visited Unite d’Habitation in Marseille.
Fig. 70, 71 Hand basin designed for toilet room.
There were models on the market at the time that
would fit into he compact toilet rooms but the
architect decided to design there own. It took six
months to design.
Fig. 72 Modular kitchen layout designed for each
unit type. Integrated sink washboard and burners.
Oven and refrigerator are designed into the end
wall cabinetry.
65
�Fig. 73 Overhead view of the seats designed by Robin Day in
the concert hall. The wooden floor curves up to become the
back of the seat in front.
Fig. 74, 75 Fire equipment niches and other items such as lift
call buttons, were custom designed throughout.
Fig. 76 Custom lighting design throughout Arts Centre.
66
�laid out to ensure that the main living spaces have access to the best
views and available daylight. In the terrace housing all living spaces face
inwards to the green courts. The tower living areas all face the best views
of London (Fig. 79). Many are completely unique and only have a few
of their type in the scheme. There are units that have spiral staircases,
upper half-storey lofts, convertible library annexes, double height spaces,
balconies, roof terraces, and carports (Fig. 78).
The amount of work that went into the design of units is substantial from
the point of view of an architect’s office. Designing 140 unit types shows
the significant amount of effort and fee that the Corporation was willing
to invest in the project as well as the interest of CPB in pleasing their
well-heeled tenants.
Interestingly, the architects wanted to leave the interior of each flat
unfinished – in keeping with their Modernist ideology they felt the
tenants would want to decorate for themselves. This was quite unusual
for public housing in that era and many on the LCC committee were
hesitant to support this (Cantacuzino, 1973). Ironically, now that the flats
have landmark listing the current residents must seek permission even to
change the paint colour on their units.
Though the three tower blocks appear to be triangular they are actually
polygonal in plan. Each floor of each tower holds only three units with
the living rooms placed to ensure natural daylight from two directions.
These units are either three or four bedrooms, each with shallow
balconies that run the length of the facades to provide access to fresh
air and protection in inclimate weather as well as provide a means to
wash the windows. Each of the towers also has highly coveted 2-storey
penthouses on the top floors. They are aligned structurally with Beech
Street below the podium and each is rotated to ensure the best views to
the south, east and west. Each unit was planned so that the living room –
the room tenants spend the most waking hours in - has access to daylight
from two sides thus maximizing orientation (Heathcote, 2004), (Fig. 79).
The longer terrace blocks mainly contain the medium and smaller sized
flats with one and two bedrooms. The top floors also house some larger
penthouse maisonettes with roof terraces and vaulted roofs over two-
storey living rooms. Means of access to these units also varies. Some
units are accessed along a double-loaded corridor from a common lift,
while others share a common stair with lift serving only a pair of flats per
floor (Fig. 80).
The curving Frobisher Crescent building was originally planned as
residential two-storey maisonettes but was programmed as office space
67
� in the 1970s. In the last few years they have been converted to 140
additional flats that are in the process of being sold by the Corporation.
Since the recent economic downturn some of these units have yet to be
sold. Unfortunately they were not built out to the original maisonette
designs – thought all of the kitchens and baths were stored and available.
The manner in which we live has changed and the small modular kitchen
for example does not suite current market trends. The adjustable
wooden shutter elements have always created a unique yet functional
character to these units. The shutters enclose a usable balcony area on
the inner curve. Their view looks on to the Sculpture Court.
Urban Design Details
Both the architects at CPB and the LCC Planning Department strictly
controlled the design of the public elements within both the residential
and adjacent commercial developments. In a scheme of this scale there
are literally miles of railings and ramps to be considered – these can have
a significant effect on the success of the scheme from an aesthetic and
functional point of view. While this may seem trivial relative to the scale
of the major architectural elements, this strategy ensures that there will
be a system of consistent elements that tie the project together into a
coherent, aesthetically pleasing composition. If this isn’t implemented
then ‘the final effect will be visual chaos’ (Browne, 1960, p.858), (Fig. 81).
Standardisation of design elements for the project included details
for lampposts, lighting, structural form of bridges, railings, strategy
for bridges – particularly podium to podium connections, parapet
treatments, use of structure as finish (no painting), ramp formation,
plantings, stairs, fire equipment. There was a great desire ‘to prevent
uncontrolled piecemeal development with no aesthetic coherence.’
(Heathcote, 2004, p.73)
Critics commended CPB for their treatment of the site as a ‘single
entity, otherwise it would be uneconomical and inefficient with multiple
developers tripping over each other to get things excavated and built.
Very key to their scheme is the continuity of details tying site together –
which would be difficult to maintain with separate owners, developers
and designers. (Browne, 1954)
68
�Fig. 77 Outside view of theatre seat row access.
When performance begins these side wings close
up to create a very intimate performance space.
Fig. 78 Plans for double height terrace flat with an
outdoor garden.
Fig. 79 Terrace floor plan, showing each of the
three units on each floor has living room with
access to light from both sides. The towers were
three and four bedrooms units with some larger
penthouses on top.
69
�Fig. 80 Archive photo of interior of unit.
Fig. 81 Sketches from Kenneth Browne’s article
regarding the importance of site details. Calling
out the difference between control over items
such as bridge structure, railing, street furniture.
70
�SYSTEMS
Waste Disposal System
The Garchey vacuum waste system was quite unique at the time, though
it was designed in 1927. Waste is vacuum pumped with water from the
kitchen sink to a central retention location. It was touted as the answer
for large housing estates to reduce the foul smelling and unhygienic
waste chutes in landings. It was integrated into the design of the scheme
in order to reduce the amount of refuse that needed to be collected from
each unit. This was an issue that all UK housing schemes were trying to
resolve at the time – the Barbican was seen as an innovator with this.
The system had worked well until food preparation and the way we eat
changed. Food is prepared and packaged now in materials other than
cans and glass. Also residents are now interest in recycling, thus the
entire system needs to be revisited. Over time twenty-five percent of the
units are no longer in working condition and have been removed or are
unused due to unfamiliarity with the system and issues of odour (Fig.
82).
Structure
Ove Arup designed the podium structural system specifically to reduce
any noise or vibrations from underground trains to ensure residents and
particularly concertgoers were not affected (Harwood, 2009).
4. ECONOMIC + SOCIAL + POLITICAL
This project was at a scale of comprehensive planning never before seen
in the City. Treating the site as a single entity made sense; otherwise
it would be uneconomical to develop. Coordination between different
developers would delay the project – particularly with regard to the
complicated excavation of the site due to the train tracks below and the
structural complexities inherent in the design of the podium.
Yet it was still not financially feasible from a developer’s point of
view. Thus, massive municipal financing and political support of
the Corporation was needed for the project to be undertaken. The
willingness of the Corporation to invest deeply in the project played a
huge role in ensuring the quality of the design work and the quality of
the final construction product.
Duncan Sandys’ rejection of the proposed commercial scheme and the
Abercrombie Plan, was ground breaking in a financial-strapped economy.
His confident announcement to the Lord Mayor that he wanted to see
71
� residential on the site instead of a profitable commercial scheme was
unheard of. CPB had developed strong political relationships with Leslie
Martin and with Duncan Sandys. This patronage gave CPB security that
their plans had strong support in order to move forward. Yet still with this
support the project moved little by little – eventually taking almost three
decades from beginning to end. Martin was responsible for creating a list
of approved architects for the LCC projects and CPB was on the list and
kept busy with other projects throughout the Barbican project. So the
office profited from that relationship beyond the Barbican.
Ultimately the fact that the housing was designed for a well-off resident
has had a strong influence on the success of the project. Most of the
residents were – and still are - professionals working in the City. The
complex is estimated today to only have 4,300 residents – two-thirds of
what it was designed to hold. Often the units are used only as weekend
homes. Today they have a very influential residents’ association. They put
out a very impressive glossy magazine called Barbican Life that publishes
articles on real estate, issues that relate to maintenance of the complex,
health care articles, what’s on at the Arts Centre. They have a residents
association that has about forty officers looking after issues ranging from
communications to regulations for planter boxes. This strong community
engagement is definitely a factor in ensuring the ongoing success of the
Barbican (Fig. 83).
The owners also pay a substantial maintenance fee of about $5,000 per
year on average. This pays of operations and maintenance to ensure the
scheme is in good repair. Thus the owners remain engaged and have a
vested interested in the upkeep of the public areas.
72
�Fig. 82 the Garchey under-sink vacuum waste
system. It worked using water to suck away waste
to a central location below the podium where it
could be removed from one cetral location.
Fig. 83 Cover of the Barbican Residents Associa-
tion quarterly magazine. They have a very strong
voice in running the scheme.
73
�CONCLUSION
While some, such as Reyner Banham refer to the scheme as ‘Britain’s
largest voluntary ghetto’ due to its exclusivity, monoculture and single-
class community (Banham, 1974, p.222); there is no denying the success
of the Barbican project. Whether despised or cherished, the Barbican
is the masterful creation of a unique refuge of calm in one of the most
bustling financial centres in the world.
It is the ambitious work of thoughtful architects working with an
enlightened client at a very rare time in history. The partners Chamberlin,
Powell and Bon had always been most interested in urbanism and
continued to work on urban issues beyond the Barbican. They rejected
Abercrombie’s plan and CIAM’s planning principles. They were interested
in the repopulation of the City at a time when the trend was towards
suburbanisation.
By 1982 when the Arts Centre was finally opened the style of the
complex was out of date – the world had moved on to high-tech,
lightness and transparency – glass and steel. Also there was a change in
planning views from the 1950’s to 80’s. There was a new trend towards
diversity and small interventions as opposed to single vision, conformity
and gigantism of the post-WW2 architects. Yet the Barbican is still very
popular as a place to live and for cultural events. It has shown itself to
be adaptable and changeable – a very significant attribute for successful
architecture.
Clearly, Barbican was intended for a higher income rental population. The
inclusion of the cultural Arts Center, the ingenious development of the
multi-level landscaped podiums, the high quality finishes and materials,
and variety of dwelling types are indicative of the well-heeled market
for which Barbican was intended. Chamberlin, Powell and Bon became
better known for their later extensive university work. Their thoughtful
urban strategy to create new residential communities in central London
can now hardly be denied as significant both architecturally and
politically – the Barbican houses more than fifty percent of the electoral
population for the City. Criticism that The Barbican and Golden Lane
are closed enclaves rather than integrated communities has validity.
There are really no comparable large public housing schemes that they
could be compared to. The Barbican benefited from excessive public
investment, the benefit of advantageous site acquisition, the investment
for new infrastructure, inclusion of specialized cultural facilities, and the
design of superior housing and materials.
The architects were thoughtful in their consideration of the value of
the land and its location. It was not that their interest was to only build
an exclusive high-end project. They were skilled, business-minded
74
�architects that wanted to see the project realised. Sensibly, considering
the significant value of the land, its locality and their interest in
urbanism, high end residential was the logical answer. These were not
architects that were fixated with socio-politics, theory and legacy. They
were practical architects. They were talented and as a partnership the
dynamics of their relationship and skills worked well - Powell was the
main designer, Chamberlin was skilled at public relations and business,
the planning and the big thinker, Bon focused on the details.
The achievement of the project, and the fact that Golden Lane is also a
success demonstrates that post-WW2 dense housing projects can work,
but there are complex other issues to consider. The Barbican is a unique
solution to a distinctive urban condition. It is a well-executed resolution
to the site issues that required significant financial and political support,
an attentive design team, and an understanding of the importance of
the quality of the materials and details, the blending and variety of
programme elements. Its scale, ambition and resiliency have created a
unique and monumental contribution to the world urban architecture.
Fig. 84 View across the lake to the lakefront en-
trance to the Arts Centre.
75
� Abercrombie P. 1944, Greater London Plan 1944, His Majesty’s Stationery Office.
BIBLIOGRAPHY Addison J, 1907, Addison: selections from Addison’s papers contributed to the
Spectator, The Clarendon Press.
Architect’s Journal, 1953, Men of the Year, 15 Jan 1953.
Banham R, 1966, The New Brutalism, The Architectural Press.
Banham R, 1974, A Walled City, New Society, 24 October 1974, p.222.
Bradley S, Pevsner N, 1997, The Buildings of England: London 1: The City of
London, Pevsner Architectural Guides.
Brewers’ Dictionary of Phrase and Fable, 1870, Chambers.
Browne K, 1954, Town Planning: New Barbican, Architectural Review, V.116,
p.403-4.
Browne K, 1960, Some Thoughts on South Barbican, Architect’s Journal, 9 June,
pp.858-70.
Browne K, 1960, South Barbican: The City of London’s First Essay in Pedestrian
Segregation, Architectural Review, V.127, pp.338-343.
Burke E, 1957, A Philosophical Enquiry into the Origin of Our Ideas of the Sublime
and Beautiful, Oxford Paperbacks.
Cantacuzino S, 1973, Model for a Short-Lived Future, Architectural Review, V.154,
pp.66-90.
Cement & Concrete Association, 1972, Barbican, Cement & Concrete Association.
Chamberlin P, Powell G, Bon C, 1955, Barbican Redevelopment Report,
Chamberlin, Powell & Bon.
Chamberlin P, Powell G, Bon C, 1956, Barbican Redevelopment Report,
Chamberlin, Powell & Bon.
Chamberlin P, Powell G, Bon C, 1959, Barbican Redevelopment Report,
Chamberlin, Powell & Bon.
Chamberlin P, Powell G, Bon C, 1968, Barbican Arts Centre Report, Chamberlin,
Powell & Bon.
City of London, 2007, Barbican at 25, Newsdesk Communications Ltd.
Clarke J, 1990, The Barbican: Sitting on History, Corporation of London.
Coleman A, 1985, Utopia on Trial, Information Printing Limited.
Colquhoun I, 1999, RIBA Book of 20th Century British Housing, Oxford.
Geddes P, 1915, Cities in Evolution, Williams & Norgate Limited.
Glendinning M, Mithesius S, 1994, Tower Block, Yale University.
Grylls V, 1999, www.guardian.co.uk.
Forshaw JH, Abercrombie P, 1943, County of London Plan 1943, London County
Council.
76
�Ham R, 1968, Barbican Arts Centre, Architect’s Journal, N.219, pp1237-44.
Harwood E, www.henry-moore.org/docs/harwood_chamberlin_powell_and_
bon_0.pdf.
Harwood E, 2009, Oxford Dictionary of National Biography, Oxford University
Press.
Harwood E, 2009, The Architects Who Made London: Chamberlin, Powell &
Bon, Royal Academy Lecture, static.royalacademy.org.uk/files/chamberlin-462.
mp3.
Heathcote D, 2004, Barbican: Penthouse Over the City, John Wiley & Sons, Ltd.
Howard E, 1946, Garden Cities of To-Morrow, Faber and Faber.
Jackson WE, 1965, Achievement: A Short History of the London County Council,
Longmans.
Knobel L, 1981, Criticism by lance Knobel, Architectural Review, V.170, n.1016,
pp.238-254.
Martin-McAuliffe S, Life at the Barbican, Interviewed by Gail Borthwick, verbal
interview, Barbican Food Hall, 20 July 2011.
McBeath D, What Is It About the Barbican?, Interviewed by Gail Borthwick,
verbal interview, Edinburgh, 22 August, 2011.
Mumford E, Frampton K, 2000, The CIAM Discourse on Urbanism, 1928-1960,
The MIT Press.
Pearman H, 2001, www.hughpearman.com, 3 October 2001.
Pearman H, 2002, A Vision of Loveliness, The Sunday Times, 3 March 2002.
Pedret A, 2001, CIAM and The Emergence of Team 10 Thinking, 1945-1959,
Doctor of Philosophy in Architecture: MIT.
Ravetz A, 2001, Council Housing and Culture: The History of a Social
Experiment, Routledge.
Sandys D, 1956, Letter from Duncan Sandys, Minister of Housing and Local
Government to the Lord Mayor of London, 28 August, 1956, CoCC Minutes.
Sir John Soane’s Museum, 2007, Vaulting Ambition: The Adam Brothers, BAS
Printers.
Smithson A, 1965, Criticism, Architectural Design, p.428.
Smithson A, 1982, [Documents compiled by], The Emergence of Team 10 out of
C.I.A.M., Architectural Association.
Somer K, 2007, The Functional City, Nai Publishers.
www.Team10online.org.
Van Den Heuvel D, Risselada M, 2005, Team 10: In Search of a Utopia of the
Present 1953-81, NAi Publishers.
77
� NOTE: All images and sketches by author unless noted below.
FIGURES Fig. 4, 5 Clarke J, 1990, The Barbican: Sitting on History, Ogilby & Morgan
Map, Corporation of London.
Fig. 5, 6 Barbican Advertising Brochures, The Guildhall Library Archives,
London.
Fig. 7 Sir John Soane’s Museum, 2007, Vaulting Ambition: The Adam
Brothers, BAS Printers.
Fig. 8 Sir Christopher Wren’s Plan For Rebuilding The City Of London After
The Dreadfull Conflagration In 1666, 1775, J. Cooke, at Shakespeare’s
Head, Pater-Noster-Row.
Fig. 9 Forshaw and Abercrombie, 1944, County of London Plan, London,
Macmillan.
Fig. 10 Howard E, 1946, Garden Cities of To-Morrow, Faber and Faber.
Fig. 11 http://aftercorbu.com/2007/08/12/plan-voisin
Fig. 12 http://en.wikiarquitectura.com/index.php/
Unit%C3%A9_d%27Habitation
Fig. 13 http://www.panoramio.com/photo/3544210
Fig. 14 http://www.cleandesign05.co.uk/Architectural%20Solutions%20
for%20Urban%20Housing.htm
Fig. 15 http://housingprototypes.org/images/golden-lane-estate_20.gif
Fig. 19 Architect’s Journal, 1953, Men of the Year.
Fig. 20, 21 Heathcote D, 2004, Barbican: Penthouse Over the City, John
Wiley & Sons, Ltd.
Fig. 22 , Town Planning: New Barbican, Architectural Review, V.116.
Fig. 23-25 Chamberlin P, Powell G, Bon C, 1955, Barbican Redevelopment
Report, Chamberlin, Powell & Bon.
Fig. 26-28 Chamberlin P, Powell G, Bon C, 1956, Barbican Redevelopment
Report, Chamberlin, Powell & Bon.
Fig. 29-33 Chamberlin P, Powell G, Bon C, 1959, Barbican Redevelopment
Report, Chamberlin, Powell & Bon.
Fig. 41 Cement & Concrete Association, 1972, Barbican, Cement & Con-
crete Association.
Fig. 43 Barbican Advertising Brochures, The Guildhall Library Archives,
London.
Fig. 45 City of London, 2007, Barbican at 25, Newsdesk Communications
Ltd.
Fig. 53 Chamberlin P, Powell G, Bon C, 1968, Barbican Arts Centre Report,
Chamberlin, Powell & Bon.
78
�Fig. 63 Barbican Advertising Brochures, The Guildhall Library Archives,
London.
Fig. 70 Barbican Advertising Brochures, The Guildhall Library Archives,
London.
Fig. 72 Heathcote D, 2004, Barbican: Penthouse Over the City, John Wiley
& Sons, Ltd.
Fig. 74, 75 Heathcote D, 2004, Barbican: Penthouse Over the City, John
Wiley & Sons, Ltd.
Fig. 75 Heathcote D, 2004, Barbican: Penthouse Over the City, John Wiley
& Sons, Ltd.
Fig. 78, 79 Chamberlin P, Powell G, Bon C, 1959, Barbican Redevelopment
Report, Chamberlin, Powell & Bon.
Fig. 80 Heathcote D, 2004, Barbican: Penthouse Over the City, John Wiley
& Sons, Ltd.
Fig. 81 Browne K, 1960, Some Thoughts on South Barbican, Architect’s
Journal, 9 June.
Fig. 82 Chamberlin P, Powell G, Bon C, 1959, Barbican Redevelopment
Report, Chamberlin, Powell & Bon.
Fig. 83 Barbican Life, 2010, Barbican Association.
79
�


 gail borthwick